
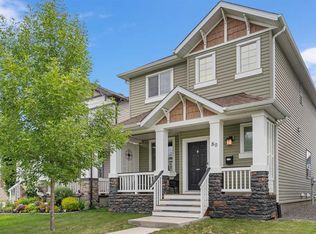
Situated on a quiet street in the established community of Somerset, 184 Somerglen Common SW offers the perfect combination of comfortable family living, thoughtful updates, and an unbeatable location close to everyday amenities. Beautifully maintained and move-in ready, this home provides a functional layout designed for growing families, entertaining, and everyday living. Recent upgrades include 9 SOLAR PANELS, NEW WINDOWS, SIDING AND SHINGLES, fresh INTERIOR and EXTERIOR PAINT, a new FURNACE, HOT WATER TANK and CENTRAL AIR CONDITIONING, adding energy efficiency, comfort, curb appeal, and long-term value. Step inside to a bright and welcoming main floor filled with natural light. Large windows create an airy atmosphere throughout the living spaces, while the functional floor plan allows for seamless flow between the kitchen, dining area, and living room. Whether you're hosting family gatherings or enjoying a quiet evening at home, the main level offers comfort and practicality. The kitchen features ample cabinetry, generous counter space, and a layout designed to make meal preparation effortless. Adjacent dining and living areas provide the ideal setting for entertaining while maintaining an open and connected feel. Upstairs, you'll find spacious bedrooms designed for comfort and privacy. The primary retreat offers a peaceful escape complete with ample closet space and a private ensuite. Additional bedrooms are well-sized and versatile, perfect for children, guests, or a home office. The fully developed basement adds valuable living space and flexibility. Featuring a large recreation room with a wet bar rough- in, this space is ideal for movie nights, a games area, home gym, playroom, or additional family room. Outside, enjoy Calgary's summer months from the low-maintenance COMPOSITE deck and patio, perfect for outdoor dining and entertaining. With NO BACK NEIGHBOURS, the backyard offers exceptional privacy with MOUNTAIN VIEWS which truly makes for a special setting. Living in Somerset means enjoying one of Calgary's most established family-friendly communities, with parks, pathways, playgrounds, schools, shopping, restaurants, and recreation all nearby. The Somerset-Bridlewood CTrain Station is just minutes away, while quick access to Macleod Trail and Stoney Trail makes commuting throughout the city easy. Offering extensive updates, major mechanical upgrades, energy-efficient features, mountain views, and a private backyard setting, this exceptional home is ready for its next owners to enjoy.
For sale
C$575,900
184 N Somerglen Cmn SW, Calgary, AB T2Y 4E8
3beds
1,457sqft
Single Family Residence
Built in 2002
3,920 Square Feet Lot
$-- Zestimate®
C$395/sqft
C$6/mo HOA
What's special
Quiet streetNew windowsSiding and shinglesNew furnaceHot water tankCentral air conditioning
- 37 days |
- 53 |
- 3 |
Zillow last checked:
Listing updated:
Listed by:
Erin Reeves, Associate,
Exp Realty
Source: courtesy of Pillar9 System,MLS®#: A2317277 Originating MLS®#: Calgary
Originating MLS®#: CalgaryFacts & features
Interior
Bedrooms & bathrooms
- Bedrooms: 3
- Bathrooms: 4
- Full bathrooms: 3
- 1/2 bathrooms: 1
Bedroom
- Level: Upper
- Dimensions: 11`9" x 9`11"
Bedroom
- Level: Upper
- Dimensions: 12`10" x 10`11"
Other
- Level: Upper
- Dimensions: 12`9" x 12`0"
Other
- Level: Main
- Dimensions: 4`6" x 6`1"
Other
- Level: Upper
- Dimensions: 8`10" x 4`11"
Other
- Level: Basement
- Dimensions: 10`10" x 5`7"
Other
- Level: Upper
- Dimensions: 7`5" x 4`9"
Dining room
- Level: Main
- Dimensions: 10`4" x 8`7"
Foyer
- Level: Main
- Dimensions: 7`6" x 8`10"
Other
- Level: Basement
- Dimensions: 7`1" x 7`7"
Game room
- Level: Basement
- Dimensions: 16`4" x 22`4"
Kitchen
- Level: Main
- Dimensions: 10`5" x 10`6"
Living room
- Level: Main
- Dimensions: 14`6" x 17`0"
Heating
- Forced Air
Cooling
- Central Air
Appliances
- Included: Dishwasher, Dryer, Electric Stove, Microwave Hood Fan, Refrigerator, Washer
- Laundry: Main Level
Features
- Granite Counters, High Ceilings, Laminate Counters, No Smoking Home, Open Floorplan, Walk-In Closet(s)
- Flooring: Carpet, Hardwood, Tile
- Windows: Window Coverings
- Basement: Full
- Number of fireplaces: 1
- Fireplace features: Gas
Interior area
- Total interior livable area: 1,457 sqft
- Finished area above ground: 1,457
- Finished area below ground: 643
Video & virtual tour
Property
Parking
- Total spaces: 4
- Parking features: Double Garage Attached
- Attached garage spaces: 2
Features
- Levels: Two,2 Storey
- Stories: 1
- Patio & porch: Deck, Patio
- Exterior features: Garden
- Fencing: Fenced
- Frontage length: 11.21M 36`9"
Lot
- Size: 3,920 Square Feet
- Features: Back Yard, No Neighbours Behind
Details
- Parcel number: 101686577
- Zoning: R-CG
Construction
Type & style
- Home type: SingleFamily
- Property subtype: Single Family Residence
Materials
- Stone, Vinyl Siding
- Foundation: Concrete Perimeter
- Roof: Asphalt Shingle
Condition
- New construction: No
- Year built: 2002
Community & HOA
Community
- Features: Park, Playground, Sidewalks, Street Lights
- Subdivision: Somerset
HOA
- Has HOA: No
- Amenities included: None
- HOA fee: C$74 annually
Location
- Region: Calgary
Financial & listing details
- Price per square foot: C$395/sqft
- Date on market: 6/4/2026
- Date available: 08/25/2026
- Inclusions: Refrigerator in Basement, Solar Panels (9), Garage Shelving
Erin Reeves, Associate
Erin Reeves, Associate
(587) 200-2728
By pressing Contact Agent, you agree that the real estate professional identified above may call/text you about your search, which may involve use of automated means and pre-recorded/artificial voices. You don't need to consent as a condition of buying any property, goods, or services. Message/data rates may apply. You also agree to our Terms of Use. Zillow does not endorse any real estate professionals. We may share information about your recent and future site activity with your agent to help them understand what you're looking for in a home.
Price history
Price history is unavailable.
Public tax history
Tax history is unavailable.
Climate risks
Neighborhood: Somerset
Getting around
28 / 100
Car-DependentNearby schools
GreatSchools rating
No schools nearby
We couldn't find any schools near this home.
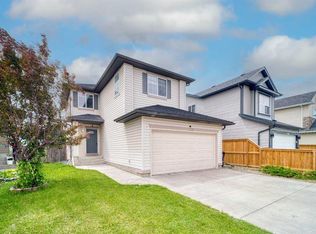
- C$639,9003 bd4 ba1.6k sqft130 N Somerglen Way SW, Calgary, AB T2Y4B2For Sale
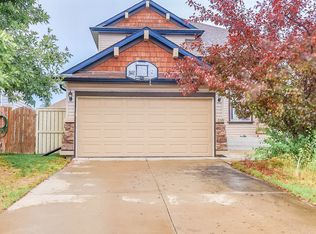
- C$--3 bd3 ba-- sqft116 Somerglen Cmn SW, Calgary, AB T2Y4A3Off Market
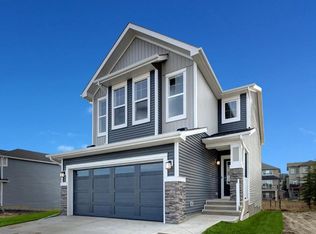
- C$859,9005 bd4 ba2.2k sqft243 N Silver Spruce Grv SW, Calgary, AB T2X5M2For Sale
- C$624,9003 bd3 ba1.8k sqft859 S Somerset Dr SW, Calgary, AB T2Y3P5New Construction

- C$869,9005 bd4 ba2.7k sqft144 S Silverado Skies Mnr SW, Calgary, AB T2X0K2For Sale
- C$--1 bd1 ba900 sqft610 Somerset Dr SW, Calgary, AB T2Y4K7Off Market
- C$744,9003 bd3 ba2.4k sqft47 E Silverado Skies Mnr SW, Calgary, AB T2X0K3For Sale
- C$--3 bd3 ba2.3k sqft28 Silverado Skies Way SW, Calgary, AB T2X0K1Off Market
Similar homes
- C$595,0003 bd3 ba1.3k sqft85 N Evermeadow Mnr SW, Calgary, AB T2Y 4W8For Sale
 MLS ID #A2327764, Lisa Thomas, Associate, Cir Realty. courtesy of Pillar9 System
 - C$575,0004 bd3 ba1.4k sqft149 S Belmont Blvd SW, Calgary, AB T2X 4W2For Sale
 MLS ID #A2325955, Erin Reeves, Associate, Exp Realty. courtesy of Pillar9 System
 - C$599,0003 bd2 ba1.1k sqft44 W Bridlepost Grn SW, Calgary, AB T2Y 3X6For Sale
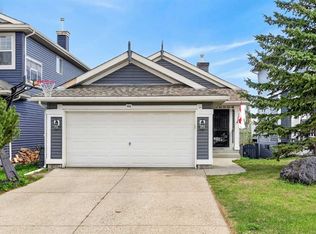 MLS ID #A2312111, Vince Oliverio, Associate, Re/Max House Of Real Estate. courtesy of Pillar9 System
 - C$624,9004 bd4 ba1.5k sqft80 W Legacy Cres SE, Calgary, AB T2X 0W6For Sale
 MLS ID #A2327155, Morris Tkachuk, Associate Broker, 2% Realty. courtesy of Pillar9 System
 - C$699,0004 bd3 ba1.2k sqft12 W Sunvale Mews SE, Calgary, AB T2X 2P5For SaleMLS ID #A2327465, Margaret Markle, Associate, Century 21 Bamber Realty Ltd.. courtesy of Pillar9 System
- C$575,0004 bd3 ba1.5k sqft114 N Auburn Bay Cres SE, Calgary, AB T3M 0E3For SaleMLS ID #A2321622, Shawn Riley, Associate, Real Broker. courtesy of Pillar9 System
- C$567,5003 bd3 ba1.6k sqft109 NE New Brighton Park SE, Calgary, AB T2Z 1B2For SaleMLS ID #A2318944, Hyewon Yoo, Associate, Maxwell Canyon Creek. courtesy of Pillar9 System
- C$495,0002 bd4 ba1k sqft22 SE Everwillow Cir SW, Calgary, AB T2Y 4V2For SaleMLS ID #A2327463, Ryan Robertson, Associate, Baxter & Associates Real Estate Services. courtesy of Pillar9 System
- C$689,9004 bd4 ba1.7k sqft57 NW Everwillow Blvd SW, Calgary, AB T2Y 4G4For SaleMLS ID #A2321473, Ganna Fedorinova, Associate, Grand Realty. courtesy of Pillar9 System
- C$590,0004 bd3 ba1.3k sqft3614 SW Douglas Woods Hts SE, Calgary, AB T2Z 2G4For SaleMLS ID #A2319599, Kari-Ann Macdougall, Associate, Cir Realty. courtesy of Pillar9 System
- C$579,9004 bd4 ba1.3k sqft177 E Chaparral Valley Dr SE, Calgary, AB T2X 0L9For SaleMLS ID #A2320634, Rebecca Chaulk, Associate, Royal Lepage Solutions. courtesy of Pillar9 System
- C$614,9003 bd3 ba1.1k sqft43 N Auburn Bay Cres SE, Calgary, AB T3M 0K4For SaleMLS ID #A2315151, Tia Williams, Associate, Real Broker. courtesy of Pillar9 System
- C$660,0004 bd4 ba1.5k sqft158 E Mahogany Grv SE, Calgary, AB T3M 1W9For SaleMLS ID #A2328112, Tracy Hryhoruk, Associate, Remax Innovations. courtesy of Pillar9 System
- C$760,0004 bd4 ba2k sqft105 NE Chaparral Ct SE, Calgary, AB T2X 3L6For SaleMLS ID #A2326423, Grant Smith, Associate, Re/Max First. courtesy of Pillar9 System
- C$607,5003 bd3 ba1.1k sqft24 Cedardale Rise SW, Calgary, AB T2W 3Y5For SaleMLS ID #A2319575, Dave Rose, Associate, Remax Innovations. courtesy of Pillar9 System
- C$534,9003 bd2 ba1.1k sqft79 E Hidden Cres NW, Calgary, AB T3A 5L4For SaleMLS ID #A2328507, Leonardo Bombarda, Associate, Cir Realty. courtesy of Pillar9 System
- C$739,9884 bd4 ba2k sqft158 W Silverado Bank Cir SW, Calgary, AB T2X 0L1For SaleMLS ID #A2317855, Mody Ibrahim El Sayed, Associate, Re/Max Realty Professionals. courtesy of Pillar9 System
- C$750,0003 bd4 ba1.8k sqft163 E Shannon Cir SW, Calgary, AB T2Y 2L1For SaleMLS ID #A2319752, Randy Brook, Associate, Royal Lepage Mission Real Estate. courtesy of Pillar9 System
- C$570,0003 bd3 ba1.3k sqft333 S Mahogany Blvd SE, Calgary, AB T3M 1V1For SaleMLS ID #A2326610, Sal Hassan, Associate, Exp Realty. courtesy of Pillar9 System
- C$534,9003 bd4 ba1.3k sqft117 W Copperpond Parade SE, Calgary, AB T2Z 5A9For SaleMLS ID #A2308789, Alan Ng, Associate, Real Broker. courtesy of Pillar9 System
- Alberta
- Division No. 6
- Calgary
- T2Y 4E8
- Somerset
- 184 N Somerglen Cmn SW
Nearby cities
Nearby neighborhoods
Nearby zip codes
Other Calgary Topics
