BIG-TICKET UPDATES COMPLETE | IMPECCABLY MAINTAINED | WEST-FACING GARDEN OASIS | Welcome to this impeccably maintained family home in the established community of Millrise, offering over 2,475 SQ FT OF DEVELOPED LIVING SPACE, 3+1 bedrooms, and an impressive list of completed major updates that provide EXCEPTIONAL VALUE and lasting peace of mind. VAULTED CEILINGS and large windows fill the main floor with natural light, while the front living room and elegant dining room provide welcoming spaces for additional living and entertaining space. The family room is highlighted by a beautiful BRICK FIREPLACE with custom built-in cabinetry, while large windows overlook the beautifully landscaped WEST-FACING backyard; creating a wonderful space to relax and spend time with family. The kitchen features GRANITE COUNTERTOPS, abundant cabinetry, generous prep space, and a SUNNY BREAKFAST NOOK with direct access to your private yard. A convenient main floor LAUNDRY AREA and 2-piece powder room complete this level. Upstairs, the spacious primary retreat features a charming BAY WINDOW, walk-in closet, and private 4-piece ENSUITE. Two additional generously sized bedrooms and an updated 4-piece bathroom provide plenty of space for family or guests. The finished lower level expands your living space with a spacious recreation room, a versatile 4th BEDROOM is ideal for family, guests, a home office, gym or hobby room. Step outside to your west-facing GARDEN OASIS, where mature trees, colourful perennial gardens, and thoughtful landscaping create a peaceful outdoor retreat. The low-maintenance COMPOSITE decks on front and back is the perfect place to enjoy morning coffee, summer BBQs or soak up the evening sunshine. Thoughtfully updated over the years, this home offers exceptional peace of mind with major IMPROVEMENTS INCLUDING: Poly-B PLUMBING REPLACEMENT, WINDOWS REPLACED (except 2 in dining room and 1 over front door), HOT WATER TANK (2026), INTERIOR PAINT (2025), EXTERIOR PAINT (2024), CARPET (2024), ROOF + soffits, fascia and downspouts (2023), FURNACE, AIR CONDITIONING (2021) —allowing you to simply move in and start enjoying everything this exceptional home has to offer. Ideally located just minutes from Fish Creek Provincial Park, the LRT Station, schools, shopping, restaurants, and everyday amenities, this home offers the perfect combination of thoughtful updates, exceptional care, and an unbeatable lifestyle in one of Calgary's most established southwest communities.
For sale
C$675,000
410 SE Millrise Dr SW, Calgary, AB T2Y 2W5
4beds
1,802sqft
Single Family Residence
Built in 1989
4,791 Square Feet Lot
$-- Zestimate®
C$374/sqft
C$-- HOA
What's special
Vaulted ceilingsElegant dining roomKitchen features granite countertopsAbundant cabinetryGenerous prep spaceSpacious primary retreatCharming bay window
- 16 hours |
- 8 |
- 0 |
Zillow last checked:
Listing updated:
Listed by:
Marnie Campbell, Associate,
Re/Max First
Source: courtesy of Pillar9 System,MLS®#: A2329466 Originating MLS®#: Calgary
Originating MLS®#: CalgaryFacts & features
Interior
Bedrooms & bathrooms
- Bedrooms: 4
- Bathrooms: 3
- Full bathrooms: 2
- 1/2 bathrooms: 1
Other
- Level: Upper
- Dimensions: 11`1" x 19`11"
Bedroom
- Level: Upper
- Dimensions: 12`5" x 11`0"
Bedroom
- Level: Upper
- Dimensions: 12`4" x 11`10"
Bedroom
- Level: Lower
- Dimensions: 10`2" x 11`7"
Other
- Level: Main
- Dimensions: 3`0" x 7`1"
Other
- Level: Upper
- Dimensions: 11`1" x 7`2"
Other
- Level: Upper
- Dimensions: 7`9" x 7`2"
Dining room
- Level: Main
- Dimensions: 9`3" x 14`5"
Family room
- Level: Main
- Dimensions: 13`6" x 18`4"
Game room
- Level: Lower
- Dimensions: 18`11" x 27`6"
Kitchen
- Level: Main
- Dimensions: 12`1" x 12`9"
Laundry
- Level: Main
- Dimensions: 8`11" x 6`1"
Living room
- Level: Main
- Dimensions: 15`0" x 12`7"
Heating
- Forced Air
Cooling
- Central Air
Appliances
- Included: Dishwasher, Dryer, Electric Stove, Microwave Hood Fan, Refrigerator, Washer
- Laundry: Main Level
Features
- Bookcases, Built-in Features, Ceiling Fan(s), Granite Counters, Sump Pump(s), Vaulted Ceiling(s), Walk-In Closet(s)
- Flooring: Carpet, Vinyl
- Basement: Full
- Number of fireplaces: 1
- Fireplace features: Wood Burning
Interior area
- Total interior livable area: 1,802 sqft
- Finished area above ground: 1,802
- Finished area below ground: 805
Video & virtual tour
Property
Parking
- Total spaces: 4
- Parking features: Double Garage Attached
- Attached garage spaces: 2
Features
- Levels: Two,2 Storey
- Stories: 1
- Patio & porch: Deck, Patio
- Exterior features: Garden
- Fencing: Fenced
- Frontage length: 12.78M 41`11"
Lot
- Size: 4,791 Square Feet
- Features: Back Lane, Back Yard, Garden
Details
- Parcel number: 112054686
- Zoning: R-CG
Construction
Type & style
- Home type: SingleFamily
- Property subtype: Single Family Residence
Materials
- Stucco, Wood Frame
- Foundation: Concrete Perimeter
- Roof: Asphalt Shingle
Condition
- New construction: No
- Year built: 1989
Community & HOA
Community
- Subdivision: Millrise
HOA
- Has HOA: No
Location
- Region: Calgary
Financial & listing details
- Price per square foot: C$374/sqft
- Date on market: 7/17/2026
- Inclusions: Sump Pump, Shed
Marnie Campbell, Associate
Marnie Campbell, Associate
(403) 278-2900
By pressing Contact Agent, you agree that the real estate professional identified above may call/text you about your search, which may involve use of automated means and pre-recorded/artificial voices. You don't need to consent as a condition of buying any property, goods, or services. Message/data rates may apply. You also agree to our Terms of Use. Zillow does not endorse any real estate professionals. We may share information about your recent and future site activity with your agent to help them understand what you're looking for in a home.
Price history
Price history is unavailable.
Public tax history
Tax history is unavailable.
Climate risks
Neighborhood: Millrise
Nearby schools
GreatSchools rating
No schools nearby
We couldn't find any schools near this home.
- C$699,9004 bd4 ba1.7k sqft48 Millview Way SW, Calgary, AB T2Y2W5For Sale

- C$699,9004 bd4 ba1.7k sqft48 E Millview Way SW, Calgary, AB T2Y2W5For Sale

- C$569,8885 bd4 ba1.5k sqft1132 S Millcrest Rise SW, Calgary, AB T2Y2L9For Sale
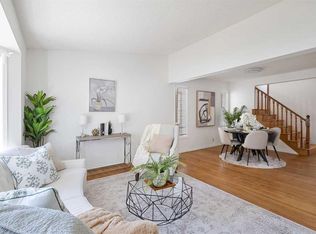
- C$703,0004 bd4 ba2k sqft141 W Shannon Sq SW, Calgary, AB T2Y4K3For Sale

- C$524,0003 bd2 ba839 sqft19 NE Millcrest Way SW, Calgary, AB T2Y2M4For Sale
- C$798,0003 bd3 ba2.3k sqft117 NW Millview Park SW, Calgary, AB T2Y3Y2For Sale
- C$689,9004 bd4 ba1.8k sqft41 NW Millview Park SW, Calgary, AB T2Y3Y3For Sale
- C$390,0003 bd2 ba1.2k sqft4 N Millview Grn SW, Calgary, AB T2Y3W1For Sale
Similar homes
- C$699,9004 bd4 ba1.7k sqft48 Millview Way SW, Calgary, AB T2Y 2W5For SaleCentury 21 Canada
- C$699,9004 bd4 ba1.7k sqft48 E Millview Way SW, Calgary, AB T2Y 2W5For SaleMLS ID #A2328329, Angelica Vargas, Associate, Century 21 Bravo Realty. courtesy of Pillar9 System
- C$725,0004 bd4 ba1.9k sqft138 NE Shannon Hl SW, Calgary, AB T2Y 2Y8For Sale
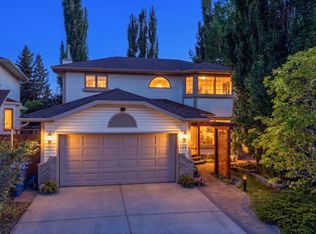 MLS ID #A2330106, Vipul Verma, Associate, Exp Realty. courtesy of Pillar9 System
 - C$749,9004 bd4 ba2k sqft540 W Shawinigan Dr SW, Calgary, AB T2Y 2G1For Sale
 MLS ID #A2327369, Rory Winder, Associate, The Real Estate District. courtesy of Pillar9 System
 - C$699,9004 bd4 ba1.6k sqft30 S Somerside Mnr SW, Calgary, AB T2Y 3G5For SaleMLS ID #A2329298, Xiao Xia Li, Associate, Grand Realty. courtesy of Pillar9 System
- C$569,8885 bd4 ba1.5k sqft1132 S Millcrest Rise SW, Calgary, AB T2Y 2L9For SaleMLS ID #A2328842, Cathy Chen, Associate, Top Producer Realty And Property Management. courtesy of Pillar9 System
- C$725,0004 bd4 ba1.8k sqft13 E Somerset Park SW, Calgary, AB T2Y 3H3For SaleMLS ID #A2329066, Fraser Riglin, Associate, Real Broker. courtesy of Pillar9 System
- C$650,0003 bd2 ba1k sqft46 S Somerside Mnr SW, Calgary, AB T2Y 3G4For SaleMLS ID #A2325495, Eric Boyd, Associate, Re/Max House Of Real Estate. courtesy of Pillar9 System
- C$639,0003 bd3 ba1.1k sqft250 W Bridlewood Cir SW, Calgary, AB T2Y 3L2For SaleMLS ID #A2330450, Sid Merhi, Associate, Lpt Realty. courtesy of Pillar9 System
- C$703,0004 bd4 ba2k sqft141 W Shannon Sq SW, Calgary, AB T2Y 4K3For SaleMLS ID #A2316094, Happe Dhillon, Associate, Re/Max Crown. courtesy of Pillar9 System
- C$689,9004 bd4 ba1.8k sqft41 NW Millview Park SW, Calgary, AB T2Y 3Y3For SaleMLS ID #A2314238, Rajesh Mathew, Associate, Urban-Realty.Ca. courtesy of Pillar9 System
- C$729,0004 bd4 ba2.1k sqft13919 E Evergreen St SW, Calgary, AB T2Y 2X4For SaleMLS ID #A2327846, Angela Falagaris, Associate Broker, Real Estate Professionals Inc.. courtesy of Pillar9 System
- C$675,0004 bd4 ba1.5k sqft304 N Shawcliffe Cir SW, Calgary, AB T2Y 1A4For SaleMLS ID #A2325136, Jayna Phillips, Associate, The Real Estate District. courtesy of Pillar9 System
- C$689,9004 bd4 ba1.7k sqft57 NW Everwillow Blvd SW, Calgary, AB T2Y 4G4For SaleMLS ID #A2321473, Ganna Fedorinova, Associate, Grand Realty. courtesy of Pillar9 System
- C$785,0004 bd4 ba2.1k sqft175 E Shannon Cir SW, Calgary, AB T2Y 2L1For SaleMLS ID #A2326498, Mona Kapoor, Associate, Real Estate Professionals Inc.. courtesy of Pillar9 System
- C$699,9004 bd4 ba1.9k sqft109 SE Shawbrooke Close SW, Calgary, AB T2Y 3A6For SaleMLS ID #A2317532, Scott Henry, Associate, Re/Max Realty Professionals. courtesy of Pillar9 System
- C$675,0003 bd3 ba1.7k sqft266 NE Shawnessy Dr SW, Calgary, AB T2Y 1M5For SaleMLS ID #A2324670, Chris Lafratta, Associate, Cir Realty. courtesy of Pillar9 System
- C$699,9005 bd4 ba2k sqft36 Millside Way SW, Calgary, AB T2Y 2P7For SaleCentury 21 Canada
- C$699,9005 bd4 ba2k sqft36 W Millside Way SW, Calgary, AB T2Y 2P7For SaleMLS ID #A2316257, Grace Stratton, Associate, Century 21 Foothills Real Estate. courtesy of Pillar9 System
- C$665,0004 bd4 ba1.6k sqft49 N Shawbrooke Close SW, Calgary, AB T2Y 3A5For SaleMLS ID #A2313399, Maria Jacso, Associate, Exp Realty. courtesy of Pillar9 System
