NO CONDO FEES | 3 BED | 2.5 BATH | BONUS ROOM | INSULATED DOUBLE GARAGE Discover this stunning, like-new 2-storey duplex in Carrington NW offering modern finishes, thoughtful upgrades, and absolutely no condo fees. With 3 bedrooms, 2.5 baths, and both a family room and a bonus room, there is plenty of space to relax and entertain. The home shows 10/10 and has been exceptionally well cared for by the owner. Step inside to a bright, open-concept main floor featuring luxury vinyl plank flooring, large windows that flood the space with natural light, and a welcoming front foyer. The sleek kitchen is finished with quartz countertops, an under-mount sink, and quartz eating bar, sellers will leave bar stools included in sale. Stainless steel appliances, under-cabinet lighting and ample cabinet and counter space. A convenient half bath completes this level, along with easy access to the insulated double-attached garage and the covered front patio. Upstairs, the spacious primary suite offers a walk-in closet and private ensuite, complemented by two additional bedrooms and a full bathroom. A bonus room/family room provide flexible living areas; perfect for movies, kids’ space, or a home office. While the upper-floor laundry adds everyday convenience. Step out onto the upper balcony treated with Duradek deck and aluminum railing super easy to unwind outdoors. The unfinished basement is ready for your ideas, and recent exterior updates including, new eavestroughs and a brand new roof in 2025 add long-term value and peace of mind. Located close to parks, shopping, and major routes, this is modern, low-maintenance living in a thriving NW community without the burden of condo fees.
For sale
C$499,900
1460 W Carrington Blvd NW, Calgary, AB T3P 0Y7
3beds
1,372sqft
Semi Detached (Half Duplex)
Built in 2019
-- sqft lot
$-- Zestimate®
C$364/sqft
C$-- HOA
What's special
Bonus roomInsulated double garageModern finishesThoughtful upgradesBright open-concept main floorLuxury vinyl plank flooringWelcoming front foyer
- 70 days |
- 43 |
- 3 |
Zillow last checked:
Listing updated:
Listed by:
Robert Kunz, Associate,
Re/Max Complete Realty
Source: courtesy of Pillar9 System,MLS®#: A2311447 Originating MLS®#: Calgary
Originating MLS®#: CalgaryFacts & features
Interior
Bedrooms & bathrooms
- Bedrooms: 3
- Bathrooms: 3
- Full bathrooms: 2
- 1/2 bathrooms: 1
Other
- Level: Upper
- Dimensions: 13`0" x 11`1"
Bedroom
- Level: Upper
- Dimensions: 10`3" x 10`3"
Bedroom
- Level: Upper
- Dimensions: 8`10" x 11`5"
Other
- Level: Main
- Dimensions: 0`0" x 0`0"
Other
- Level: Upper
- Dimensions: 0`0" x 0`0"
Other
- Level: Upper
- Dimensions: 0`0" x 0`0"
Bonus room
- Level: Upper
- Dimensions: 10`4" x 9`11"
Kitchen
- Level: Main
- Dimensions: 10`0" x 9`5"
Living room
- Level: Main
- Dimensions: 11`6" x 12`4"
Other
- Level: Main
- Dimensions: 9`0" x 8`8"
Heating
- High Efficiency, Natural Gas
Cooling
- Central Air
Appliances
- Included: Dishwasher, Electric Stove, Electric Water Heater, ENERGY STAR Qualified Appliances, Garage Control(s), Humidifier, Microwave Hood Fan, Refrigerator
- Laundry: In Hall
Features
- Breakfast Bar, Crown Molding, No Smoking Home, Open Floorplan, Pantry, Quartz Counters, Walk-In Closet(s)
- Flooring: Carpet, Ceramic Tile, Vinyl
- Windows: Vinyl Windows
- Basement: Full
- Has fireplace: No
- Common walls with other units/homes: 1 Common Wall
Interior area
- Total interior livable area: 1,372 sqft
- Finished area above ground: 1,382
Property
Parking
- Total spaces: 2
- Parking features: Double Garage Attached, Garage Door Opener, Insulated
- Attached garage spaces: 2
- Has uncovered spaces: Yes
Features
- Levels: Two,2 Storey
- Stories: 1
- Patio & porch: Front Porch, Rooftop Patio
- Exterior features: Balcony
- Fencing: None
- Frontage length: 7.70M 25`3"
Lot
- Size: 1,742 Square Feet
- Features: Back Lane, City Lot, Front Yard, Fruit Trees/Shrub(s), Landscaped, Rectangular Lot
Details
- Parcel number: 101753787
- Zoning: DC
Construction
Type & style
- Home type: MultiFamily
- Property subtype: Semi Detached (Half Duplex)
- Attached to another structure: Yes
Materials
- Manufactured Floor Joist, Stone, Vinyl Siding, Wood Frame
- Foundation: Concrete Perimeter
- Roof: Asphalt Shingle
Condition
- New construction: No
- Year built: 2019
Community & HOA
Community
- Features: Playground
- Subdivision: Carrington
HOA
- Has HOA: No
Location
- Region: Calgary
Financial & listing details
- Price per square foot: C$364/sqft
- Date on market: 5/14/2026
- Inclusions: Blinds, EcoBee Thermostat
Robert Kunz, Associate
Robert Kunz, Associate
(403) 861-3498
By pressing Contact Agent, you agree that the real estate professional identified above may call/text you about your search, which may involve use of automated means and pre-recorded/artificial voices. You don't need to consent as a condition of buying any property, goods, or services. Message/data rates may apply. You also agree to our Terms of Use. Zillow does not endorse any real estate professionals. We may share information about your recent and future site activity with your agent to help them understand what you're looking for in a home.
Price history
Price history is unavailable.
Public tax history
Tax history is unavailable.
Climate risks
Neighborhood: Carrington
Nearby schools
GreatSchools rating
No schools nearby
We couldn't find any schools near this home.
- C$639,0004 bd4 ba1.7k sqft62 W Carrington Rise NW, Calgary, AB T3P0Y8For Sale
- C$519,9003 bd3 ba1.4k sqft1207 NE 140th Ave NW, Calgary, AB T3P0Y5For Sale
- C$619,9003 bd3 ba1.9k sqft295 S Carrington Cir NW, Calgary, AB T3P0Y6For Sale

- C$675,0003 bd3 ba1.8k sqft43 E Carrington Cres NW, Calgary, AB T3P1N6For Sale
- C$649,9004 bd3 ba1.8k sqft312 N Carrington Way NW, Calgary, AB T3P1N5For Sale
- C$389,9002 bd2 ba1k sqft40 W Carrington Plz N #215, Calgary, AB T3P1Y3For Sale
- C$770,0004 bd4 ba1.9k sqft74 S Carrington Cres NW, Calgary, AB T3P1N6For Sale
- C$770,0004 bd4 ba1.9k sqft74 Carrington Cres NW, Calgary, AB T3P1N6For Sale
Similar homes
- C$505,0003 bd3 ba1.4k sqft1387 N 148th Ave NW, Calgary, AB T3P 1W2For Sale
 MLS ID #A2316326, Harry Grewal, Broker, Alphax Realty. courtesy of Pillar9 System
 - C$490,0003 bd2 ba1.3k sqft51 W Covepark Sq NE, Calgary, AB T3K 5W9For Sale
 MLS ID #A2328066, Courtney Mcelroy, Associate, Grassroots Realty Group. courtesy of Pillar9 System
 - C$539,9993 bd3 ba1.5k sqft193 N Ambleton Dr NW, Calgary, AB T3P 1W7For Sale
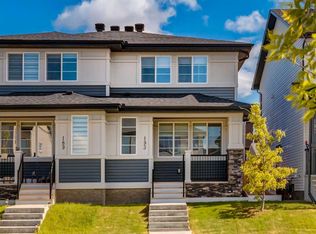 MLS ID #A2319745, Stuart Goss, Associate, Re/Max Realty Professionals. courtesy of Pillar9 System
 - C$479,9003 bd3 ba1.4k sqft273 N Lucas Ave NW, Calgary, AB T3P 1N3For Sale
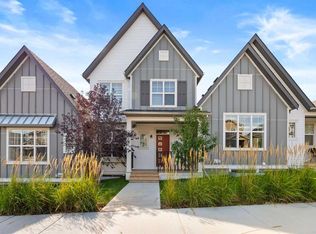 MLS ID #A2323404, Gurvani Chawla, Associate, Maxwell Central. courtesy of Pillar9 System
 - C$458,0003 bd4 ba1.1k sqft16 W Carringvue Way NW, Calgary, AB T3P 1K8For SaleMLS ID #A2321765, Wei Liao, Associate, Cir Realty. courtesy of Pillar9 System
- C$495,0004 bd4 ba1.2k sqft29 N Redstone Cmn NE, Calgary, AB T3N 0K3For SaleMLS ID #A2322787, Ian Quinn, Associate, Charles. courtesy of Pillar9 System
- C$449,9003 bd3 ba1.2k sqft156 SW Livingston Cmn NE, Calgary, AB T3P 1K1For SaleMLS ID #A2325409, Jonathan Fang, Associate, Homecare Realty Ltd.. courtesy of Pillar9 System
- C$519,0004 bd4 ba1.4k sqft136 S Redstone Ave NE, Calgary, AB T3N 0J6For SaleMLS ID #A2320363, Ahmed Rafaqat, Associate, Urban-Realty.Ca. courtesy of Pillar9 System
- C$639,0004 bd4 ba1.7k sqft62 W Carrington Rise NW, Calgary, AB T3P 0Y8For SaleMLS ID #A2317548, Jing Gao, Associate, Homecare Realty Ltd.. courtesy of Pillar9 System
- C$435,9002 bd3 ba1.1k sqft50 N Sage Bluff Cir NW, Calgary, AB T3R 1T5For SaleMLS ID #A2330739, Jeff Neustaedter, Associate, Re/Max First. courtesy of Pillar9 System
- C$529,9004 bd4 ba1.5k sqft31 E Skyview Ranch Ln NE, Calgary, AB T3N 0L9For SaleMLS ID #A2312348, Happe Dhillon, Associate, Re/Max Crown. courtesy of Pillar9 System
- C$549,5003 bd3 ba1.6k sqft1182 W Cornerstone Blvd NE, Calgary, AB T3N 2A7For SaleMLS ID #A2320359, Vaibhav Patel, Associate, Cir Realty. courtesy of Pillar9 System
- C$405,0003 bd3 ba1.3k sqft147 Panatella Hl S, Calgary, AB T3K 0S7For SaleMLS ID #A2323982, Sean Wang, Broker, Joyous Realty Inc.. courtesy of Pillar9 System
- C$539,0005 bd4 ba1.4k sqft72 S Cornerstone Ave NE, Calgary, AB T3N 1G6For SaleMLS ID #A2314621, Sanket Patel, Associate, Urban-Realty.Ca. courtesy of Pillar9 System
- C$549,9004 bd4 ba1.5k sqft110 E Skyview Ranch Mnr NE, Calgary, AB T3N 0L9For SaleMLS ID #A2313384, Kyle Gillespie, Broker, Apollo Realty Advisors. courtesy of Pillar9 System
- C$519,0003 bd3 ba1.5k sqft10505 Cityscape Dr S, Calgary, AB T3N 0W7For SaleMLS ID #A2327315, Anuj Kalra, Associate, Lpt Realty. courtesy of Pillar9 System
- C$415,0003 bd3 ba1.3k sqft89 N Pantego Ln NW, Calgary, AB T3K 0T1For SaleMLS ID #A2306652, Alex Hripko, Associate, Royal Lepage Benchmark. courtesy of Pillar9 System
- C$474,9003 bd3 ba1.5k sqft266 E Kingsbridge Rd SE, Airdrie, AB T4A 0M4For SaleMLS ID #A2316104, Shayna Nackoney-Skauge, Associate, Real Broker. courtesy of Pillar9 System
- C$499,9904 bd4 ba1.3k sqft10614 E Cityscape Dr NE, Calgary, AB T3N 0P3For SaleMLS ID #A2318606, Jaskaran Singh Dhillon, Associate, Exp Realty. courtesy of Pillar9 System
- C$474,9003 bd3 ba1.5k sqft1728 Luxstone Dr SW, Airdrie, AB T4B 0H4For SaleMLS ID #A2321738, Mehakdeep Kapur, Associate, Exp Realty. courtesy of Pillar9 System
