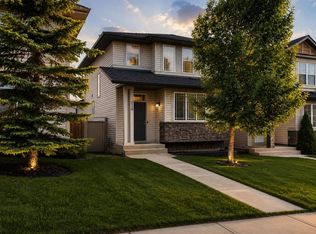
NO CONDO FEE!!!!! LOCATION, LOCATION, LOCATION!!!!! Brand new solar panels! This 1968 sf two level duplex is tucked in on a quiet inner street of Carrington and yet just one block away from all the convenient amenities like supermarkets (No frills, Sobeys, Save on foods, Co-op), gas stations, schools, restaurants, coffee shops, clinic, pharmacy, bus stops, parks and playground. Also you are mins away from Superstore, Canadian Tire, Dollarama, Shoppers Drug Mart, Winners, Michaels, Staples, Home Depot, Vivo Recreation Center, IMAX movie theatre. The house has an easy access to Stoney trail, Deerfoot trail, Bedlington Trail and 144 Ave which will be a main road in the NW. It is built on a pie lot, it has a huge fenced east facing side yard that you can enjoy all day in the spring and summer, You will have lots of room to play with your pet, your kids, turn it into a garden, build your green house, build your sunroom….your imagination is the limit. Upon entering the house from the front door, you can relax in a south facing living room where large windows invite in natural light. And it flows into a large dining room that can accommodate a large full size dining table. The kitchen, overlooking the large side yard, has an oversized granite countertop with tons of storage and maple cabinets. All stainless-steel appliances like Fridge, dishwasher, glass top stove, oven and a recently installed powerful hood fan are all included. A large attached insulated double garage is connected to the back of the house with long driveway, that puts you further away from your neighbor. Upstairs it has a large master bedroom with 3 pcs ensuite and a walk-in closet and south facing large windows. There are two other bedrooms and a separate 3pcs bathroom. There is also a laundry room that comes with high end Samsung washer and dryer with steam clean function 21 Solar panels have been installed on the brand new roof in the summer of 2025, that give you ample power to offset whatever amount of power you use. This house also has around 800 ft of undeveloped basement with rough in for another bathroom. You pay for a duplex and get all the benefits of a single house with a giant yard.
For sale
C$619,900
295 S Carrington Cir NW, Calgary, AB T3P 0Y6
3beds
1,968sqft
Semi Detached (Half Duplex)
Built in 2018
-- sqft lot
$-- Zestimate®
C$315/sqft
C$-- HOA
What's special
Quiet inner streetOversized granite countertopTons of storageMaple cabinetsLong drivewayWalk-in closetSouth facing large windows
- 85 days |
- 17 |
- 0 |
Zillow last checked:
Listing updated:
Listed by:
Bradley Krygier, Broker,
Exclusive Home Sales (1973)ltd
Source: courtesy of Pillar9 System,MLS®#: A2303947 Originating MLS®#: Calgary
Originating MLS®#: CalgaryFacts & features
Interior
Bedrooms & bathrooms
- Bedrooms: 3
- Bathrooms: 3
- Full bathrooms: 2
- 1/2 bathrooms: 1
Other
- Level: Second
- Dimensions: 21`2" x 13`1"
Bedroom
- Level: Second
- Dimensions: 15`0" x 10`4"
Bedroom
- Level: Second
- Dimensions: 9`11" x 9`6"
Other
- Level: Second
- Dimensions: 8`2" x 8`0"
Other
- Level: Main
- Dimensions: 6`5" x 3`0"
Other
- Level: Second
- Dimensions: 8`7" x 8`2"
Den
- Level: Main
- Dimensions: 5`2" x 5`0"
Dining room
- Level: Main
- Dimensions: 11`10" x 11`8"
Kitchen
- Level: Main
- Dimensions: 12`11" x 10`7"
Laundry
- Level: Second
- Dimensions: 8`11" x 5`4"
Living room
- Level: Main
- Dimensions: 15`11" x 13`7"
Storage
- Level: Basement
- Dimensions: 11`9" x 6`1"
Heating
- Forced Air
Cooling
- None
Appliances
- Included: Dishwasher, Dryer, Electric Stove, Garage Control(s), Refrigerator, Washer
- Laundry: Laundry Room, Upper Level
Features
- Built-in Features, Closet Organizers, Granite Counters, Kitchen Island
- Flooring: Carpet, Ceramic Tile
- Windows: Window Coverings
- Basement: Full
- Has fireplace: No
- Common walls with other units/homes: 1 Common Wall
Interior area
- Total interior livable area: 1,968 sqft
- Finished area above ground: 1,005
Property
Parking
- Total spaces: 2
- Parking features: Double Garage Attached
- Attached garage spaces: 2
Features
- Levels: Two,2 Storey
- Stories: 1
- Patio & porch: See Remarks
- Exterior features: Private Entrance, Private Yard
- Fencing: Fenced
- Frontage length: 7.30M 23`11"
Lot
- Size: 5,227 Square Feet
- Features: Back Lane, Back Yard, Pie Shaped Lot
Details
- Parcel number: 101309001
- Zoning: R-G
Construction
Type & style
- Home type: MultiFamily
- Property subtype: Semi Detached (Half Duplex)
- Attached to another structure: Yes
Materials
- Vinyl Siding, Wood Frame
- Foundation: Concrete Perimeter
- Roof: Asphalt Shingle
Condition
- New construction: No
- Year built: 2018
Community & HOA
Community
- Features: Playground
- Subdivision: Carrington
HOA
- Has HOA: No
Location
- Region: Calgary
Financial & listing details
- Price per square foot: C$315/sqft
- Date on market: 4/21/2026
- Inclusions: attached light fixtures, hood-fan, 21 solar panels
Bradley Krygier, Broker
Bradley Krygier, Broker
(403) 607-3229
By pressing Contact Agent, you agree that the real estate professional identified above may call/text you about your search, which may involve use of automated means and pre-recorded/artificial voices. You don't need to consent as a condition of buying any property, goods, or services. Message/data rates may apply. You also agree to our Terms of Use. Zillow does not endorse any real estate professionals. We may share information about your recent and future site activity with your agent to help them understand what you're looking for in a home.
Price history
Price history is unavailable.
Public tax history
Tax history is unavailable.
Climate risks
Neighborhood: Carrington
Nearby schools
GreatSchools rating
No schools nearby
We couldn't find any schools near this home.
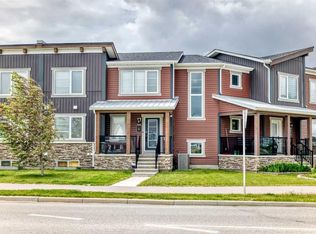
- C$519,9003 bd3 ba1.4k sqft1207 NE 140th Ave NW, Calgary, AB T3P0Y5For Sale
- C$499,9003 bd3 ba1.3k sqft1460 W Carrington Blvd NW, Calgary, AB T3P0Y7For Sale

- C$389,9002 bd2 ba1k sqft40 W Carrington Plz N #215, Calgary, AB T3P1Y3For Sale

- C$--1 bd1 ba-- sqft40 Carrington Rise NW #220, Calgary, AB T3P0Y8Off Market
- C$--2 bd1 ba1k sqft40 Carrington Rise NW #316, Calgary, AB T3P0Y8Off Market
- C$--2 bd2 ba900 sqft80 N Carrington Plz NW #101, Calgary, AB T3P1Y3Off Market
- C$1,3951 bd1 ba578 sqft255 Carrington Plz NW #1042545, Calgary, AB T3P1Y3For Rent
- C$2,1003 bd2 ba1k sqft255 Carrington Plz NW #1042547, Calgary, AB T3P1Y3For Rent
Similar homes
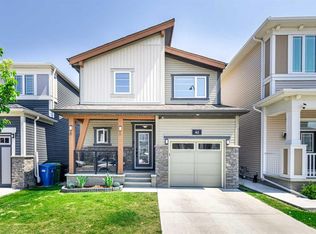
- C$639,0004 bd4 ba1.7k sqft62 W Carrington Rise NW, Calgary, AB T3P 0Y8For Sale
 MLS ID #A2317548, Jing Gao, Associate, Homecare Realty Ltd.. courtesy of Pillar9 System
 - C$575,0003 bd3 ba1.5k sqft418 NE Evansdale Way NW, Calgary, AB T3P 0B1For Sale
 MLS ID #A2323904, Maricel Mcdonald, Associate, Royal Lepage Benchmark. courtesy of Pillar9 System
 - C$549,9004 bd4 ba1.5k sqft39 E Panora Sq NW, Calgary, AB T3K 0R8For Sale
 MLS ID #A2308754, Devang Joshi, Associate, Re/Max Real Estate (Mountain View). courtesy of Pillar9 System
 - C$634,9004 bd4 ba1.5k sqft116 S Panora Close NW, Calgary, AB T3K 0G4For Sale
 MLS ID #A2321370, Bryan Herman, Associate, Real Broker. courtesy of Pillar9 System
 - C$635,0003 bd3 ba1.8k sqft288 N Evansbrooke Way NW, Calgary, AB T3P 1H2For SaleMLS ID #A2322823, Justin Havre, Associate, Exp Realty. courtesy of Pillar9 System
- C$649,0004 bd4 ba1.4k sqft38 S Sage Bluff Gate NW, Calgary, AB T3R 0Y9For SaleMLS ID #A2297224, Scott Thibeault, Associate, Century 21 Masters. courtesy of Pillar9 System
- C$629,0003 bd3 ba1.7k sqft100 N Sage Valley Dr NW, Calgary, AB T3R 0C8For SaleMLS ID #A2323241, Carolyn Dupont, Associate, Re/Max Complete Realty. courtesy of Pillar9 System
- C$555,0004 bd4 ba1.5k sqft78 W Livingston Gate NE, Calgary, AB T3P 0V2For SaleMLS ID #A2319225, Andrew Chao, Associate, Exp Realty. courtesy of Pillar9 System
- C$629,0004 bd4 ba1.4k sqft164 Sage Valley Dr NW, Calgary, AB T3R 0E4For SaleMLS ID #A2315671, Brandy Hegseth, Associate, Century 21 Bamber Realty Ltd.. courtesy of Pillar9 System
- C$759,9003 bd3 ba2.1k sqft249 W Lucas Cres NW, Calgary, AB T3P 1M8For SaleMLS ID #A2318327, Julia Yan, Associate, Grand Realty. courtesy of Pillar9 System
- C$529,9003 bd3 ba1.6k sqft58 N Evansridge Cres NW, Calgary, AB T3P 0J2For SaleMLS ID #A2317221, Leslie Schmeiler, Associate, Re/Max Realty Professionals. courtesy of Pillar9 System
- C$579,9004 bd4 ba1.4k sqft67 N Evanspark Rd NW, Calgary, AB T3P 0G6For SaleMLS ID #A2296846, Marlu Badillo, Associate, Real Estate Professionals Inc.. courtesy of Pillar9 System
- C$619,9993 bd3 ba1.7k sqft77 S Red Sky Way NE, Calgary, AB T3N 0X6For SaleMLS ID #A2299991, Deonte Doslov-Doctor, Associate, Maxwell Capital Realty. courtesy of Pillar9 System
- C$599,9004 bd4 ba1.4k sqft183 W Savanna Parade NE, Calgary, AB T3J 0W1For SaleMLS ID #A2303978, Bobbie Lynn Bolig, Associate, Re/Max Landan Real Estate. courtesy of Pillar9 System
- C$624,9003 bd3 ba1.7k sqft651 N Savanna Lndg NE, Calgary, AB T3J 2E4For SaleMLS ID #A2306069, Sunny Singh, Associate, Re/Max Realty Professionals. courtesy of Pillar9 System
- C$599,9003 bd3 ba1.5k sqft106 S Cornerbrook Mnr NE, Calgary, AB T3N 1V3For SaleMLS ID #A2322442, Erik Vanderlinden, Associate, Re/Max First. courtesy of Pillar9 System
- C$738,9004 bd4 ba2k sqft15 E Sherwood Cmn NW, Calgary, AB T3R 1P6For SaleMLS ID #A2328220, Jun Ho Lee, Associate, Re/Max Landan Real Estate. courtesy of Pillar9 System
- C$689,9004 bd4 ba1.9k sqft35 N Covepark Pl NE, Calgary, AB T3K 5Z8For SaleMLS ID #A2322121, Jessica Chan, Broker, Jessica Chan Real Estate & Management Inc.. courtesy of Pillar9 System
- C$649,0003 bd3 ba1.9k sqft18 NW Skyview Shores Pl NE, Calgary, AB T3N 0H7For SaleMLS ID #A2320438, Harkanwal Sidhu, Associate, Re/Max Complete Realty. courtesy of Pillar9 System
- C$839,9005 bd4 ba2.2k sqft215 E Lucas Ter NW, Calgary, AB T3P 1X3For SaleMLS ID #A2326202, Michael Kuzyk, Associate, Remax Innovations. courtesy of Pillar9 System
