
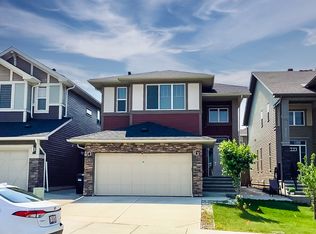
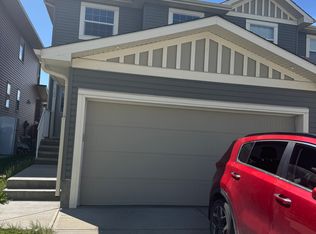
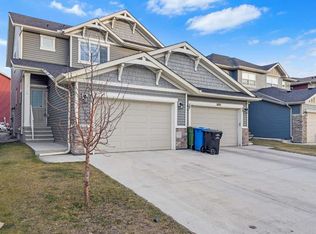
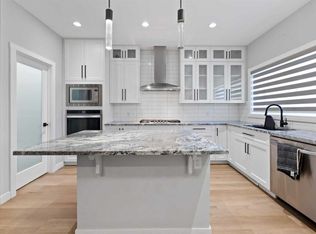
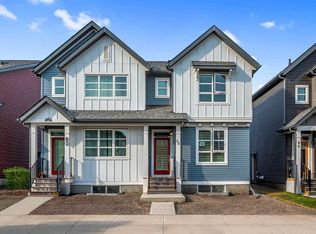
List price includes GST. First-time homebuyers could potentially receive their full GST portion back. Welcome to this stunning semi-detached home in the desirable community of Saddle Ridge, offering over 3,000 sq ft of living space including a legal 2-bedroom basement suite! This beautifully upgraded home is packed with thoughtful details throughout, featuring 9 ft ceilings on all 3 levels, 8 ft doors, sleek black fixtures and hardware, quartz countertops, full railings, and large windows that flood the home with natural light. The main floor greets you with a spacious living room showcasing a modern built-in electric fireplace and custom shelving, leading into a chef’s dream kitchen with full built-in design, stylish two-toned cabinetry, gas cooktop, built-in oven and microwave, chimney hood fan, oversized island, and a pantry with wooden shelving. A full-size bedroom and a 3-piece bathroom with tiled shower add extra versatility on the main floor, along with a mudroom featuring built-in bench, cabinetry, and coat hooks. Upstairs you’ll find a bright family room with another electric fireplace and a balcony, two generous bedrooms, a 4-piece bath, convenient laundry room, plus a luxurious primary suite with dual-sink vanity, tiled shower, and custom walk-in closet. The legal secondary suite in the basement is finished to the same high standard, complete with 2 bedrooms, full kitchen, living room, 4-piece bath, and separate laundry—perfect for extended family or rental income. With every closet and pantry fitted with custom wooden shelving, upgraded finishes throughout, and a rare combination of space and style, this home truly has it all! Ideally located with quick access to Calgary International Airport, major highways, LRT, schools, shopping, recreation, and hospitals—this move-in ready home is an opportunity you don’t want to miss! Photos are representative of next unit. very similar selection.
New construction
C$759,900
196 SW Saddlelake Mnr NE, Calgary, AB T3J 2L5
6beds
2,068sqft
Semi Detached (Half Duplex)
Built in 2024
-- sqft lot
$-- Zestimate®
C$367/sqft
C$-- HOA
What's special
Quartz countertopsFull railingsModern built-in electric fireplaceCustom shelvingStylish two-toned cabinetryGas cooktopBuilt-in oven and microwave
- 97 days |
- 11 |
- 0 |
Zillow last checked:
Listing updated:
Listed by:
Sam Patel, Associate,
Royal Lepage Solutions,
Ajay Kumar, Associate,
Royal Lepage Solutions
Source: courtesy of Pillar9 System,MLS®#: A2298736 Originating MLS®#: Calgary
Originating MLS®#: CalgaryFacts & features
Interior
Bedrooms & bathrooms
- Bedrooms: 6
- Bathrooms: 4
- Full bathrooms: 4
Bedroom
- Level: Main
- Dimensions: 9`7" x 13`5"
Bedroom
- Level: Upper
- Dimensions: 10`9" x 9`10"
Bedroom
- Level: Upper
- Dimensions: 10`10" x 11`5"
Other
- Level: Upper
- Dimensions: 12`8" x 13`7"
Bedroom
- Level: Basement
- Dimensions: 9`9" x 11`0"
Bedroom
- Level: Basement
- Dimensions: 9`8" x 11`0"
Other
- Level: Main
- Dimensions: 5`4" x 7`9"
Other
- Level: Upper
- Dimensions: 4`11" x 8`3"
Other
- Level: Basement
- Dimensions: 4`10" x 9`1"
Other
- Level: Upper
- Dimensions: 8`0" x 7`6"
Dining room
- Level: Main
- Dimensions: 7`3" x 15`4"
Family room
- Level: Upper
- Dimensions: 9`10" x 19`1"
Game room
- Level: Basement
- Dimensions: 19`10" x 17`0"
Kitchen
- Level: Main
- Dimensions: 14`4" x 15`1"
Kitchen
- Level: Basement
- Dimensions: 5`3" x 10`8"
Living room
- Level: Main
- Dimensions: 13`10" x 17`7"
Heating
- Forced Air, Natural Gas
Cooling
- None
Appliances
- Included: Built-In Oven, Dishwasher, Dryer, Gas Cooktop, Microwave, Range Hood, Refrigerator, Washer
- Laundry: Laundry Room, Upper Level
Features
- Built-in Features, Closet Organizers, Double Vanity, High Ceilings, Kitchen Island, No Animal Home, No Smoking Home, Open Floorplan, Pantry, See Remarks, Separate Entrance, Walk-In Closet(s), Wired for Sound
- Flooring: Carpet, Ceramic Tile
- Basement: Full
- Number of fireplaces: 2
- Fireplace features: Electric
- Common walls with other units/homes: 1 Common Wall
Interior area
- Total interior livable area: 2,068 sqft
- Finished area above ground: 2,067
- Finished area below ground: 944
Video & virtual tour
Property
Parking
- Total spaces: 2
- Parking features: Double Garage Detached
- Garage spaces: 2
Features
- Levels: Two,2 Storey
- Stories: 1
- Patio & porch: Front Porch, See Remarks
- Exterior features: None
- Fencing: None
- Frontage length: 7.62M 25`0"
Lot
- Size: 2,613 Square Feet
- Features: Back Lane, No Neighbours Behind, Rectangular Lot, See Remarks
Details
- Parcel number: 101300581
- Zoning: R-2M
Construction
Type & style
- Home type: MultiFamily
- Property subtype: Semi Detached (Half Duplex)
- Attached to another structure: Yes
Materials
- Vinyl Siding, Wood Frame
- Foundation: Concrete Perimeter
- Roof: Asphalt Shingle
Condition
- New construction: Yes
- Year built: 2024
Community & HOA
Community
- Features: Park, Playground
- Subdivision: Saddle Ridge
HOA
- Has HOA: No
Location
- Region: Calgary
Financial & listing details
- Price per square foot: C$367/sqft
- Date on market: 4/2/2026
- Inclusions: None
Sam Patel, Associate
Sam Patel, Associate
(403) 975-8233
By pressing Contact Agent, you agree that the real estate professional identified above may call/text you about your search, which may involve use of automated means and pre-recorded/artificial voices. You don't need to consent as a condition of buying any property, goods, or services. Message/data rates may apply. You also agree to our Terms of Use. Zillow does not endorse any real estate professionals. We may share information about your recent and future site activity with your agent to help them understand what you're looking for in a home.
Price history
Price history is unavailable.
Public tax history
Tax history is unavailable.
Climate risks
Neighborhood: Saddle Ridge
Nearby schools
GreatSchools rating
No schools nearby
We couldn't find any schools near this home.



- Alberta
- Division No. 6
- Calgary
- T3J 2L5
- Saddle Ridge
- 196 SW Saddlelake Mnr NE
Nearby cities
Nearby neighborhoods
Nearby zip codes
Other Calgary Topics
