Welcome home to your ultimate outdoor lifestyle on BOW GREEN CRESCENT NW - tucked away in a quiet, friendly pocket of historic Bowness where homes rarely come up for sale! This beautifully updated 3 bedroom, 1 bathroom bungalow radiates warmth and charm from the moment you arrive - it is the perfect cozy haven for families, outdoor enthusiasts, and pet lovers alike. You'll be welcomed in by the charming, front porch where sunrises and morning coffee make for the best start to the day! You will love creating memories and preparing meals in this beautiful kitchen with spacious island, quartz countertops, birch cabinets & drawers and built-in appliances including a premium built-in oven and a sleek induction cooktop. Durable luxury vinyl plank floors stretch throughout the space, offering a stylish look that can easily handle muddy paws and busy family life. Loving care shines through in every corner, featuring many thoughtful upgrades over the years including energy-efficient windows, water softener, upgraded insulation, RO drinking system and a high-efficiency furnace. The partially finished basement features a spacious recreation area on one side that is perfect for games, movies and hobbies. The other side is a blank canvas completely ready to be customized into a home gym, extra bed/bath - whatever your family needs. Step outside into a beautifully landscaped yard filled with mature, blooming trees and perennials. It is a peaceful oasis for unwinding, summer BBQs and cozy fires. The lot directly behind this home stretches right to the river making for a very private backyard retreat with full sunset sky views.The oversized detached garage was built with gear storage in mind and provides heaps of room for your vehicles, a workshop, all your bikes, kayaks, and camping gear. This is a PREMIER OUTDOOR ENTHUSIASTS LOCATION with the Bow River pathway system right behind your back fence offering endless paved trails for sunny bike rides and peaceful evening riverside strolls. Wander over to popular BOWNESS PARK to enjoy the old-growth trees, paddle boarding on the lagoon, and family picnics or cross the river to explore the beautifully manicured grounds of BAKER PARK, home to one of the city's top-rated, world-class disc golf courses. These parks are stunning and enjoyable in every Season! Give your furry family members the ultimate playground with the massive, off-leash areas and cliffside hiking trails at BOWMONT PARK just minutes away. The vibrant community of Bowness offers a comprehensive range of educational pathways spanning the public, catholic, private, and specialized learning sectors. This home is truly a rare find where a warm, tight-knit community meets Calgary's most spectacular natural backyard. Come see it today and fall in love!
For sale
C$700,000
198 E Bow Green Cres NW, Calgary, AB T3B 4R8
3beds
1,047sqft
Single Family Residence
Built in 1977
6,534 Square Feet Lot
$-- Zestimate®
C$668/sqft
C$-- HOA
What's special
Quartz countertopsBirch cabinets and drawersEnergy-efficient windowsWater softenerUpgraded insulationRo drinking systemHigh-efficiency furnace
- 2 days |
- 21 |
- 1 |
Zillow last checked:
Listing updated:
Listed by:
Laura Brucker , Associate,
Cir Realty
Source: courtesy of Pillar9 System,MLS®#: A2338294 Originating MLS®#: Calgary
Originating MLS®#: CalgaryFacts & features
Interior
Bedrooms & bathrooms
- Bedrooms: 3
- Bathrooms: 1
- Full bathrooms: 1
Bedroom
- Level: Main
- Dimensions: 12`3" x 10`0"
Bedroom
- Level: Main
- Dimensions: 9`0" x 9`3"
Other
- Level: Main
- Dimensions: 12`3" x 13`4"
Other
- Level: Main
- Dimensions: 4`11" x 8`1"
Foyer
- Level: Main
- Dimensions: 3`8" x 3`7"
Other
- Level: Basement
- Dimensions: 13`1" x 31`7"
Game room
- Level: Basement
- Dimensions: 14`9" x 31`0"
Other
- Level: Main
- Dimensions: 11`3" x 18`11"
Living room
- Level: Main
- Dimensions: 16`9" x 14`0"
Heating
- Forced Air, Natural Gas
Cooling
- None
Appliances
- Included: Built-In Oven, Dishwasher, Garage Control(s), Induction Cooktop, Microwave Hood Fan, Refrigerator, Washer/Dryer, Water Softener
- Laundry: In Basement
Features
- Ceiling Fan(s), Closet Organizers
- Flooring: Carpet
- Windows: Window Coverings
- Basement: Full
- Has fireplace: No
Interior area
- Total interior livable area: 1,047 sqft
- Finished area above ground: 1,047
- Finished area below ground: 976
Video & virtual tour
Property
Parking
- Total spaces: 2
- Parking features: Double Garage Detached, Driveway, Garage Door Opener, Paved
- Garage spaces: 2
- Has uncovered spaces: Yes
Features
- Levels: One
- Stories: 1
- Patio & porch: Deck, Front Porch
- Exterior features: Fire Pit, Garden
- Fencing: Partial
- Frontage length: 18.69M 61`4"
Lot
- Size: 6,534 Square Feet
- Features: Back Yard, Corner Lot, Landscaped
Details
- Parcel number: 112231128
- Zoning: R-CG
Construction
Type & style
- Home type: SingleFamily
- Architectural style: Bungalow
- Property subtype: Single Family Residence
Materials
- Vinyl Siding, Wood Frame
- Foundation: Concrete Perimeter
- Roof: Asphalt Shingle
Condition
- New construction: No
- Year built: 1977
Community & HOA
Community
- Features: Fishing, Park, Playground, Sidewalks, Street Lights
- Subdivision: Bowness
HOA
- Has HOA: No
Location
- Region: Calgary
Financial & listing details
- Price per square foot: C$668/sqft
- Date on market: 8/19/2026
- Date available: 11/16/2026
- Inclusions: Shed (2), Pergola with detachable shades
Price history
Price history is unavailable.
Public tax history
Tax history is unavailable.
Climate risks
Neighborhood: Bowness
Nearby schools
GreatSchools rating
No schools nearby
We couldn't find any schools near this home.
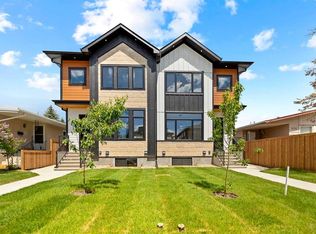
- C$895,0005 bd4 ba1.9k sqft8106 S 47th Ave NW, Calgary, AB T3B1Z4New Construction
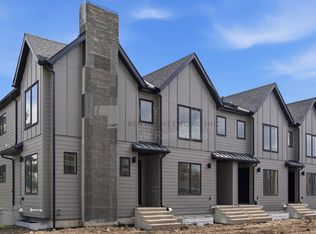
- C$--3 bd3 ba-- sqft7947 47th Ave NW #1, Calgary, AB T3B1Z2Off Market
- C$639,0001 bd1 ba845 sqft7939 N 47th Ave NW, Calgary, AB T3B1Z2For Sale

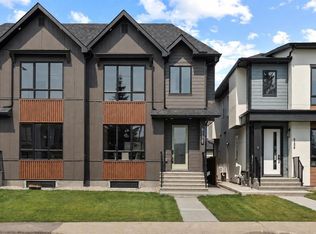
- C$929,9005 bd4 ba1.9k sqft8138 S 47th Ave NW, Calgary, AB T3B1Z5New Construction
- C$--3 bd3 ba-- sqft4736 79th St NW #1, Calgary, AB T3B2P1Off Market
- C$927,7005 bd4 ba2k sqft4651 E 79th St NW, Calgary, AB T3B2P1New Construction
- C$--3 bd3 ba-- sqft8304 W 47th Ave NW #1, Calgary, AB T3B1Z7Off Market
- C$--1 bd1 ba-- sqft8304 W 47th Ave NW #C, Calgary, AB T3B1Z7Off Market
Similar homes
- C$699,9003 bd2 ba1.4k sqft7919 Silver Springs Rd NW, Calgary, AB T3B 4K4For Sale
 MLS ID #A2333967, Christopher Lofgren, Associate, Re/Max First. courtesy of Pillar9 System
 - C$819,9005 bd3 ba1.3k sqft8419 N Silver Springs Rd NW, Calgary, AB T3B 4A6For Sale
 MLS ID #A2338586, Christian Hofmeister, Associate, Century 21 Masters. courtesy of Pillar9 System
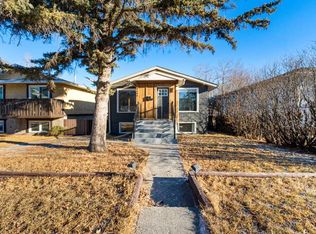
 - C$720,0004 bd3 ba920 sqft4608 S 70th St NW, Calgary, AB T3B 2K6For Sale
 MLS ID #A2329505, Tamara Stearns, Associate, Real Broker. courtesy of Pillar9 System
 - C$650,0004 bd3 ba1.1k sqft350 E Silver Ridge Cres NW, Calgary, AB T3B 3T5For Sale
 MLS ID #A2333459, Justin Moberg, Associate, Lpt Realty. courtesy of Pillar9 System
 - C$839,9005 bd3 ba1.4k sqft7032 W 78th St NW, Calgary, AB T3B 4H9For SaleMLS ID #A2329842, Ziggy Trawinski, Broker, Iq Real Estate Inc.. courtesy of Pillar9 System
- C$700,0004 bd2 ba881 sqft6127 N 33rd Ave NW, Calgary, AB T3B 1K6For SaleMLS ID #A2335311, Graham Doody, Associate, Cir Realty. courtesy of Pillar9 System
- C$799,9003 bd2 ba1.2k sqft7956 SE 71st Ave NW, Calgary, AB T3B 4J3For SaleMLS ID #A2335613, Olivia Fox, Associate, Re/Max Real Estate (Mountain View). courtesy of Pillar9 System
- C$630,0003 bd2 ba916 sqft35 Beaupre Cres N, Calgary, AB T3B 2S9For SaleMLS ID #A2316011, Wesley Boles, Associate, Re/Max Real Estate Central Alberta. courtesy of Pillar9 System
- C$749,9004 bd2 ba879 sqft8008 S 36th Ave NW, Calgary, AB T3B 1V9For SaleMLS ID #A2329770, Ken Richter, Associate, Re/Max House Of Real Estate. courtesy of Pillar9 System
- C$735,0003 bd3 ba1.5k sqft177 W Cougartown Cir SW, Calgary, AB T3H 0A3For SaleMLS ID #A2332854, Jason Manarintr, Associate Broker, Exp Realty. courtesy of Pillar9 System
- C$624,9005 bd3 ba1.1k sqft4004 W 79th St NW, Calgary, AB T3B 2N8For SaleMLS ID #A2330503, Sally Krulis, Associate, Re/Max House Of Real Estate. courtesy of Pillar9 System
- C$750,0005 bd3 ba1.3k sqft7304 S Silver Springs Rd NW, Calgary, AB T3B 4E6For SaleMLS ID #A2318435, Kathy Thirsk, Associate, Re/Max First. courtesy of Pillar9 System
- C$525,0002 bd1 ba816 sqft6324 S Bowmont Cres NW, Calgary, AB T3B 2H4For SaleMLS ID #A2334386, Justin Havre, Associate, Exp Realty. courtesy of Pillar9 System
- C$700,0002 bd1 ba775 sqft6131 N 33rd Ave NW, Calgary, AB T3B 1K6For SaleMLS ID #A2335762, Graham Doody, Associate, Cir Realty. courtesy of Pillar9 System
- C$749,9005 bd3 ba1.2k sqft5655 S Dalhousie Dr NW, Calgary, AB T3A 1Y5For SaleMLS ID #A2330131, Hussain Vasanwala, Associate, Diamond Realty & Associates Ltd. courtesy of Pillar9 System
- C$689,0005 bd4 ba1.2k sqft44 SW Scenic Cove Cir NW, Calgary, AB T3L 1N1For SaleMLS ID #A2311997, Susanita De Diego, Associate Broker, Coldwell Banker Mountain Central. courtesy of Pillar9 System
- C$669,9003 bd2 ba1.1k sqft5007 E Vallance Cres NW, Calgary, AB T3A 0T7For SaleMLS ID #A2310387, Colin Ongyerth, Associate, Re/Max Real Estate (Mountain View). courtesy of Pillar9 System
- C$639,0001 bd1 ba845 sqft7939 N 47th Ave NW, Calgary, AB T3B 1Z2For SaleMLS ID #A2329804, Gurminder Bisla, Associate, Re/Max Complete Realty. courtesy of Pillar9 System
- C$600,0003 bd2 ba1.3k sqft8812 S 46th Ave NW, Calgary, AB T3B 1Y8For SaleMLS ID #A2319684, Devon Laanstra, Associate, Cir Realty. courtesy of Pillar9 System
- C$650,0003 bd3 ba1.4k sqft37 W Scimitar Heath NW, Calgary, AB T3L 2E1For SaleMLS ID #A2336450, Jessica Chan, Broker, Jessica Chan Real Estate & Management Inc.. courtesy of Pillar9 System
