Set on a peaceful street in the established community of Bowness, this brand-new residence delivers nearly 2,800 sq. ft. of beautifully finished living space, including a private two-bedroom legal basement suite. The main level is designed for effortless everyday living and entertaining, with an abundance of natural light, expansive windows, elegant oak accents, and a warm contemporary aesthetic throughout. At the centre of the home, the chef-inspired kitchen showcases ceiling-height oak cabinetry, quartz surfaces, a generous island, and exceptional storage. The adjoining dining space and inviting living room create a seamless gathering area, complemented by a modern gas fireplace. A spacious mudroom with custom built-ins provides a practical transition to the outdoors, while a stylish powder room completes the main floor. Upstairs, the primary retreat features a substantial walk-in closet and a luxurious ensuite designed for relaxation. Two well-proportioned bedrooms, another full bathroom, a flexible bonus room, and an conveniently located laundry area round out the upper level. Downstairs, the fully independent legal suite offers two bedrooms, a complete kitchen, a comfortable living area, separate laundry, and its own private entrance—ideal for generating rental revenue or accommodating extended family. Surrounded by some of northwest Calgary’s best outdoor amenities, the home is minutes from Bowness Park, Bowmont Park, the Bow River pathways, local schools, cafés, shopping, and essential services. Quick connections to downtown, the University of Calgary, Foothills Medical Centre, Alberta Children’s Hospital, and the Rocky Mountains make the location equally convenient for work and recreation. With its thoughtful floor plan, refined finishes, and built-in income potential, this exceptional new home offers outstanding versatility and value. Schedule your private viewing today.
New construction
C$929,900
8138 S 47th Ave NW, Calgary, AB T3B 1Z5
5beds
1,984sqft
Semi Detached (Half Duplex)
Built in 2026
-- sqft lot
$-- Zestimate®
C$469/sqft
C$-- HOA
What's special
Abundance of natural lightExpansive windowsElegant oak accentsWarm contemporary aestheticChef-inspired kitchenCeiling-height oak cabinetryQuartz surfaces
- 1 day |
- 13 |
- 1 |
Zillow last checked:
Listing updated:
Listed by:
Tony Irshad, Associate,
Century 21 Bravo Realty
Source: courtesy of Pillar9 System,MLS®#: A2339298 Originating MLS®#: Calgary
Originating MLS®#: CalgaryFacts & features
Interior
Bedrooms & bathrooms
- Bedrooms: 5
- Bathrooms: 4
- Full bathrooms: 3
- 1/2 bathrooms: 1
Other
- Level: Second
- Dimensions: 15`10" x 13`0"
Bedroom
- Level: Second
- Dimensions: 10`0" x 10`2"
Bedroom
- Level: Second
- Dimensions: 9`11" x 11`7"
Bedroom
- Level: Basement
- Dimensions: 12`8" x 9`11"
Bedroom
- Level: Basement
- Dimensions: 9`10" x 12`9"
Other
- Level: Main
- Dimensions: 5`1" x 5`1"
Other
- Level: Second
- Dimensions: 4`11" x 9`1"
Other
- Level: Basement
- Dimensions: 8`5" x 5`10"
Other
- Level: Second
- Dimensions: 15`4" x 8`9"
Dining room
- Level: Main
- Dimensions: 11`4" x 13`10"
Other
- Level: Basement
- Dimensions: 7`2" x 8`8"
Game room
- Level: Basement
- Dimensions: 10`1" x 5`1"
Kitchen
- Level: Main
- Dimensions: 18`0" x 15`7"
Kitchen
- Level: Basement
- Dimensions: 8`11" x 12`9"
Laundry
- Level: Second
- Dimensions: 5`5" x 6`7"
Living room
- Level: Main
- Dimensions: 14`4" x 15`2"
Walk in closet
- Level: Second
- Dimensions: 6`7" x 9`2"
Heating
- Fireplace(s), Forced Air
Cooling
- Rough-In
Appliances
- Included: Dishwasher, Dryer, Electric Stove, Garage Control(s), Gas Stove, Microwave, Microwave Hood Fan, Range, Refrigerator, Washer, Washer/Dryer Stacked
- Laundry: In Basement, Upper Level
Features
- Breakfast Bar, Built-in Features, Double Vanity, Kitchen Island, Open Floorplan, Tray Ceiling(s), Walk-In Closet(s), Wired for Sound
- Flooring: Carpet, Hardwood
- Basement: Full
- Number of fireplaces: 1
- Fireplace features: Gas
- Common walls with other units/homes: 1 Common Wall
Interior area
- Total interior livable area: 1,984 sqft
- Finished area above ground: 1,984
- Finished area below ground: 801
Video & virtual tour
Property
Parking
- Total spaces: 2
- Parking features: Double Garage Detached
- Garage spaces: 2
Features
- Levels: Two,2 Storey
- Stories: 1
- Patio & porch: Patio
- Exterior features: BBQ gas line, Private Entrance, Private Yard
- Fencing: Fenced
- Frontage length: 7.62M 25`0"
Lot
- Size: 3,049 Square Feet
- Features: Back Lane, Back Yard
Details
- Zoning: R-CG
Construction
Type & style
- Home type: MultiFamily
- Property subtype: Semi Detached (Half Duplex)
- Attached to another structure: Yes
Materials
- Concrete, Wood Frame
- Foundation: Concrete Perimeter
- Roof: Asphalt Shingle
Condition
- New construction: Yes
- Year built: 2026
Community & HOA
Community
- Features: Park, Playground, Street Lights
- Subdivision: Bowness
HOA
- Has HOA: No
Location
- Region: Calgary
Financial & listing details
- Price per square foot: C$469/sqft
- Date on market: 8/21/2026
- Inclusions: N/A
Price history
Price history is unavailable.
Public tax history
Tax history is unavailable.
Climate risks
Neighborhood: Bowness
Nearby schools
GreatSchools rating
No schools nearby
We couldn't find any schools near this home.
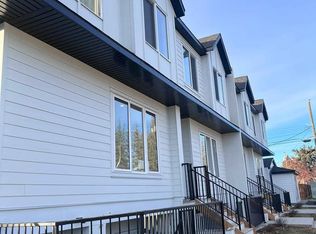
- C$--3 bd3 ba-- sqft8304 W 47th Ave NW #1, Calgary, AB T3B1Z7Off Market
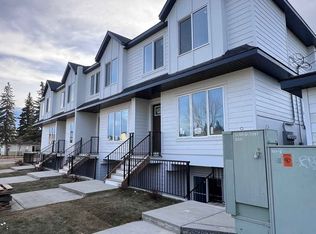
- C$--1 bd1 ba-- sqft8304 W 47th Ave NW #C, Calgary, AB T3B1Z7Off Market

- C$--3 bd3 ba-- sqft8304 W 47th Ave NW #2, Calgary, AB T3B1Z7Off Market
- C$--3 bd3 ba-- sqft8304 47th Ave NW, Calgary, AB T3B1Z7Off Market

- C$935,0002 bd2 ba1.2k sqft8312 S 47th Ave NW, Calgary, AB T3B1Z7For Sale
- C$--4 bd4 ba1.9k sqft8304 S 46th Ave NW #4705, Calgary, AB T3B1Y5Off Market
- C$--1 bd1 ba600 sqft8304 S 46th Ave NW #4705-B, Calgary, AB T3B1Y5Off Market
- C$895,0005 bd4 ba1.9k sqft8106 S 47th Ave NW, Calgary, AB T3B1Z4New Construction
Similar homes
- C$915,0004 bd4 ba1.9k sqft8310 W 34th Ave NW, Calgary, AB T3B 1R2New Construction
 MLS ID #A2337646, Peter Appleby, Associate, Re/Max Realty Professionals. courtesy of Pillar9 System
 - C$895,0005 bd4 ba1.9k sqft8106 S 47th Ave NW, Calgary, AB T3B 1Z4New Construction
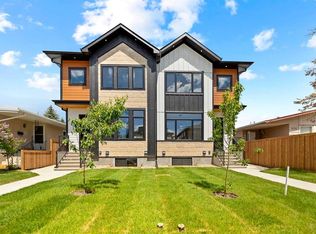 MLS ID #A2317814, Ninder Toor, Associate, Trec The Real Estate Company. courtesy of Pillar9 System
 - C$927,7005 bd4 ba2k sqft4651 E 79th St NW, Calgary, AB T3B 2P1New Construction
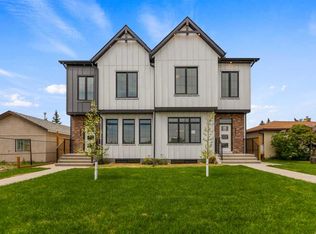 MLS ID #A2311512, Harpreet Baidwan, Associate, Trec The Real Estate Company. courtesy of Pillar9 System
 - C$917,5005 bd4 ba2k sqft4608 W 81st St NW, Calgary, AB T3B 2P6New Construction
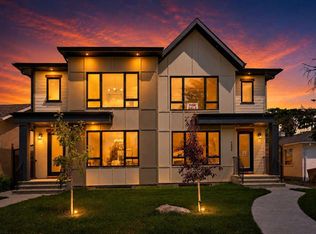 MLS ID #A2311500, Harpreet Baidwan, Associate, Trec The Real Estate Company. courtesy of Pillar9 System
 - C$805,0004 bd4 ba1.8k sqft4616 N 82nd St NW, Calgary, AB T3B 2P7For SaleMLS ID #A2334626, Sheila Lamy, Associate, Cir Realty. courtesy of Pillar9 System
- C$909,8005 bd4 ba2k sqft8519 N 48th Ave NW, Calgary, AB T3B 2B1New ConstructionMLS ID #A2314392, Ken Richter, Associate, Re/Max House Of Real Estate. courtesy of Pillar9 System
- C$929,0005 bd4 ba2k sqft8926 S 34th Ave, Calgary, AB T3B 1S2New ConstructionMLS ID #A2318792, Peter Jagpal, Associate Broker, Amg Realty. courtesy of Pillar9 System
- C$799,0004 bd4 ba1.7k sqft4620 W 81st St NW, Calgary, AB T3B 2P6For SaleMLS ID #A2325957, Jesse Argueta, Associate, Real Broker. courtesy of Pillar9 System
- C$819,9005 bd3 ba1.3k sqft8419 N Silver Springs Rd NW, Calgary, AB T3B 4A6For SaleMLS ID #A2338586, Christian Hofmeister, Associate, Century 21 Masters. courtesy of Pillar9 System
- C$899,0004 bd3 ba1.9k sqft8528 N 47th Ave NW, Calgary, AB T3B 1Z9New ConstructionMLS ID #A2310022, Dj Gulati, Associate, Prep Realty Inc.. courtesy of Pillar9 System
- C$899,9005 bd4 ba2k sqft8015 NE 34th Ave NW, Calgary, AB T3B 1P6New ConstructionMLS ID #A2312741, Divjot Singh, Associate, Century 21 Bravo Realty. courtesy of Pillar9 System
- C$874,9005 bd4 ba1.9k sqft7712 S 36th Ave NW, Calgary, AB T3B 1V3For SaleMLS ID #A2307786, Julie Vesuwalla, Associate Broker, Century 21 Bamber Realty Ltd.. courtesy of Pillar9 System
- C$1,250,0006 bd3 ba1.9k sqft9120 S 48th Ave NW, Calgary, AB T3B 2B2For SaleMLS ID #A2337039, Jeff Pilon, Associate, Re/Max House Of Real Estate. courtesy of Pillar9 System
- C$839,9005 bd4 ba1.8k sqft4629 E 72nd St NW, Calgary, AB T3B 2L2For SaleMLS ID #A2326337, Niki Mccracken, Associate Broker, Cir Realty. courtesy of Pillar9 System
- C$839,9005 bd3 ba1.4k sqft7032 W 78th St NW, Calgary, AB T3B 4H9For SaleMLS ID #A2329842, Ziggy Trawinski, Broker, Iq Real Estate Inc.. courtesy of Pillar9 System
- C$960,0004 bd4 ba2.2k sqft382 W Tuscany Ravine Rd NW, Calgary, AB T3L 3A9For SaleMLS ID #A2336304, Stacey Kelley, Associate, Royal Lepage Benchmark. courtesy of Pillar9 System
- C$1,000,0005 bd3 ba2k sqft116 N Scandia Rise NW, Calgary, AB T3L 1V6For SaleMLS ID #A2336836, Randy Gallant, Associate, Exp Realty. courtesy of Pillar9 System
- C$919,0005 bd4 ba1.2k sqft307 Silverthorn Way NW, Calgary, AB T3B 4E8For SaleMLS ID #A2335043, Charles Dhami, Associate, Century 21 Bravo Realty. courtesy of Pillar9 System
- C$700,0003 bd1 ba1k sqft198 E Bow Green Cres NW, Calgary, AB T3B 4R8For SaleMLS ID #A2338294, Laura Brucker , Associate, Cir Realty. courtesy of Pillar9 System
- C$849,9004 bd4 ba1.9k sqft4609 NE 72nd St NW, Calgary, AB T3B 2L3For SaleMLS ID #A2327999, Leslie Schmeiler, Associate, Re/Max Realty Professionals. courtesy of Pillar9 System
