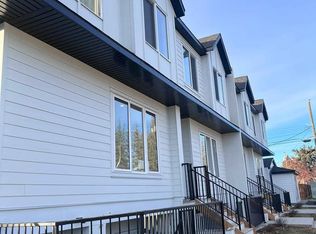
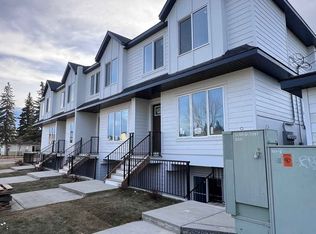
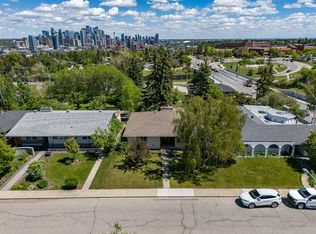
Attention Developers, Builders and Investors, this is an opportunity to purchase a DP Approved 4+4 development site 1 km from Bowness Park. The community blends historic small-town ambiance with active urban lifestyle. Bowness offers investors strong rental demand, among diverse housing options through community redevelopment. The architectural design melds timeless traditional Brownstone style with modern living. The approved DP Plans feature four three-bedroom two-storey attached homes, each with lower-level units with separate entrances; back lane access to a four-car parking pad; and a detached storage garage to accommodate eight bicycles. Two exterior elevation options are provided to accommodate your investment cost objectives. The Seller also includes: the required DSSP and the City of Calgary Development Levy. The Buyer to complete the Ready for Construction drawings and the associated engineering. An existing 1292 sqft bungalow, including basement development, has potential value as a holding property. The Seller provides no warranty for any of the structures or components of the existing home and land. Buyer is required to do their own due diligence. The Pivot Development team is proud to offer this exceptional opportunity to all those looking to invest or live in the amenity-rich community of Bowness. See listing supplements for brochure floorplans of the DP approved drawings.
For sale
C$935,000
8312 S 47th Ave NW, Calgary, AB T3B 1Z7
2beds
1,292sqft
Single Family Residence
Built in 1955
6,098 Square Feet Lot
$-- Zestimate®
C$724/sqft
C$-- HOA
What's special
Four three-bedroom two-storey homes
- 172 days
- 12
- 0
Zillow last checked:
Listing updated:
Listed by:
Aldo Laratta, Associate,
Sotheby's International Realty Canada
Source: courtesy of Pillar9 System,MLS®#: A2303139 Originating MLS®#: Calgary
Originating MLS®#: CalgaryFacts & features
Interior
Bedrooms & bathrooms
- Bedrooms: 2
- Bathrooms: 2
- Full bathrooms: 1
- 1/2 bathrooms: 1
Other
- Level: Main
- Dimensions: 9`10" x 10`0"
Bedroom
- Level: Basement
- Dimensions: 7`6" x 10`9"
Other
- Level: Main
- Dimensions: 4`7" x 5`10"
Other
- Level: Basement
- Dimensions: 3`8" x 3`8"
Family room
- Level: Basement
- Dimensions: 10`9" x 16`2"
Other
- Level: Main
- Dimensions: 17`4" x 10`7"
Living room
- Level: Main
- Dimensions: 15`2" x 11`7"
Heating
- Forced Air
Cooling
- None
Appliances
- Included: Dishwasher, Electric Range, Refrigerator
- Laundry: In Basement
Features
- See Remarks
- Flooring: Hardwood, Laminate
- Basement: Full
- Has fireplace: No
- Common walls with other units/homes: No Common Walls
Interior area
- Total interior livable area: 1,292 sqft
- Finished area above ground: 670
- Finished area below ground: 671
Property
Parking
- Total spaces: 4
- Parking features: Driveway, Single Garage Detached
- Garage spaces: 1
- Has uncovered spaces: Yes
Features
- Levels: One
- Stories: 1
- Entry location: Other
- Patio & porch: Deck
- Exterior features: None
- Pool features: Community
- Fencing: Fenced
- Frontage length: 15.24M 50`0"
Lot
- Size: 6,098 Square Feet
- Features: Back Lane, Back Yard, Few Trees, Front Yard, Interior Lot, Landscaped, Lawn, Level
Details
- Additional structures: None
- Parcel number: 101535208
- Zoning: R-CG
Construction
Type & style
- Home type: SingleFamily
- Architectural style: Bungalow
- Property subtype: Single Family Residence
Materials
- Concrete, See Remarks, Stucco
- Foundation: Concrete Perimeter
- Roof: Asphalt Shingle
Condition
- New construction: No
- Year built: 1955
Community & HOA
Community
- Features: Fishing, Park, Playground, Tennis Court(s)
- Subdivision: Bowness
HOA
- Has HOA: No
Location
- Region: Calgary
Financial & listing details
- Price per square foot: C$724/sqft
- Date on market: 4/29/2026
- Inclusions: n/a
Price history
Price history is unavailable.
Public tax history
Tax history is unavailable.
Climate risks
Neighborhood: Bowness
Nearby schools
GreatSchools rating
No schools nearby
We couldn't find any schools near this home.


Similar homes
- C$950,0003 bd2 ba1k sqft1407 E 28th St SW, Calgary, AB T3C 1L8For Sale
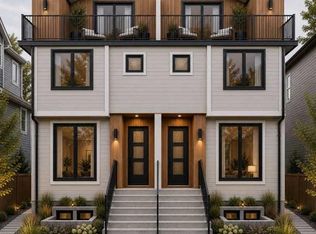 MLS ID #A2331540, Stan Sandhu, Associate, Royal Lepage Metro. courtesy of Pillar9 System
 - C$839,0005 bd2 ba1k sqft1836 S 13th Ave NW, Calgary, AB T2N 1L3For Sale
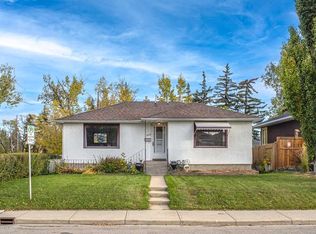 MLS ID #A2350385, James Zhan, Associate, Grand Realty. courtesy of Pillar9 System
 - C$950,0005 bd2 ba1.8k sqft1738 W Suffolk St SW, Calgary, AB T3C 2N2For Sale
 MLS ID #A2319377, Andrew Van Pelt, Associate, Royal Lepage Benchmark. courtesy of Pillar9 System
 - C$690,0003 bd2 ba1.1k sqft4407 NE Bowness Rd NW, Calgary, AB T3B 0A7For Sale
 MLS ID #A2349487, Natalie Berthiaume, Associate, Cir Realty. courtesy of Pillar9 System
