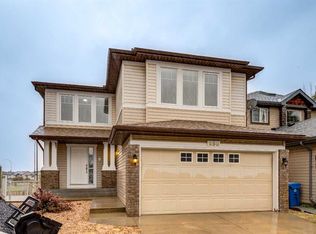
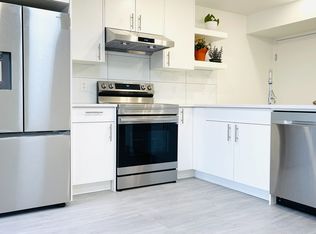
Welcome to this fantastic fully developed home on a quiet cul-de-sac in the highly desirable community of Panorama Hills! Excellent location just a short walk to the North Pointe bus terminal and the Country Village shopping & amenities! With over 2800 sq ft of developed space, this 5 bedroom, 3.5 bathroom home offers hardwood flooring through most of the main floor. The spacious kitchen has natural maple cabinetry, a corner pantry, a central island with raised stool bar, newer quartz counters, a newer sink, newer upgraded stainless appliances, garburator, and a great sized eating area. The generous living room offers a corner gas fireplace and a separate formal dining room or open den. A private 2-pce bathroom, separate laundry room, and mud room complete the main floor. Upstairs, the large primary suite has a big walk-in closet and a 5-pce ensuite with dual sinks, quartz counter, rain showerhead, updated hardware, and a tub/shower combo. Three great sized kids’ rooms including a bonus room that has been converted to the 4th bedroom and offers a huge walk-in closet or office nook, and a solid barn door. A 4-pce upper bath has a quartz counter and a tub/shower combo for easy maintenance. The fully finished basement was completed with permits and includes an expansive rec room with another gas fireplace, stone surround, built-ins, and a 5-speaker surround sound system. A 5th basement bedroom, 3-pce bathroom with a large shower, glass door, and heated floor. New hot water tank in 2023, new water softener in 2025, 6 brand new triple pane windows, and central vacuum plus new front door hardware, some new light fixtures, some new siding, shingles, and eaves. The insulated double attached garage has a 240V plug for workshop or electric vehicle. This incredible 6210 sq ft pie lot on a quiet cul-de-sac is fully fenced with an in-ground sprinkler system, oversized garden shed, a large 14 ft x 14 ft concrete patio with pergola, a play structure, and plenty of mature trees for privacy.
For sale
C$714,900
327 SW Panatella Ct NW, Calgary, AB T3K 5Y1
5beds
2,124sqft
Single Family Residence
Built in 2003
6,098 Square Feet Lot
$-- Zestimate®
C$337/sqft
C$22/mo HOA
What's special
Quiet cul-de-sacSpacious kitchenNatural maple cabinetryCorner pantryNewer quartz countersNewer upgraded stainless appliancesGreat sized eating area
- 12 days |
- 30 |
- 1 |
Zillow last checked:
Listing updated:
Listed by:
Karissa Freund, Associate,
Rhinorealty
Source: courtesy of Pillar9 System,MLS®#: A2324552 Originating MLS®#: Calgary
Originating MLS®#: CalgaryFacts & features
Interior
Bedrooms & bathrooms
- Bedrooms: 5
- Bathrooms: 4
- Full bathrooms: 3
- 1/2 bathrooms: 1
Bedroom
- Level: Upper
- Dimensions: 14`8" x 10`8"
Bedroom
- Level: Upper
- Dimensions: 9`11" x 12`1"
Bedroom
- Level: Upper
- Dimensions: 12`8" x 9`11"
Other
- Level: Upper
- Dimensions: 14`0" x 13`1"
Bedroom
- Level: Basement
- Dimensions: 11`4" x 11`9"
Other
- Level: Main
- Dimensions: 5`3" x 5`1"
Other
- Level: Upper
- Dimensions: 8`3" x 5`3"
Other
- Level: Basement
- Dimensions: 5`3" x 7`11"
Other
- Level: Upper
- Dimensions: 12`8" x 4`10"
Breakfast nook
- Level: Main
- Dimensions: 12`11" x 8`7"
Dining room
- Level: Main
- Dimensions: 13`7" x 8`9"
Game room
- Level: Basement
- Dimensions: 25`2" x 17`6"
Kitchen
- Level: Main
- Dimensions: 13`0" x 12`11"
Laundry
- Level: Main
- Dimensions: 7`5" x 5`2"
Living room
- Level: Main
- Dimensions: 16`6" x 14`0"
Mud room
- Level: Main
- Dimensions: 7`4" x 3`8"
Heating
- Forced Air
Cooling
- None
Appliances
- Included: Dishwasher, Dryer, Electric Stove, Garage Control(s), Garburator, Range Hood, Refrigerator, Washer, Water Softener
- Laundry: Laundry Room, Main Level
Features
- Built-in Features, Central Vacuum, Closet Organizers, Kitchen Island, No Animal Home, No Smoking Home, Quartz Counters, Soaking Tub
- Flooring: Carpet, Ceramic Tile, Hardwood
- Windows: Vinyl Windows, Window Coverings
- Basement: Full
- Number of fireplaces: 2
- Fireplace features: Gas, Living Room, Recreation Room
Interior area
- Total interior livable area: 2,124 sqft
- Finished area above ground: 2,124
- Finished area below ground: 752
Property
Parking
- Total spaces: 2
- Parking features: Double Garage Attached
- Attached garage spaces: 2
Features
- Levels: Two,2 Storey
- Stories: 1
- Patio & porch: Patio, Pergola
- Exterior features: Playground, Private Yard, Storage
- Fencing: Fenced
- Frontage length: 6.19M 20`4"
Lot
- Size: 6,098 Square Feet
- Features: Back Yard, Cul-De-Sac, Landscaped, Pie Shaped Lot
Details
- Parcel number: 112349733
- Zoning: R-G
Construction
Type & style
- Home type: SingleFamily
- Property subtype: Single Family Residence
Materials
- Vinyl Siding
- Foundation: Concrete Perimeter
- Roof: Asphalt Shingle
Condition
- New construction: No
- Year built: 2003
Community & HOA
Community
- Features: Park, Playground, Sidewalks
- Subdivision: Panorama Hills
HOA
- Has HOA: No
- Amenities included: None
- HOA fee: C$263 annually
Location
- Region: Calgary
Financial & listing details
- Price per square foot: C$337/sqft
- Date on market: 6/26/2026
- Date available: 08/17/2026
- Inclusions: shed, 5 speaker surround sound system with amp, playground structure, rear lights
Karissa Freund, Associate
Karissa Freund, Associate
(403) 993-1334
By pressing Contact Agent, you agree that the real estate professional identified above may call/text you about your search, which may involve use of automated means and pre-recorded/artificial voices. You don't need to consent as a condition of buying any property, goods, or services. Message/data rates may apply. You also agree to our Terms of Use. Zillow does not endorse any real estate professionals. We may share information about your recent and future site activity with your agent to help them understand what you're looking for in a home.
Price history
Price history is unavailable.
Public tax history
Tax history is unavailable.
Climate risks
Neighborhood: Panorama Hills
Nearby schools
GreatSchools rating
No schools nearby
We couldn't find any schools near this home.




- Alberta
- Division No. 6
- Calgary
- T3K 5Y1
- Panorama Hills
- 327 SW Panatella Ct NW
Nearby cities
Nearby neighborhoods
Nearby zip codes
Other Calgary Topics
