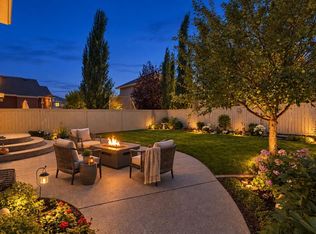
RARE FIND - UPDATED WALKOUT BUNGALOW - STUNNING MOUNTAIN VIEWS - WEST EXPOSURE - PRIVATE LOCATION - BACKING ONTO BEAUTIFUL TREED NATURAL AREA. Welcome to this beautifully maintained original-owner home, ideally situated on a quiet circle in the prestigious lake community of Arbour Lake, backing onto a large, peaceful treed natural space with no neighbors behind & offering west exposure with breathtaking mountain views. Located minutes from premium shopping, restaurants, amenities & top schools including Arbour Lake School, St. Ambrose & Robert Thirsk High School, this exceptional home offers an ideal blend of privacy, comfort, & convenience. As NW Calgary’s only lake community, Arbour Lake provides full access to the community lake and its many recreational amenities. The professionally landscaped front & backyard features retaining walls and a full irrigation system, while the attached garage & driveway provide parking for up to four vehicles. Inside, the bright, open-concept layout is enhanced by large windows, vaulted ceilings, skylight & a beautifully renovated main floor, including the entrance, kitchen, and living room. The spacious kitchen features granite countertops, a large island, generous pantry space, & 2024 appliances, while heated tile floors provide year-round comfort. The kitchen flows into the dining area, where a new patio door opens onto the expansive upper deck with glass railings, the perfect spot to entertain or relax while taking in the west-facing mountain views. The inviting living room features a cozy gas fireplace, overlooking the private backyard, wooded area & mountains. The spacious primary bedroom offers oversized windows, a walk-in closet, and a private 4-piece ensuite with heated floors. A 2nd large main-floor bedroom provides flexibility for family, guests, or a home office. The main 4-piece bathroom also features heated tile floors, while laminate flooring in the bedrooms adds warmth and practicality. Main-floor laundry adds convenience. The walkout basement offers excellent potential for future development, with abundant natural light, direct access to the private backyard and lower patio, and a bathroom rough-in already in place. Additional features include a new front door & patio door (approx. value $10,000), Phantom screen door, water softener system, Vacuflo central vacuum, wired security alarm system, and Google Nest thermostat. The hot water tank was replaced in 2025, & the roof was replaced around 2012. Offering nearly 1500 SF of developed space, a renovated main floor, heated floors, vaulted ceilings, expansive deck, walkout basement, mountain views, private natural treed setting, generous parking, and full Arbour Lake lake privileges, this original-owner home presents a rare opportunity in one of NW Calgary’s most desirable communities. With Immediate possession - move in and immediately enjoy everything this exceptional lake community has to offer.
For sale
C$759,900
106 E Arbour Ridge Close NW, Calgary, AB T3G 4M5
2beds
1,469sqft
Single Family Residence
Built in 2001
5,227 Square Feet Lot
$-- Zestimate®
C$517/sqft
C$26/mo HOA
What's special
Stunning mountain viewsWest exposureQuiet circleBreathtaking mountain viewsRetaining wallsFull irrigation systemBright open-concept layout
- 6 days
- 23
- 2
Zillow last checked:
Listing updated:
Listed by:
Morris Tkachuk, Associate Broker,
2% Realty
Source: courtesy of Pillar9 System,MLS®#: A2346342 Originating MLS®#: Calgary
Originating MLS®#: CalgaryFacts & features
Interior
Bedrooms & bathrooms
- Bedrooms: 2
- Bathrooms: 2
- Full bathrooms: 2
Other
- Level: Main
- Dimensions: 12`2" x 16`3"
Bedroom
- Level: Main
- Dimensions: 11`1" x 13`5"
Other
- Level: Main
Other
- Level: Main
Dining room
- Level: Main
- Dimensions: 18`6" x 8`6"
Flex space
- Level: Basement
- Dimensions: 30`7" x 43`9"
Other
- Level: Basement
- Dimensions: 14`4" x 18`4"
Kitchen
- Level: Main
- Dimensions: 16`6" x 14`0"
Laundry
- Level: Main
Living room
- Level: Main
- Dimensions: 14`7" x 15`5"
Heating
- Forced Air, Natural Gas
Cooling
- None
Appliances
- Included: Dishwasher, Electric Stove, Garage Control(s), Microwave, Range Hood, Refrigerator, Washer/Dryer, Water Softener
- Laundry: Main Level
Features
- Bathroom Rough-in, Breakfast Bar, Built-in Features, Ceiling Fan(s), Granite Counters, High Ceilings, Kitchen Island, Open Floorplan, Pantry, Recessed Lighting, See Remarks, Storage, Vaulted Ceiling(s), Walk-In Closet(s)
- Flooring: Laminate, Tile
- Windows: Window Coverings
- Basement: Full
- Number of fireplaces: 1
- Fireplace features: Gas
Interior area
- Total interior livable area: 1,469 sqft
- Finished area above ground: 1,469
- Finished area below ground: 1,396
Video & virtual tour
Property
Parking
- Total spaces: 4
- Parking features: Double Garage Attached
- Attached garage spaces: 2
Features
- Levels: One
- Stories: 1
- Patio & porch: Deck, Other, See Remarks
- Exterior features: Garden, Other
- Has spa: Yes
- Spa features: Bath
- Fencing: Fenced
- Has view: Yes
- Frontage length: 12.37M 40`7"
Lot
- Size: 5,227 Square Feet
- Features: Backs on to Park/Green Space, Landscaped, No Neighbours Behind, See Remarks, Views
Details
- Parcel number: 112452639
- Zoning: R-CG
Construction
Type & style
- Home type: SingleFamily
- Architectural style: Bungalow
- Property subtype: Single Family Residence
Materials
- Stone, Vinyl Siding, Wood Frame
- Foundation: Concrete Perimeter
- Roof: Asphalt Shingle
Condition
- New construction: No
- Year built: 2001
Community & HOA
Community
- Features: Lake, Other, Park, Playground, Sidewalks, Street Lights
- Subdivision: Arbour Lake
HOA
- Has HOA: No
- Amenities included: None
- HOA fee: C$317 annually
Location
- Region: Calgary
Financial & listing details
- Price per square foot: C$517/sqft
- Date on market: 9/18/2026
- Date available: 11/12/2026
- Inclusions: N/A
Price history
Price history is unavailable.
Public tax history
Tax history is unavailable.
Climate risks
Neighborhood: Arbour Lake
Nearby schools
GreatSchools rating
No schools nearby
We couldn't find any schools near this home.
- C$719,9006 bd3 ba1.3k sqft75 E Arbour Ridge Way NW, Calgary, AB T3G3T1For Sale

- C$698,0004 bd4 ba1.8k sqft33 E Citadel Estates Ter NW, Calgary, AB T3G4S5For Sale

- C$749,9005 bd4 ba2k sqft224 N Arbour Ridge Way NW, Calgary, AB T3G3Z3For Sale

- C$669,0005 bd3 ba1.8k sqft228 E Arbour Ridge Way NW, Calgary, AB T3G3Z3For Sale

Similar homes
- C$799,8884 bd4 ba2.1k sqft276 W Kincora Hts NW, Calgary, AB T3R 1N6For Sale
 MLS ID #A2347583, Paul Lehmann, Associate, Trec The Real Estate Company. courtesy of Pillar9 System
 - C$750,0003 bd3 ba1.8k sqft85 NE Royal Oak Cres NW, Calgary, AB T3G 4Y6For Sale
 MLS ID #A2344253, Dorothea Sautter, Associate, Royal Lepage Benchmark. courtesy of Pillar9 System
 - C$730,0004 bd4 ba1.9k sqft159 SW Citadel Peak Cir NW, Calgary, AB T3G 4H7For Sale
 MLS ID #A2342717, Noorin Nurani, Associate, Cir Realty. courtesy of Pillar9 System
 - C$789,0003 bd3 ba1.5k sqft48 E Rockywood Cir NW, Calgary, AB T3G 5W2For Sale
 MLS ID #A2345680, Priti Rajpal, Associate, Charles. courtesy of Pillar9 System
