Welcome to 319 Hawkland Place NW — a truly turn-key family home situated on one of the largest and most impressive lots in Hawkwood. Owned by the same family for decades and the backdrop to raising three boys, this is not your typical long-time-owner home. Years of continued maintenance, thoughtful renovations and meaningful improvements have created a property that is exceptionally well cared for, updated and ready for its next family. This two-storey walkout with a double attached garage offers over 3,300 sq. ft. of developed living space across three levels, with a floor plan that is increasingly hard to find. Upstairs features FOUR bedrooms and TWO full bathrooms — without compromising the primary retreat, which still enjoys its own ensuite and walk-in closet. An outstanding layout for growing families! The list of improvements is extensive. The kitchen was refreshed in 2024 with quartz counters, tile backsplash, sink and faucet, while flooring was updated in 2025 with LVP and refinished hardwood. Poly-B plumbing has been replaced with PEX, and major mechanical improvements include a Lennox furnace, Lennox A/C and updated hot water tank. Windows and doors throughout the main and upper floors have been replaced, along with updates to bathrooms, carpeting, paint, appliances and more. Even the garage has been upgraded with an epoxy floor. Outside is equally impressive, with updated stucco and exterior paint, fencing, roof, composite deck, patio cover and permanent exterior lighting. Then there is THAT BACKYARD! With sunny southwest exposure and an exceptional lot, it feels more like your own private park. Expansive lawn, mature trees and established landscaping are complemented by a stamped concrete patio, composite deck and covered outdoor spaces — incredible room for kids, pets, entertaining, backyard games and long summer nights with family and friends. The walkout lower level adds another dimension to the home, with fantastic recreation and living space, plenty of natural light and direct access to the backyard — equally suited to movie nights, teenagers, guests, a home gym or simply giving a busy family room to spread out. All of this is tucked onto a quiet little cul-de-sac, removed from major roads yet incredibly well connected. Enjoy quick access to Nose Hill Drive, Country Hills Boulevard, Crowchild Trail and Stoney Trail, along with the shops, restaurants and amenities of Crowfoot and Royal Oak. Hawkwood itself offers excellent schools, parks, pathways and green spaces. There are simply too many improvements to list here — ask us for the complete digital Features & Updates brochure. Four bedrooms up. Two-storey walkout. Huge SW-facing lot. Over 3,300 sq. ft. developed. Extensively updated. Exceptionally cared for. 319 Hawkland Place NW offers the space, setting and confidence of a home that has been loved, maintained and continually improved for decades. Now it's ready for the next family to make it their own. Don't wait to see it!
For sale
C$874,900
319 N Hawkland Pl NW, Calgary, AB T3G 3R4
5beds
2,237sqft
Single Family Residence
Built in 1994
8,276 Square Feet Lot
$-- Zestimate®
C$391/sqft
C$-- HOA
What's special
Two-storey walkoutDouble attached garageComposite deckPatio coverPermanent exterior lightingSunny southwest exposureExpansive lawn
- 18 hours |
- 13 |
- 1 |
Zillow last checked:
Listing updated:
Listed by:
Doug Cabral, Associate,
Royal Lepage Benchmark
Source: courtesy of Pillar9 System,MLS®#: A2340330 Originating MLS®#: Calgary
Originating MLS®#: CalgaryFacts & features
Interior
Bedrooms & bathrooms
- Bedrooms: 5
- Bathrooms: 4
- Full bathrooms: 3
- 1/2 bathrooms: 1
Other
- Level: Upper
- Dimensions: 19`0" x 14`8"
Bedroom
- Level: Upper
- Dimensions: 11`4" x 11`11"
Bedroom
- Level: Upper
- Dimensions: 11`8" x 11`3"
Bedroom
- Level: Upper
- Dimensions: 11`8" x 9`11"
Bedroom
- Level: Basement
- Dimensions: 12`8" x 11`11"
Other
- Level: Main
- Dimensions: 6`2" x 4`1"
Other
- Level: Upper
- Dimensions: 11`5" x 4`11"
Other
- Level: Basement
- Dimensions: 7`9" x 7`7"
Other
- Level: Upper
- Dimensions: 11`5" x 8`4"
Breakfast nook
- Level: Main
- Dimensions: 15`10" x 9`3"
Dining room
- Level: Main
- Dimensions: 13`3" x 11`1"
Family room
- Level: Main
- Dimensions: 18`11" x 11`10"
Foyer
- Level: Main
- Dimensions: 9`3" x 8`0"
Other
- Level: Basement
- Dimensions: 7`11" x 12`7"
Game room
- Level: Basement
- Dimensions: 24`6" x 35`5"
Kitchen
- Level: Main
- Dimensions: 11`8" x 10`9"
Laundry
- Level: Main
- Dimensions: 6`2" x 5`11"
Living room
- Level: Main
- Dimensions: 11`4" x 15`2"
Storage
- Level: Basement
- Dimensions: 10`8" x 13`0"
Heating
- Forced Air, Natural Gas
Cooling
- Central Air
Appliances
- Included: Dishwasher, Dryer, Electric Stove, Garage Control(s), Microwave, Range Hood, Refrigerator, Washer
- Laundry: Laundry Room, Main Level, Sink
Features
- Beamed Ceilings, Bookcases, Built-in Features, Granite Counters, Pantry, Quartz Counters, Soaking Tub, Storage
- Flooring: Carpet, Ceramic Tile, Hardwood
- Windows: Window Coverings
- Basement: Full
- Number of fireplaces: 1
- Fireplace features: Gas, Mantle, Stone
Interior area
- Total interior livable area: 2,237 sqft
- Finished area above ground: 2,237
- Finished area below ground: 1,078
Property
Parking
- Total spaces: 4
- Parking features: Double Garage Attached, Driveway, Oversized
- Attached garage spaces: 2
- Has uncovered spaces: Yes
Features
- Levels: Two,2 Storey
- Stories: 1
- Patio & porch: Deck, Front Porch, Patio
- Exterior features: Balcony, Lighting, Private Yard, Storage
- Fencing: Fenced
- Frontage length: 9.76M 32`0"
Lot
- Size: 8,276 Square Feet
- Features: Back Yard, Cul-De-Sac, Pie Shaped Lot
Details
- Parcel number: 112394631
- Zoning: R-CG
Construction
Type & style
- Home type: SingleFamily
- Property subtype: Single Family Residence
Materials
- Brick, Stucco, Wood Frame
- Foundation: Concrete Perimeter
- Roof: Asphalt Shingle
Condition
- New construction: No
- Year built: 1994
Community & HOA
Community
- Features: Park, Playground
- Subdivision: Hawkwood
HOA
- Has HOA: No
Location
- Region: Calgary
Financial & listing details
- Price per square foot: C$391/sqft
- Date on market: 8/27/2026
- Inclusions: Wall mount speakers in basement, shed
Price history
Price history is unavailable.
Public tax history
Tax history is unavailable.
Climate risks
Neighborhood: Hawkwood
Nearby schools
GreatSchools rating
No schools nearby
We couldn't find any schools near this home.
- C$919,0006 bd4 ba2.4k sqft311 Hawkland Pl NW, Calgary, AB T3G3R4For Sale

- C$710,0004 bd3 ba1.8k sqft215 W Arbour Ridge Way NW, Calgary, AB T3G3Z3For Sale

- C$749,9005 bd4 ba2k sqft224 N Arbour Ridge Way NW, Calgary, AB T3G3Z3For Sale

- C$689,0005 bd3 ba1.8k sqft228 E Arbour Ridge Way NW, Calgary, AB T3G3Z3For Sale

- C$629,0004 bd3 ba1.7k sqft83 SW Hawkmount Grn NW, Calgary, AB T3G3T9For Sale
- C$629,0004 bd3 ba1.7k sqft83 Hawkmount Grn NW, Calgary, AB T3G3T9For Sale
- C$--3 bd4 ba2.1k sqft607 N Citadel Ter NW #607, Calgary, AB T3G3X3Off Market
- C$590,0003 bd3 ba1.7k sqft63 W Hawkmount Grn NW, Calgary, AB T3G3T9For Sale
Similar homes
- C$919,0006 bd4 ba2.4k sqft311 Hawkland Pl NW, Calgary, AB T3G 3R4For SaleMLS ID #A2335805, Preet Chawla, Broker, Brilliant Realty. courtesy of Pillar9 System
- C$849,8004 bd3 ba2.2k sqft208 SW Hawkview Manor Pl NW, Calgary, AB T3G 2Z6For Sale
 MLS ID #A2339919, Yu Xiang Shi, Broker, Fair Commissions Realty & Property Management. courtesy of Pillar9 System
 - C$689,0005 bd3 ba1.8k sqft228 E Arbour Ridge Way NW, Calgary, AB T3G 3Z3For SaleMLS ID #A2339853, Kevin Beutler, Associate, 2% Realty. courtesy of Pillar9 System
- C$799,9004 bd4 ba2.5k sqft113 W Hawkdale Bay NW, Calgary, AB T3G 2W8For Sale
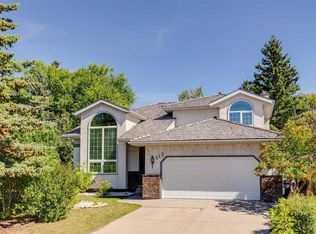 MLS ID #A2340464, Deborah Perrault, Associate, Re/Max Real Estate (Mountain View). courtesy of Pillar9 System
 - C$799,9995 bd4 ba1.9k sqft151 W Citadel Grn NW, Calgary, AB T3G 4G5For SaleMLS ID #A2331551, Michelle Plach, Broker, Honestdoor Inc.. courtesy of Pillar9 System
- C$695,0005 bd4 ba1.8k sqft11 Arbour Summit Close NW, Calgary, AB T3G 3W1For SaleCentury 21 Canada
- C$874,9005 bd3 ba1.7k sqft6016 Dalcastle Cres NW, Calgary, AB T3A 1S4For SaleMLS ID #A2340371, Donna Delaney, Associate, Re/Max First. courtesy of Pillar9 System
- C$749,8004 bd4 ba1.8k sqft151 S Arbour Butte Rd NW, Calgary, AB T3G 4N6For SaleMLS ID #A2340259, Justin Shin, Associate, Cir Realty. courtesy of Pillar9 System
- C$749,9005 bd4 ba2k sqft224 N Arbour Ridge Way NW, Calgary, AB T3G 3Z3For SaleMLS ID #A2336556, Cathie Queen, Associate, Cir Realty. courtesy of Pillar9 System
- C$829,9005 bd4 ba2.1k sqft153 E Hawkdale Cir NW, Calgary, AB T3G 2W9For SaleMLS ID #A2337818, David Ji, Associate, Homecare Realty Ltd.. courtesy of Pillar9 System
- C$759,9005 bd4 ba2.1k sqft19 N Citadel Ridge Close NW, Calgary, AB T3G 4V4For SaleMLS ID #A2338079, Christopher Matlashewski, Associate, Royal Lepage Solutions. courtesy of Pillar9 System
- C$899,8005 bd4 ba2.5k sqft112 E Hawkford Cres NW, Calgary, AB T3G 3G4For SaleMLS ID #A2322536, Sharon R. Weir, Associate, Trec The Real Estate Company. courtesy of Pillar9 System
- C$695,0005 bd4 ba1.8k sqft11 N Arbour Summit Close NW, Calgary, AB T3G 3W1For SaleMLS ID #A2338844, Harman Powar, Associate, Century 21 Bravo Realty. courtesy of Pillar9 System
- C$879,9004 bd4 ba2k sqft55 SE Hampshire Grv NW, Calgary, AB T3A 4Y7For SaleMLS ID #A2331767, Brett Greff, Associate, Royal Lepage Blue Sky. courtesy of Pillar9 System
- C$829,9004 bd3 ba2.4k sqft10057 E Hamptons Blvd NW, Calgary, AB T3A 4Y6For SaleMLS ID #A2335792, Chun Yuan Xu, Associate, Homecare Realty Ltd.. courtesy of Pillar9 System
- C$725,0003 bd3 ba1.9k sqft207 E Citadel Peak Cir NW, Calgary, AB T3G 4E9For SaleMLS ID #A2338563, Xing Wen Li, Associate, Homecare Realty Ltd.. courtesy of Pillar9 System
- C$825,0005 bd4 ba2.2k sqft63 SW Arbour Lake Dr NW, Calgary, AB T3G 4A2For SaleMLS ID #A2330937, Tim Lind, Associate, Re/Max Real Estate (Mountain View). courtesy of Pillar9 System
- C$749,9004 bd4 ba2.3k sqft58 Citadel Crest Cir NW, Calgary, AB T3G 4G2For SaleMLS ID #A2336321, Jessica Chan, Broker, Jessica Chan Real Estate & Management Inc.. courtesy of Pillar9 System
- C$590,0003 bd3 ba1.7k sqft63 W Hawkmount Grn NW, Calgary, AB T3G 3T9For SaleMLS ID #A2339500, Arun Verma, Associate, Royal Lepage Blue Sky. courtesy of Pillar9 System
- C$864,0004 bd4 ba2.2k sqft18 S Royal Crest Way NW, Calgary, AB T3G 4M8For SaleMLS ID #A2335523, Dorje Lama, Associate, Real Estate Professionals Inc.. courtesy of Pillar9 System
