Welcome to 140 West Creek Circle — The Perfect move-in-ready home for your growing family, right in the heart of Chestermere! Offering nearly 2,800 sq. ft. of developed living space, this impressive 3-bedroom, 3.5-bathroom home is ideally situated on a corner lot and features central air conditioning, numerous recent updates and a fully developed basement. Located just steps from a playground and close to scenic walking paths, parks, schools, shopping, Lakeside Golf Course, and all the amenities of Chestermere Lake, this is a home that truly offers the best of comfort and convenience. Step inside to a bright and welcoming main floor featuring soaring ceilings in the foyer and durable laminate hardwood flooring throughout. The open-concept layout seamlessly connects the living room, dining area, and kitchen, creating an inviting space for everyday family living and entertaining. The kitchen offers plenty of cabinet storage, a pantry, stainless steel appliances, and a large island with eating bar. Sliding patio doors lead directly to the South backyard and deck. Upstairs, the generous-sized bonus room is filled with natural light from wall-to-wall windows, providing the perfect space for a family room, home office, or media area. 3 generous bedrooms complete the upper level. The primary retreat features a private ensuite with a soaker tub, shower, and vanity and a spacious walk-in closet. A second full bathroom serves the additional bedrooms. The fully developed basement adds even more valuable living space, featuring a large family room, games/recreation area, and a full 3-piece bathroom — ideal for movie nights, entertaining, guests, or a growing family. 2 large windows provide options for an additional bedroom, if required for your growing family. The backyard is designed for enjoyment, with a large corner-lot yard, mature trees, landscaping, fencing, deck, and an 8' x 8' shed for additional storage. Recent updates include a new roof, new hot water tank, newer central air conditioning, and newer range, providing added peace of mind for the next owners. With its spacious layout, fantastic outdoor space, extensive updates, and unbeatable Chestermere location, 140 West Creek Circle is the perfect place to call home. Enjoy being just steps from a playground and minutes from Chestermere Lake, schools, shopping, parks,, Lakeside Golf Course and walking paths. Be sure to check out the 3-D virtual tour and call your favourite REALTOR® today to book your private showing!
For sale
C$589,900
140 NW West Creek Cir, Chestermere, AB T1X 1R5
3beds
1,993sqft
Semi Detached (Half Duplex)
Built in 2006
-- sqft lot
$-- Zestimate®
C$296/sqft
C$-- HOA
What's special
Corner lotCentral air conditioningFully developed basementOpen-concept layoutStainless steel appliancesSpacious walk-in closetLarge corner-lot yard
- 1 day |
- 4 |
- 0 |
Zillow last checked:
Listing updated:
Listed by:
Ian Pangilinan, Associate,
Exp Realty
Source: courtesy of Pillar9 System,MLS®#: A2327426 Originating MLS®#: Calgary
Originating MLS®#: CalgaryFacts & features
Interior
Bedrooms & bathrooms
- Bedrooms: 3
- Bathrooms: 4
- Full bathrooms: 3
- 1/2 bathrooms: 1
Other
- Level: Second
- Dimensions: 14`0" x 11`9"
Bedroom
- Level: Second
- Dimensions: 10`10" x 9`5"
Bedroom
- Level: Second
- Dimensions: 12`5" x 11`2"
Other
- Level: Main
Other
- Level: Second
Other
- Level: Lower
- Dimensions: 10`0" x 7`8"
Other
- Level: Second
Bonus room
- Level: Second
- Dimensions: 18`10" x 16`2"
Dining room
- Level: Main
- Dimensions: 12`5" x 10`0"
Game room
- Level: Lower
- Dimensions: 28`3" x 26`1"
Kitchen
- Level: Main
- Dimensions: 12`5" x 12`0"
Laundry
- Level: Main
- Dimensions: 9`0" x 7`8"
Living room
- Level: Main
- Dimensions: 17`0" x 14`8"
Storage
- Level: Lower
- Dimensions: 12`3" x 7`0"
Heating
- Forced Air
Cooling
- Central Air
Appliances
- Included: Dishwasher, Freezer, Garage Control(s), Microwave, Range, Refrigerator, Washer/Dryer
- Laundry: Laundry Room
Features
- Granite Counters, High Ceilings, Kitchen Island, No Animal Home, No Smoking Home, Open Floorplan, Pantry, See Remarks, Storage
- Flooring: Carpet, Laminate
- Basement: Full
- Number of fireplaces: 1
- Fireplace features: Gas, Great Room
- Common walls with other units/homes: 1 Common Wall
Interior area
- Total interior livable area: 1,993 sqft
- Finished area above ground: 1,993
- Finished area below ground: 802
Video & virtual tour
Property
Parking
- Total spaces: 4
- Parking features: Double Garage Attached, Driveway
- Attached garage spaces: 2
- Has uncovered spaces: Yes
Features
- Levels: Two,2 Storey
- Stories: 1
- Patio & porch: Deck
- Exterior features: Private Yard, Storage
- Fencing: Fenced
- Frontage length: 10.06M 33`0"
Lot
- Size: 3,484 Square Feet
- Features: Back Lane, Back Yard, Corner Lot
Details
- Parcel number: 57314066
- Zoning: R2
Construction
Type & style
- Home type: MultiFamily
- Property subtype: Semi Detached (Half Duplex)
- Attached to another structure: Yes
Materials
- Brick, Concrete, Vinyl Siding, Wood Frame
- Foundation: Concrete Perimeter
- Roof: Asphalt Shingle
Condition
- New construction: No
- Year built: 2006
Community & HOA
Community
- Features: Fishing, Golf, Lake, Park, Playground, Sidewalks, Street Lights, Tennis Court(s)
- Subdivision: West Creek
HOA
- Has HOA: No
Location
- Region: Chestermere
Financial & listing details
- Price per square foot: C$296/sqft
- Date on market: 8/7/2026
- Inclusions: Shed
I
Ian Pangilinan, Associate
(403) 614-6091
By pressing Contact Agent, you agree that the real estate professional identified above may call/text you about your search, which may involve use of automated means and pre-recorded/artificial voices. You don't need to consent as a condition of buying any property, goods, or services. Message/data rates may apply. You also agree to our Terms of Use. Zillow does not endorse any real estate professionals. We may share information about your recent and future site activity with your agent to help them understand what you're looking for in a home.
Price history
Price history is unavailable.
Public tax history
Tax history is unavailable.
Climate risks
Neighborhood: T1X
Nearby schools
GreatSchools rating
No schools nearby
We couldn't find any schools near this home.
- C$650,0005 bd4 ba2.2k sqft197 W Creek Blvd, Chestermere, AB T1X1S8For Sale

- C$675,0007 bd3 ba2.2k sqft185 W Lakeview Dr, Chestermere, AB T1X1K2For Sale
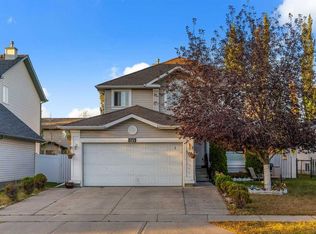
- C$688,8005 bd4 ba2.2k sqft169 W Creek Blvd, Chestermere, AB T1X1P5For Sale

- C$715,0006 bd4 ba2.2k sqft172 W Creek Blvd, Chestermere, AB T1X1L8For Sale

- C$739,9004 bd4 ba1.9k sqft183 W Creek Lndg, Chestermere, AB T1X1R8For Sale
- C$698,9004 bd3 ba2.4k sqft109 S Seagreen Link, Chestermere, AB T1X0E7For Sale
- C$649,9003 bd3 ba1.6k sqft163 W Lakeview Pass, Chestermere, AB T1X1H6For Sale
- C$619,9004 bd4 ba1.8k sqft124 NE West Lakeview Dr, Chestermere, AB T1X1J1For Sale
Similar homes
- C$529,9003 bd3 ba1.7k sqft239 E Kinniburgh Rd, Chestermere, AB T1X 0Y7For Sale
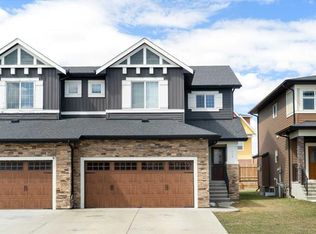 MLS ID #A2305796, Wayne Nelson, Associate, Royal Lepage Benchmark. courtesy of Pillar9 System
 - C$599,9004 bd4 ba1.6k sqft52 Copperfield Close SE, Calgary, AB T2Z 4L2For Sale
 MLS ID #A2334449, Jordan Helwerda, Associate, Re/Max House Of Real Estate. courtesy of Pillar9 System
 - C$618,9004 bd4 ba1.4k sqft251 E Skyview Point Rd NE, Calgary, AB T3N 0K7For Sale
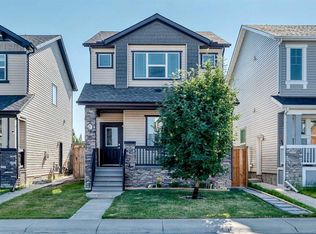 MLS ID #A2333206, Manny Balaoing, Associate, Cir Realty. courtesy of Pillar9 System
 - C$749,9004 bd4 ba2.3k sqft212 NE Springmere Rd, Chestermere, AB T1X 1R3For Sale
 MLS ID #A2325736, Gary Banipal, Associate, Real Broker. courtesy of Pillar9 System
 - C$650,0004 bd3 ba1.5k sqft340 N Copperfield Blvd SE, Calgary, AB T2Z 4R6For SaleMLS ID #A2332588, Justin Havre, Associate, Exp Realty. courtesy of Pillar9 System
- C$405,5003 bd3 ba1.4k sqft304 NE Rainbow Falls Dr, Chestermere, AB T1X 0E4For SaleMLS ID #A2330701, Gary Banipal, Associate, Real Broker. courtesy of Pillar9 System
- C$569,0004 bd3 ba1k sqft38 N Auburn Bay Gdns SE, Calgary, AB T3M 0K3For SaleMLS ID #A2334897, Justin Warthe, Associate, Real Broker. courtesy of Pillar9 System
- C$559,9003 bd4 ba1.4k sqft40 S Panatella Mews NW, Calgary, AB T3K 6C7For SaleMLS ID #A2333815, Helen Huang, Associate, Maxwell Capital Realty. courtesy of Pillar9 System
- C$649,9006 bd4 ba2.2k sqft469 N Skyview Shores Mnr NE, Calgary, AB T3N 0H2For SaleMLS ID #A2335436, Grahame Green, Associate, 2% Realty. courtesy of Pillar9 System
- C$769,9005 bd4 ba2.4k sqft331 SE Parkmere Grn, Chestermere, AB T1X 1V5For SaleMLS ID #A2329838, Serhan Tarkan, Associate, Royal Lepage Benchmark. courtesy of Pillar9 System
- C$639,9004 bd4 ba1.6k sqft813 Prestwick Cir SE, Calgary, AB T2Z 4Y8For SaleMLS ID #A2333186, Leane El Haddaoui, Associate, Real Broker. courtesy of Pillar9 System
- C$619,0003 bd3 ba1.4k sqft615 NE Copperfield Blvd SE, Calgary, AB T2Z 4C1For SaleMLS ID #A2333404, Sandy Seifert, Associate, Re/Max First. courtesy of Pillar9 System
- C$739,0003 bd3 ba2.1k sqft182 W Cranfield Mnr SE, Calgary, AB T3M 1K6For SaleMLS ID #A2334150, Robert Copping, Associate, Cir Realty. courtesy of Pillar9 System
- C$609,9003 bd3 ba1.6k sqft277 W Brightonwoods Gdns SE, Calgary, AB T2Z 0T4For SaleMLS ID #A2328751, Mark Lockhart, Associate, Sotheby's International Realty Canada. courtesy of Pillar9 System
- C$749,9005 bd4 ba2.3k sqft58 E Copperstone Close SE, Calgary, AB T2Z 0P4For SaleMLS ID #A2334990, Mitch Thompson, Associate, Century 21 Bravo Realty. courtesy of Pillar9 System
- C$749,0004 bd4 ba1.8k sqft4728 E Elgin Ave SE, Calgary, AB T2Z 0S3For SaleMLS ID #A2334964, Jennifer Rekrutiak, Associate, Century 21 Bamber Realty Ltd.. courtesy of Pillar9 System
- C$589,9003 bd3 ba1.4k sqft38 W Howse Row NE, Calgary, AB T3P 1A9For SaleMLS ID #A2329822, Ian Pangilinan, Associate, Exp Realty. courtesy of Pillar9 System
- C$525,0004 bd4 ba1.2k sqft175 E Panamount Way NW, Calgary, AB T3K 0S8For SaleMLS ID #A2333602, Michael Cam, Associate, Cir Realty. courtesy of Pillar9 System
- C$479,9002 bd3 ba1.5k sqft139 Hidden Creek Gdns NW, Calgary, AB T3A 6J4For SaleMLS ID #A2335481, Sarah Tomney Aloe, Associate, Century 21 Bamber Realty Ltd.. courtesy of Pillar9 System
- C$574,9003 bd4 ba1.4k sqft446 W Walgrove Way SE, Calgary, AB T2X 4E9For SaleMLS ID #A2331238, Morris Tkachuk, Associate Broker, 2% Realty. courtesy of Pillar9 System
