Welcome to this beautiful 2-bed, 2-bath CORNER unit condo in Cranston’s Riverstone area. Located on the 4th floor with open-concept layout filled with natural light. Huge living area opens onto a private balcony with a gas line for BBQ and a beautiful green space and pond views. The kitchen showcases white coloured cabinets to the ceiling, quartz countertops, stainless steel appliances, and a functional big island. Good size primary bedroom with big window offers spacious walk-in closet and ensuite with a dual vanity. The second bedroom with 2 windows is well-sized and also includes its own closet. A second full bathroom, along with a dedicated in-suite laundry room with additional storage, adds everyday convenience. This unit includes a titled underground parking stall. Book your private showing today and experience it...
For sale
C$399,900
42 E Cranbrook Gdns SE #2410, Calgary, AB T3M 3N9
2beds
1,051sqft
Apartment
Built in 2023
-- sqft lot
$-- Zestimate®
C$380/sqft
C$876/mo HOA
What's special
Quartz countertopsStainless steel appliancesFunctional big islandSpacious walk-in closet
- 66 days |
- 2 |
- 0 |
Zillow last checked:
Listing updated:
Listed by:
Amaninder Ghumman, Associate,
Executive Real Estate Services
Source: courtesy of Pillar9 System,MLS®#: A2311871 Originating MLS®#: Calgary
Originating MLS®#: CalgaryFacts & features
Interior
Bedrooms & bathrooms
- Bedrooms: 2
- Bathrooms: 2
- Full bathrooms: 2
Other
- Level: Main
- Dimensions: 10`3" x 11`11"
Bedroom
- Level: Main
- Dimensions: 8`11" x 11`11"
Other
- Level: Main
- Dimensions: 4`11" x 8`6"
Other
- Level: Main
- Dimensions: 8`0" x 8`3"
Dining room
- Level: Main
- Dimensions: 9`4" x 8`6"
Foyer
- Level: Main
- Dimensions: 10`1" x 4`11"
Kitchen
- Level: Main
- Dimensions: 12`10" x 12`9"
Laundry
- Level: Main
- Dimensions: 5`8" x 8`0"
Living room
- Level: Main
- Dimensions: 19`10" x 13`5"
Pantry
- Level: Main
- Dimensions: 1`10" x 3`10"
Walk in closet
- Level: Main
- Dimensions: 8`5" x 5`11"
Heating
- Central
Cooling
- Other
Appliances
- Included: Dishwasher, Microwave Hood Fan, Refrigerator, Stove(s), Washer/Dryer
- Laundry: In Unit
Features
- Open Floorplan, Pantry, Quartz Counters, Walk-In Closet(s)
- Flooring: Tile
- Has fireplace: No
- Common walls with other units/homes: 1 Common Wall,End Unit
Interior area
- Total interior livable area: 1,051 sqft
Property
Parking
- Total spaces: 1
- Parking features: Underground, Titled
Features
- Levels: Single Level Unit
- Stories: 4
- Entry location: Top
- Patio & porch: Other
- Exterior features: Balcony
Details
- Parcel number: 101343041
- Zoning: M-1
Construction
Type & style
- Home type: Apartment
- Property subtype: Apartment
- Attached to another structure: Yes
Materials
- Composite Siding, Concrete, Wood Frame
Condition
- New construction: No
- Year built: 2023
Community & HOA
Community
- Features: Park, Playground, Sidewalks
- Subdivision: Cranston
HOA
- Has HOA: Yes
- Amenities included: Elevator(s), Laundry, Parking
- Services included: Gas, Insurance, Professional Management, Reserve Fund Contributions, Sewer, Trash, Water
- HOA fee: C$438 monthly
- Second HOA fee: C$438 monthly
Location
- Region: Calgary
Financial & listing details
- Price per square foot: C$380/sqft
- Date on market: 5/16/2026
- Inclusions: Window Coverings
Amaninder Ghumman, Associate
Amaninder Ghumman, Associate
(403) 926-9999
By pressing Contact Agent, you agree that the real estate professional identified above may call/text you about your search, which may involve use of automated means and pre-recorded/artificial voices. You don't need to consent as a condition of buying any property, goods, or services. Message/data rates may apply. You also agree to our Terms of Use. Zillow does not endorse any real estate professionals. We may share information about your recent and future site activity with your agent to help them understand what you're looking for in a home.
Price history
Price history is unavailable.
Public tax history
Tax history is unavailable.
Climate risks
Neighborhood: Cranston
Nearby schools
GreatSchools rating
No schools nearby
We couldn't find any schools near this home.
- C$359,9002 bd2 ba865 sqft42 S Cranbrook Gdns SE #1311, Calgary, AB T3M3P9For Sale

- C$--2 bd2 ba909 sqft42 Cranbrook Gdns SE #1112, Calgary, AB T3M3N9Off Market
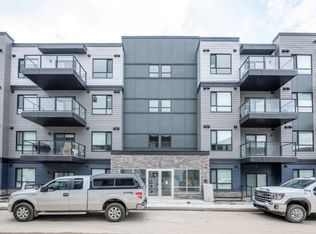
- C$--1 bd1 ba701 sqft42 Cranbrook Gdns SE #1101, Calgary, AB T3M3N9Off Market

- C$394,9002 bd2 ba1k sqft42 N Cranbrook Gdns SE #2310, Calgary, AB T3M3P9For Sale
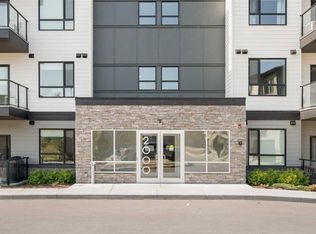
- C$420,0002 bd2 ba1k sqft42 N Cranbrook Gdns SE #1403, Calgary, AB T3M3N9For Sale
- C$514,9003 bd3 ba1.8k sqft42 N Cranbrook Gdns SE #136, Calgary, AB T3M3N9For Sale
- C$--2 bd2 ba870 sqft42 Cranbrook Gdns SE #1411, Calgary, AB T3M3P9Off Market
- C$--2 bd2 ba934 sqft42 Cranbrook Gdns SE #2302, Calgary, AB T3M3P9Off Market
Similar homes
- C$399,9003 bd2 ba1.1k sqft220 E Seton Grv SE #3205, Calgary, AB T3M 3T1For Sale
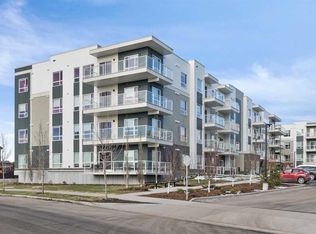 MLS ID #A2331125, Don Wong, Associate, 2% Realty. courtesy of Pillar9 System
 - C$394,9002 bd2 ba1k sqft42 N Cranbrook Gdns SE #2310, Calgary, AB T3M 3P9For SaleMLS ID #A2324768, Trung Bien, Associate, Exp Realty. courtesy of Pillar9 System
- C$359,9002 bd2 ba865 sqft42 S Cranbrook Gdns SE #1311, Calgary, AB T3M 3P9For SaleMLS ID #A2325708, Priya Sri Balachandran, Associate, Century 21 Bamber Realty Ltd.. courtesy of Pillar9 System
- C$389,9002 bd2 ba945 sqft215 S Legacy Blvd SE #4220, Calgary, AB T2X 3Z5For Sale
 MLS ID #A2325879, Claudia Hernandez, Associate, Cir Realty. courtesy of Pillar9 System
 - C$385,0002 bd3 ba958 sqft380 Seton Vlg SE #152, Calgary, AB T3M 3T8For SaleMLS ID #A2328400, Dal Dhillon, Associate, Re/Max First. courtesy of Pillar9 System
- C$359,9002 bd2 ba865 sqft42 Cranbrook Gdns SE, Calgary, AB T3M 2X5For SaleCentury 21 Canada
- C$409,9972 bd2 ba898 sqft30 S Mahogany Mews SE #316, Calgary, AB T3M 3H4For SaleMLS ID #A2287297, Simon D. Hunt, Associate, Re/Max House Of Real Estate. courtesy of Pillar9 System
- C$379,5002 bd2 ba891 sqft30 SW Mahogany Mews SE #416, Calgary, AB T3M 3H4For SaleMLS ID #A2301208, John Seib, Associate, Royal Lepage Benchmark. courtesy of Pillar9 System
- C$417,0002 bd2 ba1k sqft20295 NW Seton Way SE #5116, Calgary, AB T3M 2P2For SaleMLS ID #A2327759, Daniela Ceglarski, Associate, Real Broker. courtesy of Pillar9 System
- C$348,8002 bd2 ba880 sqft19621 40th St SE #104, Calgary, AB T3M 3B2For SaleMLS ID #A2311197, Rui Torneiro, Associate, Re/Max Complete Realty. courtesy of Pillar9 System
- C$404,9992 bd2 ba978 sqft151 S Legacy Main St SE #5201, Calgary, AB T2X 4A4For SaleMLS ID #A2257944, Aleksey Julanov, Associate, Re/Max First. courtesy of Pillar9 System
- C$375,0002 bd2 ba1k sqft20295 S Seton Way SE #5403, Calgary, AB T3M 2P2New ConstructionMLS ID #A2321663, Susan Penley, Associate, Re/Max House Of Real Estate. courtesy of Pillar9 System
- C$345,0002 bd2 ba835 sqft4350 NE Seton Dr SE #411, Calgary, AB T3M 3B1For SaleMLS ID #A2318089, Erin Reeves, Associate, Exp Realty. courtesy of Pillar9 System
- C$354,9002 bd2 ba965 sqft4350 S Seton Dr SE #116, Calgary, AB T3M 3B1For SaleMLS ID #A2304236, Savan Solanki, Associate, Re/Max Complete Realty. courtesy of Pillar9 System
- C$379,8002 bd2 ba863 sqft20295 E Seton Way SE #5202, Calgary, AB T3M 2P2For SaleMLS ID #A2323823, Thevaki Tharmakumar, Associate, Urban-Realty.Ca. courtesy of Pillar9 System
- C$399,9002 bd2 ba1k sqft550 W Belmont St SW #4315, Calgary, AB T2X 5X1For SaleMLS ID #A2312580, Patijoe Hui, Associate, Grand Realty. courtesy of Pillar9 System
- C$332,5002 bd2 ba832 sqft4150 S Seton Dr SE #323, Calgary, AB T3M 3C7For SaleMLS ID #A2314126, Colleen Whelan, Associate, Maxwell Capital Realty. courtesy of Pillar9 System
- C$334,9002 bd2 ba830 sqft4150 S Seton Dr SE #107, Calgary, AB T3M 3C7For SaleMLS ID #A2300081, Thomas Calvert, Associate, Re/Max Landan Real Estate. courtesy of Pillar9 System
- C$299,6492 bd2 ba898 sqft522 NE Cranford Dr SE #1201, Calgary, AB T3M 2L7For SaleMLS ID #A2322336, Ed Belanger, Associate, Real Estate Professionals Inc.. courtesy of Pillar9 System
- C$468,9002 bd2 ba901 sqft255 W Les Jardins Park SE #317, Calgary, AB T2C 5W9New ConstructionMLS ID #A2330405, Morgan Gauthier, Associate, Jayman Realty Inc.. courtesy of Pillar9 System
