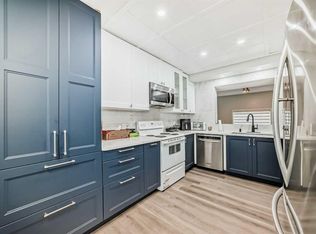
This inviting and comfortable 2-bedroom condo at Calvanna Village is more than just a place to live—it’s a welcoming 55+ community with wonderful amenities and a friendly atmosphere. Residents enjoy a clubhouse, games room and fitness area, creating plenty of opportunities to stay active, connect with neighbours and enjoy the best of condo living. This lovely unit is tucked away on the 3rd floor, with no one above and a peaceful outlook over mature trees. It’s a quiet and comfortable location within the building, and the thoughtfully designed layout makes excellent use of the space. The well-appointed kitchen features warm wood cabinetry, stainless steel appliances and a bright white backsplash. Just beyond, the dining area and spacious living room are filled with natural light from the large window, while the east-facing deck is the perfect spot to step outside and enjoy your morning coffee in the sunshine. Both bedrooms are generously sized, offering plenty of room for larger furniture, while two full bathrooms provide added convenience. The primary ensuite features a walk-in shower, making everyday living comfortable and easy. There’s also in-suite laundry with great storage, along with a handy front hall closet to keep everything organized. When the cooler months arrive, you’ll appreciate the comfort of warm feet with in-floor heating. Your assigned underground parking stall keeps your vehicle protected year-round, and the additional storage locker gives you that extra bit of space everyone appreciates.
For sale
C$329,000
200 W Community Way #1310, Okotoks, AB T1S 2L2
2beds
893sqft
Apartment
Built in 2007
-- sqft lot
$-- Zestimate®
C$368/sqft
C$585/mo HOA
What's special
Well-appointed kitchenWarm wood cabinetryStainless steel appliancesBright white backsplashHandy front hall closetAssigned underground parking stall
- 6 days
- 4
- 0
Zillow last checked:
Listing updated:
Listed by:
Sarah Michel, Associate,
Century 21 Foothills Real Estate,
Angela Collisson, Associate,
Century 21 Foothills Real Estate
Source: courtesy of Pillar9 System,MLS®#: A2336945 Originating MLS®#: Calgary
Originating MLS®#: CalgaryFacts & features
Interior
Bedrooms & bathrooms
- Bedrooms: 2
- Bathrooms: 2
- Full bathrooms: 2
Other
- Level: Main
- Dimensions: 10`3" x 16`2"
Bedroom
- Level: Main
- Dimensions: 9`5" x 12`4"
Other
- Level: Main
Other
- Level: Main
Dining room
- Level: Main
- Dimensions: 6`3" x 11`9"
Other
- Level: Main
- Dimensions: 3`3" x 8`5"
Kitchen
- Level: Main
- Dimensions: 8`4" x 10`2"
Laundry
- Level: Main
- Dimensions: 5`0" x 8`0"
Living room
- Level: Main
- Dimensions: 11`9" x 11`10"
Heating
- Radiant Floor
Cooling
- None
Appliances
- Included: Dishwasher, Microwave, Refrigerator, Stove(s), Washer/Dryer
- Laundry: In Unit
Features
- No Animal Home, No Smoking Home
- Flooring: Carpet, Linoleum
- Windows: Window Coverings
- Has fireplace: No
- Common walls with other units/homes: 2+ Common Walls
Interior area
- Total interior livable area: 893.75 sqft
Property
Parking
- Total spaces: 1
- Parking features: Assigned, Underground
Features
- Levels: Single Level Unit
- Stories: 3
- Entry location: Top
- Patio & porch: Balcony(s)
- Exterior features: Balcony
Details
- Parcel number: 112305242
- Zoning: NC
Construction
Type & style
- Home type: Apartment
- Property subtype: Apartment
- Attached to another structure: Yes
Materials
- Brick, Vinyl Siding
Condition
- New construction: No
- Year built: 2007
Community & HOA
Community
- Subdivision: Woodhaven
HOA
- Has HOA: Yes
- Amenities included: Elevator(s), Parking, Visitor Parking
- Services included: Amenities of HOA/Condo, Common Area Maintenance, Heat, Insurance, Maintenance Grounds, Professional Management, Reserve Fund Contributions, Sewer, Snow Removal, Trash
- HOA fee: C$585 monthly
Location
- Region: Okotoks
Financial & listing details
- Price per square foot: C$368/sqft
- Date on market: 8/27/2026
- Date available: 10/05/2026
- Inclusions: N/A
Price history
Price history is unavailable.
Public tax history
Tax history is unavailable.
Climate risks
Neighborhood: T1S
Nearby schools
GreatSchools rating
No schools nearby
We couldn't find any schools near this home.

Similar homes
- C$329,9002 bd2 ba1k sqft12 NE Cimarron Cmn #2207, Okotoks, AB T1S 2G1For Sale
 MLS ID #A2334183, Brian Selders, Associate, Re/Max Complete Realty. courtesy of Pillar9 System
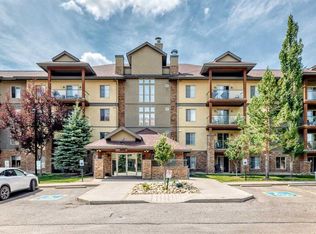
 - C$383,0002 bd2 ba979 sqft1 Crystal Green Ln #116, Okotoks, AB T1S 0C5For Sale
 MLS ID #A2340505, Christopher Ashby, Associate, Real Estate Professionals Inc.. courtesy of Pillar9 System
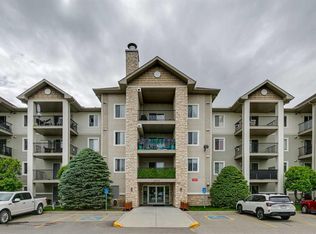
 - C$317,9002 bd2 ba865 sqft92 W Crystal Shores Rd #3102, Okotoks, AB T1S 2M8For Sale
 MLS ID #A2331282, Chris Podesky, Associate, Re/Max Complete Realty. courtesy of Pillar9 System
 - C$289,9002 bd2 ba1k sqft12 N Cimarron Cmn #2407, Okotoks, AB T1S 2G1For Sale
 MLS ID #A2321714, Drew Flemmer, Associate, Century 21 Masters. courtesy of Pillar9 System
