55+ vibrant adult complex with so much to offer! TOP FLOOR, 1-bedROOM + den floorplan features CENTRAL AIR CONDITIONING, and a generous PRIVATE balcony overlooking peaceful inner courtyard. The bright kitchen has lots of counter space, plenty of storage and a large corner pantry and is open to the dining area. The living room is sunny and bright, with a large corner fireplace, and beautiful bay window. Enjoy morning coffee on your East-facing covered treed balcony with gas line, and phantom screen. The large master bedroom easily accommodates a king size bed complete with walk-in closet. 4-piece bath and a separate den include a dedicated closet, perfect for an office or spare bedroom. Titled indoor parking with secure storage right in front. Residents enjoy an impressive array of resort style amenities including an indoor pool, hot tub, fitness area, workshop, party and social rooms, library, car wash, guest suites, multiple libraries, theatre room, wine-making room, and a full calendar of community activities, making it easy to stay active and connected. Monthly condo fee includes electricity, heat, water, sewer. Exceptional value in an unbeatable adult complex. Book your viewing today!
For sale
C$334,900
15 E Everstone Dr SW #443, Calgary, AB T2Y 5B5
1beds
842sqft
Apartment
Built in 2006
-- sqft lot
$-- Zestimate®
C$398/sqft
C$598/mo HOA
What's special
Top floorCentral air conditioningPlenty of storageLarge corner pantryLarge corner fireplaceBeautiful bay windowWalk-in closet
- 3 days
- 2
- 0
Zillow last checked:
Listing updated:
Listed by:
Sarah Arcuri, Associate,
Maxwell Canyon Creek,
Tammy Moores, Associate,
Maxwell Canyon Creek
Source: courtesy of Pillar9 System,MLS®#: A2338105 Originating MLS®#: Calgary
Originating MLS®#: CalgaryFacts & features
Interior
Bedrooms & bathrooms
- Bedrooms: 1
- Bathrooms: 1
- Full bathrooms: 1
Bedroom
- Level: Main
- Dimensions: 12`10" x 10`10"
Other
- Level: Main
Den
- Level: Main
- Dimensions: 11`9" x 6`11"
Foyer
- Level: Main
- Dimensions: 9`0" x 7`6"
Kitchen
- Level: Main
- Dimensions: 18`0" x 12`0"
Laundry
- Level: Main
- Dimensions: 5`0" x 5`9"
Living room
- Level: Main
- Dimensions: 15`3" x 14`3"
Heating
- Forced Air, Natural Gas
Cooling
- Central Air
Appliances
- Included: Dishwasher, Dryer, Electric Stove, Microwave Hood Fan, Refrigerator, Washer
- Laundry: In Unit
Features
- No Animal Home, No Smoking Home
- Flooring: Carpet, Linoleum
- Windows: Window Coverings
- Number of fireplaces: 1
- Fireplace features: Gas, Living Room, Tile
- Common walls with other units/homes: 1 Common Wall
Interior area
- Total interior livable area: 842 sqft
Video & virtual tour
Property
Parking
- Total spaces: 1
- Parking features: Stall, Underground, Titled
Features
- Levels: Single Level Unit
- Stories: 4
- Entry location: Top
- Patio & porch: Balcony(s)
- Exterior features: Balcony, Courtyard
- Pool features: Association
- Spa features: Association
Details
- Parcel number: 112663440
- Zoning: M-2
Construction
Type & style
- Home type: Apartment
- Property subtype: Apartment
- Attached to another structure: Yes
Materials
- Brick, Vinyl Siding, Wood Frame
Condition
- New construction: No
- Year built: 2006
Community & HOA
Community
- Features: Park, Playground
- Subdivision: Evergreen
HOA
- Has HOA: Yes
- Amenities included: Car Wash Area, Clubhouse, Elevator(s), Fitness Center, Gazebo, Guest Suite, Party Room, Secured Parking, Snow Removal, Trash, Visitor Parking, Workshop Area
- Services included: Common Area Maintenance, Electricity, Gas, Heat, Insurance, Maintenance Grounds, Parking, Professional Management, Reserve Fund Contributions, Sewer, Snow Removal, Trash, Water
- HOA fee: C$589 monthly
- Second HOA fee: C$105 annually
Location
- Region: Calgary
Financial & listing details
- Price per square foot: C$398/sqft
- Date on market: 8/27/2026
- Date available: 09/23/2026
- Inclusions: N/A
Price history
Price history is unavailable.
Public tax history
Tax history is unavailable.
Climate risks
Neighborhood: Evergreen
Nearby schools
GreatSchools rating
No schools nearby
We couldn't find any schools near this home.
- C$349,9001 bd1 ba841 sqft15 S Everstone Dr SW #161, Calgary, AB T2Y5B5For Sale

- C$549,0002 bd2 ba1.2k sqft15 W Everstone Dr SW #225, Calgary, AB T2Y5B5For Sale
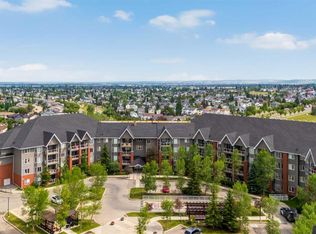
- C$450,0001 bd2 ba995 sqft15 S Everstone Dr SW #205, Calgary, AB T2Y5B5For Sale

- C$--3 bd2 ba1.5k sqft15754 Everstone Rd SW, Calgary, AB T2Y4M3Off Market
Similar homes
- C$289,9002 bd2 ba756 sqft2395 NE Eversyde Ave SW #1323, Calgary, AB T2Y 0B4For Sale
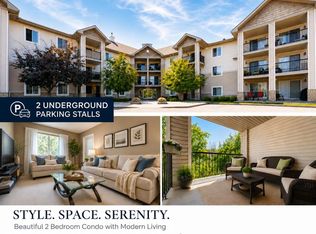 MLS ID #A2340787, Zhanjie Zhou, Associate, Century 21 Bravo Realty. courtesy of Pillar9 System
 - C$349,9001 bd1 ba841 sqft15 S Everstone Dr SW #161, Calgary, AB T2Y 5B5For SaleMLS ID #A2325045, Patricia Henderson, Associate, Re/Max Landan Real Estate. courtesy of Pillar9 System
- C$310,0002 bd2 ba972 sqft16969 N 24th St SW #4101, Calgary, AB T2Y 0H9For Sale
 MLS ID #A2337516, Christopher Duffy, Associate, Re/Max First. courtesy of Pillar9 System
 - C$375,0002 bd1 ba1k sqft51 N Eversyde Ct SW, Calgary, AB T2Y 4S3For Sale
 MLS ID #A2341177, Michelle Gee, Associate, 2% Realty. courtesy of Pillar9 System
