The Sierras of Evergreen is a highly sought after complex given its’ very accessible location within the community and numerous amenities, both inside and surrounding area. In addition, this 1 bed + den/2 bath unit is situated in one of the most desirable locations within this 55+ Adult Living complex! This area of the complex in the coveted ‘A’ Building, was built with just 2 levels containing occupied-living units. Unit 205 is on the TOP FLOOR, with a north-facing exposure. Great for patio flower growing with an abundance of natural light that also streams indoors. This north facing location also offers a notably quieter living experience. The open layout allows for easy movement throughout and invites conversation with guests. Given the kitchen also opens up to the main living spaces. The 3 pc. ensuite, walk-in-closet, 4 pc. bath, and in-suite-laundry are features to be appreciated. The fire place adds extra ambiance on wintery days. This home has been loved for many years as indicated with the various upgrades that have included freshly painted walls throughout (Aug. 2026), electric stove (2026), over the hood microwave (2023), new carpeting (2023), new linoleum in the entrance/4 pc.bath/laundry (2023)…including Hunter Douglas window coverings in good condition. The Titled parking stall and secured storage locker are located in the heated parkade. You’ll undoubtedly enjoy the convenience of living in the same ‘A’ building as a multitude of amenities that include: pool, hot tub, fitness room, party/banquet room @ kitchen, library, games rooms, theatre, various lounge areas, crafting room, meeting room, workshop, wine making room and a car wash bay…Impressive right! A short walk away you’ll find the bus stop on 162nd Ave. travelling East to a surplus of available shopping options. Additionally, you can stroll to the Shopper’s Drug Mart, Starbucks Coffee, Tim Hortons, Sobey’s Grocery, Restaurant, Bank and more. Quick and easy access to Stoney Trail and Macleod Trail as well. So many positive attributes this home and location have to offer!
For sale
C$450,000
15 S Everstone Dr SW #205, Calgary, AB T2Y 5B5
1beds
995sqft
Apartment
Built in 2005
-- sqft lot
$-- Zestimate®
C$452/sqft
C$693/mo HOA
What's special
Top floorNorth-facing exposureAbundance of natural lightFreshly painted walls throughoutElectric stoveOver the hood microwaveNew carpeting
- 3 days |
- 3 |
- 0 |
Zillow last checked:
Listing updated:
Listed by:
Cheryl Talbot, Associate,
Trec The Real Estate Company
Source: courtesy of Pillar9 System,MLS®#: A2337841 Originating MLS®#: Calgary
Originating MLS®#: CalgaryFacts & features
Interior
Bedrooms & bathrooms
- Bedrooms: 1
- Bathrooms: 2
- Full bathrooms: 2
Other
- Level: Main
- Dimensions: 11`1" x 12`7"
Other
- Level: Main
- Dimensions: 5`6" x 7`10"
Other
- Level: Main
- Dimensions: 7`7" x 7`7"
Breakfast nook
- Level: Main
- Dimensions: 10`2" x 7`6"
Den
- Level: Main
- Dimensions: 10`7" x 8`0"
Dinette
- Level: Main
- Dimensions: 13`6" x 5`7"
Foyer
- Level: Main
- Dimensions: 5`8" x 13`8"
Kitchen
- Level: Main
- Dimensions: 9`10" x 10`7"
Laundry
- Level: Main
- Dimensions: 5`6" x 6`6"
Living room
- Level: Main
- Dimensions: 14`7" x 17`7"
Walk in closet
- Level: Main
- Dimensions: 8`0" x 5`11"
Heating
- Boiler, Fan Coil
Cooling
- Central Air
Appliances
- Included: Dishwasher, Electric Stove, Freezer, Microwave Hood Fan, Refrigerator, Washer/Dryer
- Laundry: In Unit
Features
- Ceiling Fan(s), No Animal Home, No Smoking Home, Open Floorplan, Pantry, Walk-In Closet(s)
- Flooring: Carpet, Linoleum
- Windows: Window Coverings
- Number of fireplaces: 1
- Fireplace features: Electric
- Common walls with other units/homes: 2+ Common Walls,No One Above
Interior area
- Total interior livable area: 995.11 sqft
- Finished area above ground: 995
Video & virtual tour
Property
Parking
- Total spaces: 1
- Parking features: Parkade, Stall, Underground, Titled
Features
- Levels: Single Level Unit
- Stories: 4
- Entry location: Top
- Patio & porch: Balcony(s)
- Exterior features: Balcony, BBQ gas line, Courtyard
Details
- Parcel number: 112377504
- Zoning: M-2
Construction
Type & style
- Home type: Apartment
- Property subtype: Apartment
- Attached to another structure: Yes
Materials
- Brick, Mixed, Stucco, Wood Frame
Condition
- New construction: No
- Year built: 2005
Community & HOA
Community
- Features: Playground, Sidewalks, Street Lights
- Subdivision: Evergreen
HOA
- Has HOA: Yes
- Amenities included: Car Wash Area, Elevator(s), Fitness Center, Garbage Chute, Guest Suite, Indoor Pool, Parking, Party Room, Trash, Visitor Parking, Workshop Area
- Services included: Common Area Maintenance, Electricity, Heat, Professional Management, Reserve Fund Contributions, Sewer, Snow Removal, Trash, Water
- HOA fee: C$684 monthly
- Second HOA fee: C$105 annually
Location
- Region: Calgary
Financial & listing details
- Price per square foot: C$452/sqft
- Date on market: 8/18/2026
- Inclusions: 1 Master Key Fob
Price history
Price history is unavailable.
Public tax history
Tax history is unavailable.
Climate risks
Neighborhood: Evergreen
Nearby schools
GreatSchools rating
No schools nearby
We couldn't find any schools near this home.
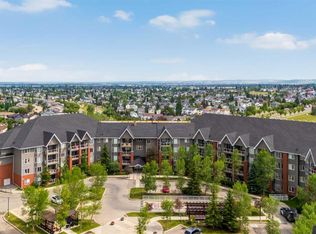
- C$549,0002 bd2 ba1.2k sqft15 W Everstone Dr SW #225, Calgary, AB T2Y5B5For Sale
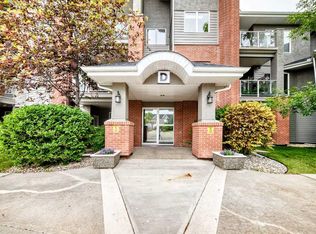
- C$349,9001 bd1 ba841 sqft15 S Everstone Dr SW #161, Calgary, AB T2Y5B5For Sale
- C$--3 bd2 ba1.5k sqft15754 Everstone Rd SW, Calgary, AB T2Y4M3Off Market
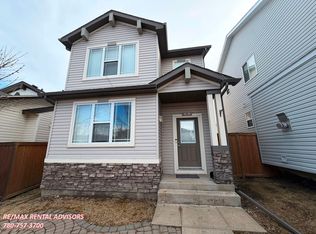
- C$--3 bd3 ba1.5k sqft329 Eversyde Cir SW, Calgary, AB T2Y4T2Off Market
- C$498,8883 bd2 ba1.2k sqft108 S Everstone Rise SW, Calgary, AB T2Y4J7For Sale
- C$540,0003 bd3 ba1.2k sqft33 N Everstone Ave SW, Calgary, AB T2Y4E6For Sale
- C$--4 bd3 ba-- sqft320 Eversyde Cir SW, Calgary, AB T2Y4T2Off Market
- C$460,0003 bd2 ba1.3k sqft2323 N Eversyde Ave SW, Calgary, AB T2Y4S4For Sale
Similar homes
- C$520,0003 bd2 ba1k sqft145 N Bridleglen Rd SW, Calgary, AB T2Y 3W9For Sale
 MLS ID #A2339338, Shawn Rasmussen, Associate, Coldwell Banker Mountain Central. courtesy of Pillar9 System
 - C$549,0002 bd2 ba1.2k sqft15 W Everstone Dr SW #225, Calgary, AB T2Y 5B5For SaleMLS ID #A2331227, Jamie Percival, Associate, Maxwell Canyon Creek. courtesy of Pillar9 System
- C$349,9001 bd1 ba841 sqft15 S Everstone Dr SW #161, Calgary, AB T2Y 5B5For SaleMLS ID #A2325045, Patricia Henderson, Associate, Re/Max Landan Real Estate. courtesy of Pillar9 System
- C$389,0003 bd3 ba1.2k sqft28 S Everhollow Way SW, Calgary, AB T2Y 5B4For Sale
 MLS ID #A2339071, Melissa Kost, Associate Broker, Cir Realty. courtesy of Pillar9 System
 - C$429,9003 bd2 ba1.1k sqft2520 S Eversyde Ave SW, Calgary, AB T2Y 5G8For SaleMLS ID #A2327286, Tammy Power, Associate, Re/Max First. courtesy of Pillar9 System
- C$460,0003 bd2 ba1.3k sqft2323 N Eversyde Ave SW, Calgary, AB T2Y 4S4For SaleMLS ID #A2321782, David Brown, Associate Broker, Trec The Real Estate Company. courtesy of Pillar9 System
- C$449,0002 bd3 ba1.3k sqft84 Shawnee Cmn SW, Calgary, AB T2Y 0R1For SaleMLS ID #A2337717, Al Bonneville, Associate, Charles. courtesy of Pillar9 System
- C$409,9003 bd4 ba1.2k sqft34 W Eversyde Cmn SW, Calgary, AB T2Y 4Z7For SaleMLS ID #A2333689, Rosemarie Rivera, Associate, Cir Realty. courtesy of Pillar9 System
- C$549,9003 bd3 ba1.1k sqft127 NW Shawinigan Dr SW, Calgary, AB T2Y 2W1For SaleMLS ID #A2339387, Mike Contini, Associate, Maxwell Canyon Creek. courtesy of Pillar9 System
- C$324,9002 bd2 ba861 sqft11 W Millrise Dr SW #402, Calgary, AB T2Y 0K7For SaleMLS ID #A2337691, Dave Onufrechuk, Associate, Re/Max Landan Real Estate. courtesy of Pillar9 System
- C$540,0003 bd3 ba1.2k sqft33 N Everstone Ave SW, Calgary, AB T2Y 4E6For SaleMLS ID #A2336856, Saju Varghese, Broker, Cal Realty. courtesy of Pillar9 System
- C$535,0003 bd2 ba1k sqft86 E Everwillow Cir SW, Calgary, AB T2Y 4V1For SaleMLS ID #A2313097, Kathy Desilets, Associate, Sotheby's International Realty Canada. courtesy of Pillar9 System
- C$375,0002 bd2 ba1.2k sqft2337 N Eversyde Ave SW, Calgary, AB T2Y 4S4For SaleMLS ID #A2333008, Justin Havre, Associate, Exp Realty. courtesy of Pillar9 System
- C$470,0002 bd4 ba1k sqft22 SE Everwillow Cir SW, Calgary, AB T2Y 4V2For SaleMLS ID #A2327463, Ryan Robertson, Associate, Baxter & Associates Real Estate Services. courtesy of Pillar9 System
- C$369,9003 bd2 ba1.2k sqft148 W Everstone Dr SW, Calgary, AB T2Y 4H6For SaleMLS ID #A2335279, Dianne Brown, Associate, Re/Max Landan Real Estate. courtesy of Pillar9 System
- C$619,9004 bd3 ba1.3k sqft43 E Somerside Cmn SW, Calgary, AB T2Y 3M9For SaleMLS ID #A2330116, Nora Larioza, Associate, Maxwell Canyon Creek. courtesy of Pillar9 System
- C$559,9003 bd2 ba911 sqft123 N Shawglen Rise SW, Calgary, AB T2Y 1Z3For SaleMLS ID #A2338790, Yu Xiang Shi, Broker, Fair Commissions Realty & Property Management. courtesy of Pillar9 System
- C$274,9002 bd2 ba846 sqft2371 Eversyde Ave SW #2105, Calgary, AB T2Y 5B8For SaleMLS ID #A2334375, Sabriya Halford, Associate, 2% Realty. courtesy of Pillar9 System
- C$609,0001 bd2 ba846 sqft2330 N Fish Creek Blvd SW #2146, Calgary, AB T2Y 0L1For SaleMLS ID #A2338011, Ellen Lapierre, Broker, Realty 2000 Inc.. courtesy of Pillar9 System
- C$515,0004 bd3 ba1.2k sqft169 E Everstone Dr SW, Calgary, AB T2Y 4P8For SaleMLS ID #A2332261, Evelyn Osemwegie, Associate, Urban-Realty.Ca. courtesy of Pillar9 System
