Welcome home to this amazing top-floor one-bedroom apartment that truly shows 10 out of 10! Immaculately maintained and beautifully updated, this home has had nearly everything replaced, while the original cabinets have been thoughtfully retained because they remain in excellent condition. Recent updates include new flooring, lighting, countertops, backsplash, appliances, cabinet handles, and solar-tech window film, along with fresh paint throughout. The result is a bright, stylish, and move-in-ready home you’ll be proud to call your own. The den provides the perfect spot for a home office or reading area and the convenient laundry area also includes a new washer and dryer. You’ll love the complex itself, which is well managed and beautifully maintained. Residents enjoy access to a well maintianed clubhouse featuring an exercise room, billiards area, kitchenette, and library—a wonderful space for connecting with neighbours, meeting friends, or hosting family gatherings. And the location is hard to beat, with lake access, beautiful surroundings, and easy access to the city. This lovely home combines comfort, style, and an exceptional community setting. Come see it for yourself—you won’t be disappointed!
For sale
C$295,000
92 Crystal Shores Rd #2408, Okotoks, AB T1S 2M8
1beds
707sqft
Apartment
Built in 2006
-- sqft lot
$-- Zestimate®
C$417/sqft
C$449/mo HOA
What's special
Top-floor one-bedroom apartmentNew flooringSolar-tech window filmFresh paint throughoutLake accessBeautiful surroundings
- 46 days
- 12
- 0
Zillow last checked:
Listing updated:
Listed by:
Audrey Thiessen, Associate,
Re/Max Complete Realty
Source: courtesy of Pillar9 System,MLS®#: A2341912 Originating MLS®#: Calgary
Originating MLS®#: CalgaryFacts & features
Interior
Bedrooms & bathrooms
- Bedrooms: 1
- Bathrooms: 1
- Full bathrooms: 1
Bedroom
- Level: Main
- Dimensions: 11`0" x 11`8"
Other
- Level: Main
Den
- Level: Main
- Dimensions: 7`2" x 6`7"
Dining room
- Level: Main
- Dimensions: 9`5" x 69`0"
Foyer
- Level: Main
- Dimensions: 5`0" x 5`7"
Kitchen
- Level: Main
- Dimensions: 11`2" x 12`2"
Living room
- Level: Main
- Dimensions: 11`11" x 11`9"
Heating
- Radiant Floor, Natural Gas
Cooling
- None
Appliances
- Included: Dishwasher, Garage Control(s), Microwave Hood Fan, Refrigerator, Stove(s), Washer/Dryer
- Laundry: In Unit
Features
- Breakfast Bar, Ceiling Fan(s), Pantry, Quartz Counters
- Flooring: Carpet
- Windows: Window Coverings
- Has fireplace: No
- Common walls with other units/homes: 2+ Common Walls,No One Above
Interior area
- Total interior livable area: 707.73 sqft
Property
Parking
- Total spaces: 1
- Parking features: Underground, Titled
Features
- Levels: Single Level Unit
- Stories: 4
- Entry location: Top
- Patio & porch: Deck
- Exterior features: Balcony, BBQ gas line
Details
- Parcel number: 112244408
- Zoning: NC
Construction
Type & style
- Home type: Apartment
- Property subtype: Apartment
- Attached to another structure: Yes
Materials
- Stucco, Wood Frame
Condition
- New construction: No
- Year built: 2006
Community & HOA
Community
- Features: Clubhouse, Lake, Park, Playground
- Subdivision: Crystal Shores
HOA
- Has HOA: Yes
- Amenities included: Beach Access, Clubhouse, Elevator(s), Fitness Center, Parking, Party Room, Snow Removal, Trash, Visitor Parking
- Services included: Amenities of HOA/Condo, Common Area Maintenance, Gas, Heat, Insurance, Maintenance Grounds, Parking, Professional Management, Reserve Fund Contributions, Sewer, Snow Removal, Trash, Water
- HOA fee: C$421 monthly
- Second HOA fee: C$338 annually
Location
- Region: Okotoks
Financial & listing details
- Price per square foot: C$417/sqft
- Date on market: 9/2/2026
- Inclusions: Bar stools & TV bracket
Price history
Price history is unavailable.
Public tax history
Tax history is unavailable.
Climate risks
Neighborhood: T1S
Nearby schools
GreatSchools rating
No schools nearby
We couldn't find any schools near this home.
- C$319,9002 bd2 ba861 sqft92 W Crystal Shores Rd #2113, Okotoks, AB T1S2N1For Sale

- C$699,0004 bd4 ba2k sqft242 Crystal Green Point, Okotoks, AB T1S2K7For Sale
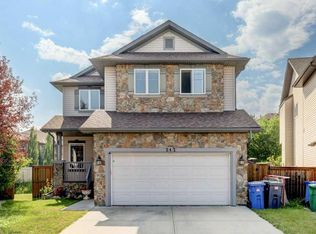
- C$790,0004 bd4 ba2.2k sqft246 Crystal Green Point, Okotoks, AB T1S2K7For Sale

- C$359,9002 bd2 ba861 sqft92 S Crystal Shores Rd #4410, Okotoks, AB T1S2M8For Sale

Similar homes
- C$319,9002 bd2 ba861 sqft92 W Crystal Shores Rd #2113, Okotoks, AB T1S 2N1For SaleMLS ID #A2352222, Kourtni Listhaeghe, Associate Broker, Cir Realty. courtesy of Pillar9 System
- C$359,9002 bd2 ba861 sqft92 S Crystal Shores Rd #4410, Okotoks, AB T1S 2M8For SaleMLS ID #A2338606, Audrey Thiessen, Associate, Re/Max Complete Realty. courtesy of Pillar9 System
- C$249,9001 bd1 ba693 sqft200 NE Community Way #2115, Okotoks, AB T1S 2L2For Sale
 MLS ID #A2345442, Craig Rushton, Associate, Century 21 Bamber Realty Ltd.. courtesy of Pillar9 System
 - C$299,0002 bd2 ba836 sqft522 NE Cranford Dr SE #3105, Calgary, AB T3M 2L7For Sale
 MLS ID #A2345728, Charmaine Shorrock, Associate, Real Broker. courtesy of Pillar9 System
