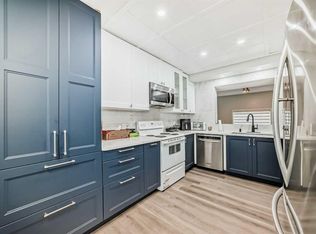
Discover condo 2115 at Calvanna Village; a perfectly proportioned, main floor condo with an abundance of natural light. Not only are you in an amazingly walkable location but the amenity package is truly best in class in a mature (55+) building. Here are 4 things we love about this home (and we’re sure you will too): 1. A SPACIOUS FLOORPLAN DESIGNED FOR LIVING: When moving to a condo the last thing you want to do is have to buy new furniture to fit the space or sacrifice your lifestyle. Condo 2115 features an open concept floorplan which not only accommodates full sized furnishings in the living room but a dining table ready for family dinners. As you enter, you’ll be surprised by the abundance of natural light from the over-sized easterly exposed windows along with a large, fully equipped kitchen with ample work and storage space. Underground parking (assigned) and an external storage locker (assigned) included. 2. A MATURE & CONVENIENT NEIGHBOURHOOD: Woodhaven is a mature and established neighbourhood. Residents enjoy amazing nearby amenities, shops, services and restaurants along with the Okotoks Seniors Club-a 5 minute walk away. 3. A FULL-SIZE KITCHEN: This is condo living, not compromised living! The open concept kitchen is truly the heart of this home with an abundance of work/storage space and breakfast bar. Whether you’re preparing turkey dinner or simply warming up takeout you will feel right at home here. 4. BEST IN CLASS AMENITIES: Living at Calvanna Village allows you to be as active and social as you want to be. The building features a truly amazing amenity package including vaulted lobby/gathering area, club house, library and games room complete with pool tables, table tennis and an extensive collection of puzzles. An active social committee plans dinners, card games and other seasonal events throughout the year. If you are looking for maintenance free, luxurious, adult (55+) living with an active sense of community then welcome home.
For sale
C$265,000
200 NE Community Way #2115, Okotoks, AB T1S 2L2
1beds
693sqft
Apartment
Built in 2007
-- sqft lot
$-- Zestimate®
C$382/sqft
C$451/mo HOA
What's special
Abundance of natural lightOpen concept floorplanOver-sized easterly exposed windowsLarge fully equipped kitchenFull-size kitchenBreakfast bar
- 12 days
- 10
- 0
Zillow last checked:
Listing updated:
Listed by:
Craig Rushton, Associate,
Century 21 Bamber Realty Ltd.,
Allison Bannard, Associate,
Century 21 Bamber Realty Ltd.
Source: courtesy of Pillar9 System,MLS®#: A2345442 Originating MLS®#: Calgary
Originating MLS®#: CalgaryFacts & features
Interior
Bedrooms & bathrooms
- Bedrooms: 1
- Bathrooms: 1
- Full bathrooms: 1
Bedroom
- Level: Main
- Dimensions: 12`10" x 10`3"
Other
- Level: Main
- Dimensions: 5`0" x 7`2"
Dining room
- Level: Main
- Dimensions: 7`7" x 12`2"
Kitchen
- Level: Main
- Dimensions: 9`8" x 8`7"
Laundry
- Level: Main
- Dimensions: 5`1" x 7`0"
Living room
- Level: Main
- Dimensions: 14`0" x 17`9"
Heating
- Radiant Floor
Cooling
- None
Appliances
- Included: Dishwasher, Electric Stove, Microwave Hood Fan, Refrigerator, Washer/Dryer Stacked
- Laundry: In Unit
Features
- No Animal Home, No Smoking Home, Open Floorplan, Storage
- Flooring: Carpet, Linoleum
- Windows: Vinyl Windows, Window Coverings
- Has fireplace: No
- Common walls with other units/homes: 2+ Common Walls
Interior area
- Total interior livable area: 693.70 sqft
Video & virtual tour
Property
Parking
- Total spaces: 1
- Parking features: Underground, Assigned
Features
- Levels: Single Level Unit
- Stories: 3
- Entry location: Ground
- Patio & porch: Deck
- Exterior features: Lighting
Details
- Parcel number: 112690036
- Zoning: NC
Construction
Type & style
- Home type: Apartment
- Property subtype: Apartment
- Attached to another structure: Yes
Materials
- Vinyl Siding, Wood Frame
Condition
- New construction: No
- Year built: 2007
Community & HOA
Community
- Features: Sidewalks, Street Lights
- Subdivision: Woodhaven
HOA
- Has HOA: Yes
- Amenities included: Clubhouse, Elevator(s), Party Room, Recreation Facilities, Recreation Room, Visitor Parking
- Services included: Common Area Maintenance, Gas, Heat, Maintenance Grounds, Professional Management, Reserve Fund Contributions, Sewer, Snow Removal, Trash, Water
- HOA fee: C$451 monthly
Location
- Region: Okotoks
Financial & listing details
- Price per square foot: C$382/sqft
- Date on market: 9/16/2026
- Inclusions: NA
Price history
Price history is unavailable.
Public tax history
Tax history is unavailable.
Climate risks
Neighborhood: T1S
Nearby schools
GreatSchools rating
No schools nearby
We couldn't find any schools near this home.

Similar homes
- C$265,0001 bd1 ba694 sqft200 Community Way #2115, Okotoks, AB T1S 2L2For Sale
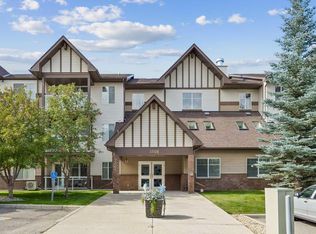 Century 21 Canada
 - C$274,9002 bd2 ba701 sqft81 S Legacy Blvd SE #1405, Calgary, AB T2X 2B9For Sale
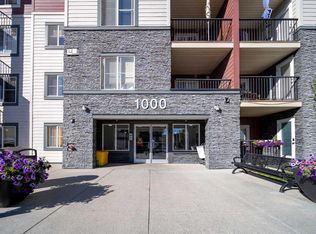 MLS ID #A2347774, Xin Zhou, Associate, Homecare Realty Ltd.. courtesy of Pillar9 System
 - C$274,9001 bd2 ba731 sqft43 N Sunrise Loop SE #308, High River, AB T1V 0A8For Sale
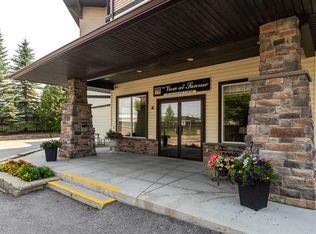 MLS ID #A2348291, Laura Stretch, Associate, Re/Max Complete Realty. courtesy of Pillar9 System
 - C$325,0002 bd2 ba860 sqft92 W Crystal Shores Rd #2113, Okotoks, AB T1S 2N1For Sale
 MLS ID #A2339825, Kourtni Listhaeghe, Associate Broker, Cir Realty. courtesy of Pillar9 System
