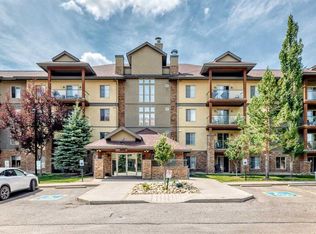
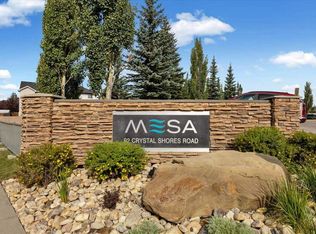
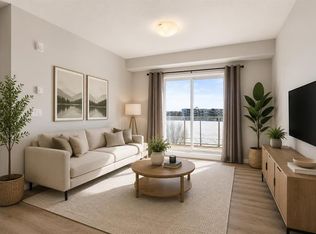
Bigger. Better. Brilliantly Designed. Welcome to one of the RARE OVERSIZED units in the popular Mesa complex, nearly 1,000 sq ft (999 to be exact!) of beautifully designed living space. What truly sets this home apart? The FULLY ENCLOSED DEN with a DOOR, a private, versatile room perfect for a home office, guest space, or cozy reading nook. Most units here feature an open “den” area near the entrance, but this one offers that added privacy and function you’ve been wishing for. With two spacious bedrooms, two full bathrooms, and a smart split-bedroom layout, this home delivers both comfort and flexibility. The kitchen opens into a bright, welcoming living area that steps out to a private balcony, ideal for morning coffee or unwinding after the day. You’ll love the convenience of two titled parking stalls (one underground and one surface), plus access to all the Mesa amenities, clubhouse, fitness area, and of course, Crystal Shores Lake privileges for those summer paddle board or beach days. If you’ve been looking for a standout unit with more room, more privacy, and more possibilities, this is the one.
For sale
C$340,000
92 S Crystal Shores Rd #4214, Okotoks, AB T1S 2N1
2beds
999sqft
Apartment
Built in 2005
-- sqft lot
$-- Zestimate®
C$340/sqft
C$635/mo HOA
What's special
Two spacious bedroomsSmart split-bedroom layout
- 3 days
- 7
- 0
Zillow last checked:
Listing updated:
Listed by:
Dawn Herron Maser, Associate,
Real Broker
Source: courtesy of Pillar9 System,MLS®#: A2344477 Originating MLS®#: Calgary
Originating MLS®#: CalgaryFacts & features
Interior
Bedrooms & bathrooms
- Bedrooms: 2
- Bathrooms: 2
- Full bathrooms: 2
Bedroom
- Level: Main
- Dimensions: 11`11" x 10`11"
Other
- Level: Main
- Dimensions: 12`5" x 11`3"
Other
- Level: Main
- Dimensions: 4`11" x 9`6"
Other
- Level: Main
- Dimensions: 5`11" x 8`0"
Den
- Level: Main
- Dimensions: 8`2" x 9`8"
Dining room
- Level: Main
- Dimensions: 11`10" x 9`3"
Kitchen
- Level: Main
- Dimensions: 9`5" x 9`0"
Living room
- Level: Main
- Dimensions: 16`6" x 12`1"
Walk in closet
- Level: Main
- Dimensions: 7`2" x 7`10"
Heating
- Radiant Floor
Cooling
- None
Appliances
- Included: Dishwasher, Electric Oven, Microwave Hood Fan, Refrigerator, Washer/Dryer
- Laundry: In Unit
Features
- Breakfast Bar
- Flooring: Carpet, Ceramic Tile
- Has fireplace: No
- Common walls with other units/homes: 2+ Common Walls
Interior area
- Total interior livable area: 999 sqft
Video & virtual tour
Property
Parking
- Total spaces: 2
- Parking features: Stall, Underground, Titled
Features
- Levels: Single Level Unit
- Stories: 4
- Entry location: Other
- Patio & porch: Balcony(s)
- Exterior features: Balcony
Details
- Parcel number: 103070778
- Zoning: NC
Construction
Type & style
- Home type: Apartment
- Property subtype: Apartment
- Attached to another structure: Yes
Materials
- Wood Frame
Condition
- New construction: No
- Year built: 2005
Community & HOA
Community
- Features: Clubhouse, Fishing, Lake, Park, Playground
- Subdivision: Crystal Shores
HOA
- Has HOA: Yes
- Amenities included: Clubhouse, Elevator(s), Fitness Center, Party Room, Recreation Facilities, Visitor Parking
- Services included: Common Area Maintenance, Heat, Insurance, Professional Management, Reserve Fund Contributions, Sewer, Snow Removal, Water
- HOA fee: C$607 monthly
- Second HOA fee: C$338 annually
Location
- Region: Okotoks
Financial & listing details
- Price per square foot: C$340/sqft
- Date on market: 9/11/2026
- Date available: 09/25/2026
- Inclusions: N/A
Price history
Price history is unavailable.
Public tax history
Tax history is unavailable.
Climate risks
Neighborhood: T1S
Nearby schools
GreatSchools rating
No schools nearby
We couldn't find any schools near this home.
- C$359,9002 bd2 ba861 sqft92 S Crystal Shores Rd #4410, Okotoks, AB T1S2M8For Sale

- C$309,9002 bd2 ba865 sqft92 W Crystal Shores Rd #3102, Okotoks, AB T1S2M8For Sale
- C$299,9001 bd1 ba707 sqft92 Crystal Shores Rd #2408, Okotoks, AB T1S2M8For Sale
- C$325,0002 bd2 ba860 sqft92 W Crystal Shores Rd #2113, Okotoks, AB T1S2N1For Sale

Similar homes
- C$325,0002 bd2 ba860 sqft92 W Crystal Shores Rd #2113, Okotoks, AB T1S 2N1For SaleMLS ID #A2339825, Kourtni Listhaeghe, Associate Broker, Cir Realty. courtesy of Pillar9 System
- C$309,9002 bd2 ba865 sqft92 W Crystal Shores Rd #3102, Okotoks, AB T1S 2M8For SaleMLS ID #A2331282, Chris Podesky, Associate, Re/Max Complete Realty. courtesy of Pillar9 System
- C$385,0002 bd2 ba962 sqft1 N Crystal Green Ln #233, Okotoks, AB T1S 0C5For Sale
 MLS ID #A2304678, Fiona Van Dommelen, Associate, Re/Max Complete Realty. courtesy of Pillar9 System
 - C$319,8002 bd2 ba858 sqft20 S Seton Park SE #305, Calgary, AB T3M 2V4For Sale
 MLS ID #A2344194, Parker Xiong, Associate, Homecare Realty Ltd.. courtesy of Pillar9 System
