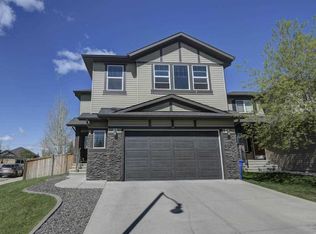
WELCOME to this STUNNING DETACHED 2-STOREY HOME offering 2,028 SQ FT of TOTAL DEVELOPED LIVING SPACE featuring 4 BEDROOMS, 3.5 BATHROOMS, 3 CAR PARKING w/POWER in the SOUGHT-AFTER COMMUNITY of DRAKE LANDING in OKOTOKS that still has NEW HOME WARRANTY until 2029!!! Situated on a LARGE OVERSIZED 3,731 SQ FT CORNER LOT, DIRECTLY ACROSS FROM A PARK + GREEN SPACE, w/2 ADDITIONAL PARKS JUST A SHORT WALK AWAY, this home offers an unbeatable combination of LOCATION, LIFESTYLE + FAMILY-FRIENDLY CONVENIENCE. Featuring a LOW-MAINTENANCE ROCK GARDEN FRONT YARD w/CLEAN, MODERN CURB APPEAL, you'll appreciate the welcoming FRONT PORCH and beautiful surroundings from the moment you arrive. Step inside to a BRIGHT + INVITING FOYER highlighted by 9’ CEILINGS, MODERN LVP FLOORING + NEUTRAL TONES that flow seamlessly throughout the OPEN-CONCEPT MAIN FLOOR. The LIVING ROOM is warm + welcoming, centered around a STYLISH ELECTRIC FIREPLACE w/CUSTOM SHELVING, creating the perfect space to relax, unwind + gather w/family + friends. The KITCHEN is truly the HEART OF THE HOME, designed w/2-TONE CABINETRY, QUARTZ COUNTERTOPS, SS APPLIANCES w/GAS STOVE + a CENTRAL ISLAND perfect for prep + casual dining. A CORNER PANTRY provides ample storage, while the thoughtful layout makes cooking + entertaining feel effortless. The layout flows effortlessly into the DINING AREA, ideal for both everyday meals + hosting guests. A 2 PC BATH is discreetly tucked near the back door — ideal for guests + everyday use. Upstairs, you’ll find 3 BEDROOMS, including a SPACIOUS PRIMARY RETREAT feat. a WALK-IN CLOSET w/SHELVING to keep your wardrobe organized + a PRIVATE 4 PC ENSUITE complete w/a SOAKER TUB — perfect for relaxing after a long day. The 2ND + 3RD BEDROOMS are GOOD-SIZED + share a 4 PC BATH, while UPPER-LEVEL LAUNDRY adds everyday convenience. The FULLY DEVELOPED BASEMENT expands your living space even further, offering a LARGE FAMILY/REC ROOM, a 4TH BEDROOM + a 3 PC BATHROOM — perfect for guests, teens, or extended family. Additional features include an AIR FILTRATION SYSTEM, LVP + CARPET FLOORING THROUGHOUT + a layout designed for MODERN FAMILY LIVING. Step outside to your PRIVATE BACKYARD, set on a SPACIOUS 3,731 SQ FT LOT, complete w/a DECK, BBQ GAS LINE, GARDEN AREA + SHED — perfect for summer BBQs, relaxing evenings, or letting kids + pets play freely. The REAR PARKING PAD offers 3 PARKING STALLS + has POWER ALREADY RUN TO IT WITH CONVENIENT OUTLETS FOR VEHICLE PLUG-INS, adding valuable year-round functionality. Rear lane access provides additional convenience + flexibility. Located in the VIBRANT COMMUNITY of DRAKE LANDING, you’re surrounded by PARKS, PLAYGROUNDS, WALKING PATHS + SCHOOLS, including ÉCOLE BEAUSOLEIL just a short walk away — making this an ideal location for families. w/quick access to shopping, amenities + major routes, you'll enjoy being part of a welcoming, connected neighbourhood!!!
For sale
C$549,900
123 W Drake Landing Loop, Okotoks, AB T1S 0H4
4beds
1,404sqft
Single Family Residence
Built in 2019
3,920 Square Feet Lot
$-- Zestimate®
C$392/sqft
C$-- HOA
What's special
Clean modern curb appealWelcoming front porchModern lvp flooringNeutral tonesOpen-concept main floorQuartz countertopsSpacious primary retreat
- 79 days |
- 38 |
- 4 |
Zillow last checked:
Listing updated:
Listed by:
Simon D. Hunt, Associate,
Re/Max House Of Real Estate
Source: courtesy of Pillar9 System,MLS®#: A2301815 Originating MLS®#: Calgary
Originating MLS®#: CalgaryFacts & features
Interior
Bedrooms & bathrooms
- Bedrooms: 4
- Bathrooms: 4
- Full bathrooms: 3
- 1/2 bathrooms: 1
Other
- Level: Second
- Dimensions: 12`11" x 12`1"
Bedroom
- Level: Second
- Dimensions: 9`4" x 9`3"
Bedroom
- Level: Second
- Dimensions: 9`4" x 9`3"
Bedroom
- Level: Basement
- Dimensions: 11`7" x 9`11"
Other
- Level: Main
- Dimensions: 7`10" x 3`1"
Other
- Level: Second
- Dimensions: 7`11" x 4`11"
Other
- Level: Basement
- Dimensions: 7`6" x 4`8"
Other
- Level: Second
- Dimensions: 8`6" x 5`8"
Dining room
- Level: Main
- Dimensions: 11`9" x 10`3"
Family room
- Level: Basement
- Dimensions: 17`7" x 10`6"
Foyer
- Level: Main
- Dimensions: 6`3" x 4`2"
Other
- Level: Basement
- Dimensions: 7`6" x 7`1"
Kitchen
- Level: Main
- Dimensions: 13`7" x 12`10"
Laundry
- Level: Second
- Dimensions: 3`3" x 2`11"
Living room
- Level: Main
- Dimensions: 13`11" x 12`8"
Walk in closet
- Level: Second
- Dimensions: 7`11" x 4`11"
Heating
- Forced Air, Natural Gas
Cooling
- None
Appliances
- Included: Dishwasher, Dryer, Gas Stove, Microwave, Range Hood, Refrigerator, Washer
- Laundry: Electric Dryer Hookup, In Hall, Upper Level, Washer Hookup
Features
- Closet Organizers, High Ceilings, Kitchen Island, No Smoking Home, Open Floorplan, Pantry, Quartz Counters, Recessed Lighting, Separate Entrance, Walk-In Closet(s)
- Flooring: Carpet
- Windows: Vinyl Windows, Window Coverings
- Basement: Full
- Number of fireplaces: 1
- Fireplace features: Decorative, Electric, Living Room, Stone
Interior area
- Total interior livable area: 1,404 sqft
- Finished area above ground: 1,404
- Finished area below ground: 624
Property
Parking
- Total spaces: 3
- Parking features: Alley Access, Off Street, On Street, Parking Pad, Plug-In, Unpaved
- Has uncovered spaces: Yes
Features
- Levels: Two,2 Storey
- Stories: 1
- Patio & porch: Deck, Front Porch
- Exterior features: BBQ gas line, Garden, Private Entrance, Private Yard, Storage
- Fencing: Fenced
- Frontage length: 33.10M 108`7"
Lot
- Size: 3,920 Square Feet
- Features: Back Lane, Back Yard, City Lot, Corner Lot, Front Yard, Lawn, Low Maintenance Landscape, Rectangular Lot
Details
- Additional structures: Shed(s)
- Parcel number: 103131411
- Zoning: TN
Construction
Type & style
- Home type: SingleFamily
- Property subtype: Single Family Residence
Materials
- Vinyl Siding, Wood Frame
- Foundation: Concrete Perimeter
- Roof: Asphalt Shingle
Condition
- New construction: No
- Year built: 2019
Utilities & green energy
- Utilities for property: Electricity Connected, Natural Gas Connected, Phone Connected, Sewer Connected, Water Connected
Community & HOA
Community
- Features: Park, Playground, Sidewalks, Street Lights
- Subdivision: Drake Landing
HOA
- Has HOA: No
Location
- Region: Okotoks
Financial & listing details
- Price per square foot: C$392/sqft
- Date on market: 4/17/2026
- Date available: 07/31/2026
- Inclusions: Pergola, Shed, Venetian Blinds
- Electric utility on property: Yes
Simon D. Hunt, Associate
Simon D. Hunt, Associate
(403) 850-5502
By pressing Contact Agent, you agree that the real estate professional identified above may call/text you about your search, which may involve use of automated means and pre-recorded/artificial voices. You don't need to consent as a condition of buying any property, goods, or services. Message/data rates may apply. You also agree to our Terms of Use. Zillow does not endorse any real estate professionals. We may share information about your recent and future site activity with your agent to help them understand what you're looking for in a home.
Price history
Price history is unavailable.
Public tax history
Tax history is unavailable.
Climate risks
Neighborhood: T1S
Nearby schools
GreatSchools rating
No schools nearby
We couldn't find any schools near this home.




- Alberta
- Division No. 6
- Okotoks
- T1S 0H4
- 123 W Drake Landing Loop
Nearby cities
Other Okotoks Topics
