Welcome to Parkland, an inviting & wonderful place to raise your family. This home has had many quality updates and is just steps away from Fish Creek Park. Your new home on 3 of the 4 levels has just been freshly painted, new quality vinyl plank recently installed. You will enjoy having all new trimmings including baseboards, hinges, handles and doors. You will really appreciate the flat modern looking ceilings. Your kitchen fits right in with that modern feel with granite counter tops, and white cabinetry. You will appreciate all the space that your family will use energetically. You have a huge living area; a formal dining room, a separate kitchen eating area & a great family room. Your new home is bright & spacious, which makes it great for entertaining. These spaces flow well together and spill out to the walk out level private backyard. Other enhancements you will be grateful for are: ahigh efficiency furnace installed in 2004, painted outside in 2019, a new roof installed in 2020 and a new H.W.T. installed in 2021. The seller has enough vinyl flooring and moldings to finish the basement level. Come soon call today! COMMUNITY: Parkland is a residential neighbourhood in the SE quadrant of Calgary. It is bordered to the north by Canyon Meadows Drive, to the east by Bow Bottom Trail and to the south and west by Fish Creek Provincial Park. It is a well-established, quiet & well-treed community. The Parkland Community Centre or also known as Park 96 has existed since 1975. For a yearly fee you can enjoy using basketball courts, playgrounds, tennis courts, a water park, a ball hockey rink, a skating rink, and a disc golf course. You are also bordering Fish creek Provincial Park with its’ many walking & biking paths to enjoy year-round. Schools: Prince of Wales School (K-6), St. Philip School (K-6), Lord Beaverbrook High School. There are 5 CTrain stations within 3 kilometers of Parkland! Buses that run through the community are #28, # 29, #35, #44, #52, and #83. Enjoy quick access to shops and restaurants via Macleod Trail and Deerfoot Trail. The closest shops are the ones located at the Deer Valley Shopping Centre. This is a safe & wonderful place to raise a family.
For sale
C$710,957
312 S Parkridge Way SE, Calgary, AB T2J 4Z6
5beds
1,249sqft
Single Family Residence
Built in 1976
6,098 Square Feet Lot
$-- Zestimate®
C$569/sqft
C$21/mo HOA
What's special
Freshly paintedFlat modern looking ceilingsGranite counter topsWhite cabinetryFormal dining roomSeparate kitchen eating areaGreat family room
- 1 day
- 16
- 0
Zillow last checked:
Listing updated:
Listed by:
Mike Jette, Associate,
Real Estate Professionals Inc.
Source: courtesy of Pillar9 System,MLS®#: A2354465 Originating MLS®#: Calgary
Facts & features
Interior
Bedrooms & bathrooms
- Bedrooms: 5
- Bathrooms: 4
- Full bathrooms: 3
- 1/2 bathrooms: 1
Bedroom
- Level: Third
- Dimensions: 33`11" x 30`11"
Other
- Level: Second
- Dimensions: 48`8" x 41`7"
Bedroom
- Level: Second
- Dimensions: 33`8" x 28`5"
Bedroom
- Level: Second
- Dimensions: 33`8" x 28`5"
Bedroom
- Level: Level 4
- Dimensions: 35`3" x 33`4"
Other
- Level: Third
- Dimensions: 17`0" x 16`5"
Other
- Level: Second
- Dimensions: 26`3" x 16`5"
Other
- Level: Level 4
- Dimensions: 26`3" x 16`5"
Other
- Level: Second
- Dimensions: 26`3" x 8`6"
Dining room
- Level: Main
- Dimensions: 39`1" x 28`2"
Family room
- Level: Third
- Dimensions: 53`10" x 37`6"
Foyer
- Level: Main
- Dimensions: 10`7" x 6`0"
Other
- Level: Level 4
- Dimensions: 31`2" x 13`1"
Game room
- Level: Level 4
- Dimensions: 100`1" x 46`9"
Other
- Level: Main
- Dimensions: 55`9" x 37`6"
Laundry
- Level: Third
- Dimensions: 16`5" x 16`5"
Living room
- Level: Main
- Dimensions: 58`3" x 53`7"
Storage
- Level: Level 4
- Dimensions: 73`0" x 33`4"
Storage
- Level: Level 4
- Dimensions: 37`2" x 34`5"
Heating
- High Efficiency, Natural Gas
Cooling
- None
Appliances
- Included: Dishwasher, Electric Stove, Garage Control(s), Range Hood, Washer/Dryer
- Laundry: Main Level
Features
- Closet Organizers, Granite Counters, No Animal Home, No Smoking Home, Separate Entrance
- Flooring: Ceramic Tile, Linoleum
- Windows: Vinyl Windows, Wood Frames
- Basement: Full
- Number of fireplaces: 1
- Fireplace features: Brick Facing, Family Room, Gas Starter, Mantle, Raised Hearth, Wood Burning
Interior area
- Total interior livable area: 1,249 sqft
- Finished area above ground: 1,249
- Finished area below ground: 1,493
Property
Parking
- Total spaces: 2
- Parking features: Alley Access, Double Garage Detached, Garage Door Opener
- Garage spaces: 2
- Has uncovered spaces: Yes
Features
- Levels: 4 Level Split
- Stories: 1
- Patio & porch: Front Porch, Patio
- Exterior features: Private Yard, Storage
- Fencing: Fenced
- Frontage length: 16.47M 54`0"
Lot
- Size: 6,098 Square Feet
- Features: Back Lane, Back Yard, Front Yard, Gentle Sloping, Low Maintenance Landscape, Rectangular Lot
Details
- Parcel number: 112396637
- Zoning: R-C1
Construction
Type & style
- Home type: SingleFamily
- Property subtype: Single Family Residence
Materials
- Brick, Cedar
- Foundation: Concrete Perimeter
- Roof: Asphalt Shingle
Condition
- New construction: No
- Year built: 1976
Community & HOA
Community
- Features: Clubhouse, Gated, Park, Playground, Sidewalks, Tennis Court(s)
- Subdivision: Parkland
HOA
- Has HOA: No
- Amenities included: Clubhouse, Park, Party Room, Picnic Area, Playground, Racquet Courts, Recreation Facilities, Secured Parking
- HOA fee: C$253 annually
Location
- Region: Calgary
Financial & listing details
- Price per square foot: C$569/sqft
- Date on market: 11/2/2026
- Inclusions: WATER SOFTENER AS IS CONDITION NEVER USED
Price history
Price history is unavailable.
Public tax history
Tax history is unavailable.
Climate risks
Neighborhood: Parkland
Nearby schools
GreatSchools rating
No schools nearby
We couldn't find any schools near this home.
- C$1,324,9003 bd3 ba2k sqft323 SW Parkridge Grn SE, Calgary, AB T2J5G1For Sale

- C$1,199,9004 bd4 ba1.4k sqft311 N Parkglen Cres SE, Calgary, AB T2J4M4For Sale
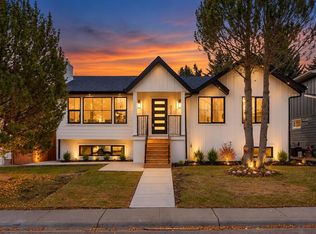
- C$319,9003 bd2 ba793 sqft189 S Deerfield Ter SE, Calgary, AB T2J6V2For Sale
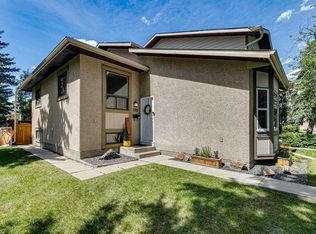
- C$320,0003 bd2 ba1k sqft91 SW Deerfield Dr SE, Calgary, AB T2J6T9For Sale
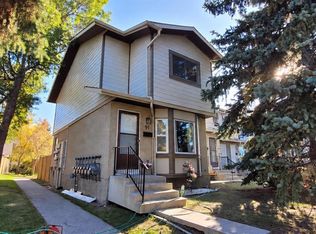
Similar homes
- C$569,5705 bd2 ba1k sqft179 NE Deer Ridge Way SE, Calgary, AB T2J 5Y8For Sale
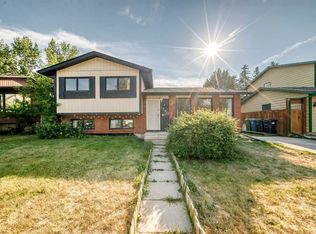 MLS ID #A2355920, Ryan Suh, Associate, Ko Realty Ltd.. courtesy of Pillar9 System
- C$685,0005 bd3 ba1.1k sqft1212 S Lake Sylvan Dr SE, Calgary, AB T2J 3C8For Sale
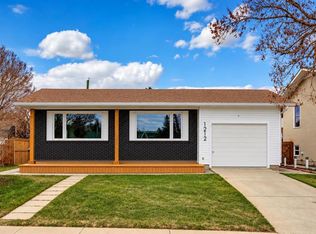 MLS ID #A2355219, Laura Kitchen, Associate, Re/Max Landan Real Estate. courtesy of Pillar9 System
- C$599,0003 bd3 ba1.2k sqft131 Deer Ridge Way SE, Calgary, AB T2J 5Y7For Sale
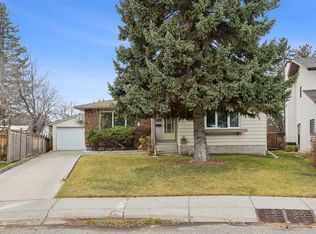 MLS ID #A2355687, Dorthea Rydholm, Associate, Maxwell Canyon Creek. courtesy of Pillar9 System
- C$709,9995 bd3 ba1.2k sqft500 E Queen Charlotte Rd SE, Calgary, AB T2J 4H7For Sale
 MLS ID #A2347512, Shawn Rasmussen, Associate, Coldwell Banker Mountain Central. courtesy of Pillar9 System
