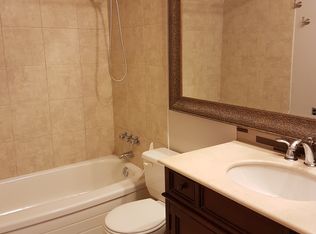
(OPEN HOUSE SATURDAY, OCTOBER 3, 1–3 PM)| CLASSIC BUNGALOW STYLE | DOUBLE DETACHED GARAGE | 5 BEDROOMS | LOADS OF UPDATES AND RENOVATIONS | Are you looking for a MOVE IN READY HOME in a mature community with both character and modern conveniences? Welcome to 716 Seymour Avenue SW! This inviting family home boasts great CURB APPEAL with its BRICK EXTERIOR and oversized front deck. Inside, the OPEN-CONCEPT main floor features HARDWOOD flooring throughout and a versatile layout that can adapt to your family’s needs. Spacious sitting and dining areas provide plenty of room for everyday living and entertaining. The kitchen is the heart of any home, and this one does not disappoint! A huge CENTRAL ISLAND is perfect for busy mornings and gathering with guests, while a GAS COOKTOP, STAINLESS STEEL APPLIANCESs and ample storage add everyday convenience. The updated main-floor bathroom features QUARTZ COUNTERTOPS, contemporary tile and a SOAKER TUB. The primary bedroom and a second bedroom complete the main floor. Downstairs, the spacious family room offers a cozy WOOD-BURNING FIREPLACE, while the fully updated three-piece bathroom features a tiled shower, vanity and new fixtures. Three additional bedrooms complete the lower level. Step outside to an impressive backyard with MULTIPLE DECKS for relaxing and entertaining friends and family! Need RV PARKING? The paved RV parking stall offers added convenience and can help you save on off-season storage fees. A DOUBLE DETACHED GARAGE completes this home’s practical appeal. With the LRT station only an eight-minute walk away, commuting is easy! Book your private showing or we welcome you to the open house Saturday 1 - 3 pm!
For sale
C$649,000
716 SE Seymour Ave SW, Calgary, AB T2W 0N4
5beds
1,046sqft
Single Family Residence
Built in 1964
5,227 Square Feet Lot
$-- Zestimate®
C$620/sqft
C$-- HOA
What's special
Double detached garageBrick exteriorOversized front deckOpen-concept main floorHardwood flooring throughoutVersatile layoutHuge central island
- 22 hours
- 12
- 1
Zillow last checked:
Listing updated:
Listed by:
Grahame Green, Associate,
2% Realty
Source: courtesy of Pillar9 System,MLS®#: A2348882 Originating MLS®#: Calgary
Originating MLS®#: CalgaryFacts & features
Interior
Bedrooms & bathrooms
- Bedrooms: 5
- Bathrooms: 2
- Full bathrooms: 2
Bedroom
- Level: Main
- Dimensions: 11`6" x 10`10"
Bedroom
- Level: Main
- Dimensions: 9`11" x 8`1"
Bedroom
- Level: Lower
- Dimensions: 10`8" x 10`8"
Bedroom
- Level: Lower
- Dimensions: 8`11" x 8`11"
Bedroom
- Level: Lower
- Dimensions: 14`4" x 7`4"
Other
- Level: Main
- Dimensions: 9`10" x 6`5"
Other
- Level: Basement
- Dimensions: 10`9" x 7`10"
Dining room
- Level: Main
- Dimensions: 13`8" x 8`11"
Family room
- Level: Main
- Dimensions: 18`11" x 14`6"
Kitchen
- Level: Main
- Dimensions: 18`3" x 10`8"
Laundry
- Level: Basement
- Dimensions: 8`11" x 5`3"
Living room
- Level: Main
- Dimensions: 14`6" x 12`11"
Heating
- Forced Air
Cooling
- None
Appliances
- Included: Dishwasher, Electric Stove, Garage Control(s), Gas Cooktop, Microwave, Refrigerator
- Laundry: In Unit
Features
- Breakfast Bar, Granite Counters, Kitchen Island, No Smoking Home, Open Floorplan, Stone Counters
- Flooring: Carpet, Ceramic Tile, Hardwood
- Windows: Vinyl Windows, Window Coverings
- Basement: Full
- Number of fireplaces: 1
- Fireplace features: Wood Burning
Interior area
- Total interior livable area: 1,046 sqft
Property
Parking
- Total spaces: 3
- Parking features: Double Garage Detached
- Garage spaces: 2
Features
- Levels: One
- Stories: 1
- Patio & porch: Deck, Front Porch
- Exterior features: Private Entrance, Private Yard
- Fencing: Fenced
- Frontage length: 15.26M 50`1"
Lot
- Size: 5,227 Square Feet
- Features: Back Lane, Back Yard, Front Yard, Fruit Trees/Shrub(s), Interior Lot, Landscaped, Lawn, Level, Low Maintenance Landscape, Rectangular Lot, Street Lighting
Details
- Parcel number: 112430478
- Zoning: R-CG
Construction
Type & style
- Home type: SingleFamily
- Architectural style: Bungalow
- Property subtype: Single Family Residence
Materials
- Brick
- Foundation: Concrete Perimeter
- Roof: Asphalt Shingle
Condition
- New construction: No
- Year built: 1964
Community & HOA
Community
- Features: Park, Playground, Sidewalks, Street Lights
- Subdivision: Southwood
HOA
- Has HOA: No
Location
- Region: Calgary
Financial & listing details
- Price per square foot: C$620/sqft
- Date on market: 10/1/2026
- Inclusions: there is one garage door remote
Price history
Price history is unavailable.
Public tax history
Tax history is unavailable.
Climate risks
Neighborhood: Southwood
Nearby schools
GreatSchools rating
No schools nearby
We couldn't find any schools near this home.


Similar homes
- C$634,9005 bd2 ba1k sqft10647 N Shillington Cres SW, Calgary, AB T2W 0N8For Sale
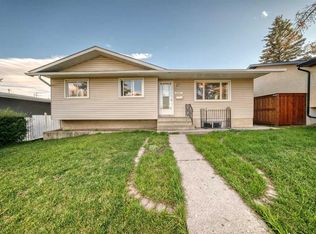 MLS ID #A2349397, Tina Tian, Associate, C-Luxury Realty Ltd.. courtesy of Pillar9 System
 - C$649,9005 bd2 ba1k sqft48 Selkirk Dr SW, Calgary, AB T2W 0M2For Sale
 MLS ID #A2349584, Neil Lauzon, Associate, Exp Realty. courtesy of Pillar9 System
 - C$649,9004 bd2 ba1.1k sqft10424 W 2nd St SE, Calgary, AB T2J 0W4For Sale
 MLS ID #A2348809, Rui Torneiro, Associate, Re/Max Complete Realty. courtesy of Pillar9 System
 - C$609,9004 bd2 ba1.1k sqft107 Hallbrook Dr SW, Calgary, AB T2V 3H8For Sale
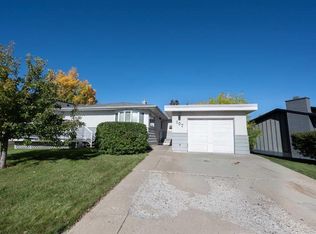 Century 21 Canada
