Skip main navigation
Off market
  • Price Unknown

    126 Elgin Dr SE, Calgary, AB T2Z 4A8

    3beds
    1,659sqft
    Single Family Residence
    Built in ----
    -- sqft lot
    $-- Zestimate®
    C$--/sqft
    C$2,800 Estimated rent

    Home value

    Not available

    Estimated sales range

    Not available

    Not available

    Loading
    Loading...

    Owner options

    List your home for rent

    C$2,800/mo

    Rent Zestimate®

    Find your next renter with Zillow Rental Manager. Plus, with online applications, you can quickly screen prospective tenants – for free.

    Learn more

    C$2,800/mo

    Rent Zestimate®

    Refinance and save

    Refinancing to a lower rate could help reduce your monthly payments and save thousands over the life of the loan.

    See today's rates

    Explore your selling options

    Work with a Zillow partner agent

    Leverage their expertise and Zillow's premium Showcase listings to get your home seen by more buyers.

    Get started

    List with your own agent

    Get your home in front of millions of buyers by listing it on Zillow.

    Learn how to do it

    Sell it yourself

    Take full control of how buyers see your home on Zillow by listing For Sale by Owner (FSBO).

    List your home

    What's special

    Beautiful open conceptRustic kitchenLoads of counter spaceNewer appliancesCharming backsplashMain floor laundry roomMaster suite

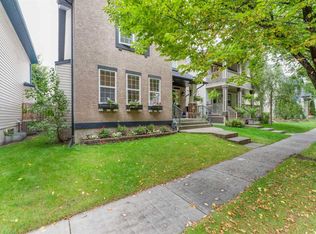
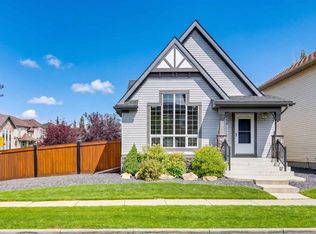
    Pride in ownership is evident in this gorgeous Elgin home that features over 2300 sqr ft of development! This home features hardwood flooring throughout the main floor and a beautiful open concept. The rustic kitchen features large windows, loads of counter space, newer appliances and a charming back splash. The family room has a beautiful tiled fireplace and plenty of room for entertaining. There is also a main floor laundry room. Upstairs features 2 bdrms as well as your master suite. The master has a walk-in closet and the ensuite bathroom features a large vanity. Downstairs you will find a 2nd living room area as well as a den space, as well as a brand new modern 3 piece bathroom featuring in floor heating. Central A/C completes this perfect family home! Outside you will find a private deck and beautifully landscaped yard. The large, double detached insulated garage gives you plenty of additional storage and parking. This home is a short walk to the McKenzie Highlands school as well as quick access to public transit, the ring road, Deerfoot trail, and all the amenities of the SE quadrant - High Street in McKenzie Towne, 130th Avenue, shops of Mahogany and Auburn Bay, Seton, and more... Pride in ownership is evident in this gorgeous Elgin home that features over 2300 sqr ft of development! This home features hardwood flooring throughout the main floor and a beautiful open concept. The rustic kitchen features large windows, loads of counter space, newer appliances and a charming back splash. The family room has a beautiful tiled fireplace and plenty of room for entertaining. There is also a main floor laundry room. Upstairs features 2 bdrms as well as your master suite. The master has a walk-in closet and the ensuite bathroom features a large vanity. Downstairs you will find a 2nd living room area as well as a den space, as well as a brand new modern 3 piece bathroom featuring in floor heating. Central A/C completes this perfect family home! Outside you will find a private deck and beautifully landscaped yard. The large, double detached insulated garage gives you plenty of additional storage and parking. This home is a short walk to the McKenzie Highlands school as well as quick access to public transit, the ring road, Deerfoot trail, and all the amenities of the SE quadrant - High Street in McKenzie Towne, 130th Avenue, shops of Mahogany and Auburn Bay, Seton, and more...

    This property is off market, which means it's not currently listed for sale or rent on Zillow. This may be different from what's available on other websites or public sources.

    Zillow last checked:

    Listing updated:

    Source: Zillow Rentals

    Facts & features

    Interior

    Bedrooms & bathrooms
    • Bedrooms: 3
    • Bathrooms: 4
    • Full bathrooms: 3
    • 1/2 bathrooms: 1
    Features
    • Walk In Closet
    Interior area
    • Total interior livable area: 1,659 sqft

    Property

    Parking
    • Details: Contact manager
    Features
    • Exterior features: Walk In Closet

    Construction

    Type & style
    • Home type: SingleFamily
    • Property subtype: Single Family Residence

    Community & neighborhood

    Location
    • Region: Calgary

    HOA & financial

    Other fees
    • Deposit fee: C$2,650

    Other

    Other facts
    • Available date: 05/01/2026

    Price history

    DateEventPrice
    3/19/2026Listing removedC$2,650C$2/sqft
    Source: Zillow Rentals Report a problem
    3/11/2026Listed for rentC$2,650C$2/sqft
    Source: Zillow Rentals Report a problem

    Public tax history

    Tax history is unavailable.

    Neighborhood: Mckenzie Towne

    Nearby schools

    GreatSchools rating

    No schools nearby

    We couldn't find any schools near this home.