Opportunity knocks with this charming single-family home featuring a heated garage w/ 220-volt service, a spacious yard, and plenty of potential to make it your own. This property offers a wonderful blend of character and functionality. Inside, you'll find original hardwood flooring, a bright bay window in the living room, fresh paint, and an open-concept feel with the wall between the kitchen and living area opened up to create a more inviting space. The galley-style kitchen retains its original charm while offering a functional layout. The main level features a full bathroom and 3 bedrooms, while the partially finished basement provides additional living space, another full bathroom, a bedroom and an office, as well as the flexibility for future development. A separate entrance creates excellent potential for extended family living or future suite possibilities (subject to municipal approval). Important updates include all new windows. The large backyard offers plenty of room to enjoy, garden, or entertain. This home offers an excellent opportunity to add value through future improvements. Ideal for first-time buyers, investors, or anyone looking for an affordable property with great potential.
For sale
C$575,000
1288 E Lake Sylvan Dr SE, Calgary, AB T2J 3C8
3beds
1,040sqft
Single Family Residence
Built in 1972
4,791 Square Feet Lot
$-- Zestimate®
C$553/sqft
C$-- HOA
What's special
Spacious yardOriginal hardwood flooringFresh paintSeparate entranceAll new windows
- 45 days |
- 38 |
- 1 |
Zillow last checked:
Listing updated:
Listed by:
Laura Kitchen, Associate,
Re/Max Landan Real Estate
Source: courtesy of Pillar9 System,MLS®#: A2320195 Originating MLS®#: Calgary
Originating MLS®#: CalgaryFacts & features
Interior
Bedrooms & bathrooms
- Bedrooms: 3
- Bathrooms: 2
- Full bathrooms: 2
Other
- Level: Main
- Dimensions: 11`0" x 12`5"
Bedroom
- Level: Main
- Dimensions: 8`11" x 10`1"
Bedroom
- Level: Main
- Dimensions: 9`3" x 8`11"
Other
- Level: Basement
- Dimensions: 4`9" x 6`2"
Other
- Level: Main
- Dimensions: 4`11" x 8`5"
Heating
- Forced Air, None
Cooling
- None
Appliances
- Included: Dishwasher, Electric Stove, Refrigerator, Washer/Dryer
- Laundry: In Basement
Features
- No Smoking Home, Open Floorplan, Storage
- Flooring: Hardwood
- Windows: Window Coverings
- Basement: Full
- Has fireplace: No
Interior area
- Total interior livable area: 1,040 sqft
Property
Parking
- Total spaces: 4
- Parking features: 220 Volt Wiring, Additional Parking, Heated Garage, Single Garage Detached
- Garage spaces: 1
Features
- Levels: One
- Stories: 1
- Patio & porch: Front Porch
- Exterior features: Private Yard
- Fencing: Fenced
- Frontage length: 15.20M 49`10"
Lot
- Size: 4,791 Square Feet
- Features: Back Lane, Back Yard, Landscaped, Low Maintenance Landscape
Details
- Parcel number: 112454799
- Zoning: R-CG
Construction
Type & style
- Home type: SingleFamily
- Architectural style: Bungalow
- Property subtype: Single Family Residence
Materials
- Stucco, Wood Frame
- Foundation: Concrete Perimeter
- Roof: Asphalt
Condition
- New construction: No
- Year built: 1972
Community & HOA
Community
- Features: Park, Sidewalks, Street Lights
- Subdivision: Bonavista Downs
HOA
- Has HOA: No
Location
- Region: Calgary
Financial & listing details
- Price per square foot: C$553/sqft
- Date on market: 6/11/2026
- Inclusions: none
Laura Kitchen, Associate
Laura Kitchen, Associate
(587) 999-5320
By pressing Contact Agent, you agree that the real estate professional identified above may call/text you about your search, which may involve use of automated means and pre-recorded/artificial voices. You don't need to consent as a condition of buying any property, goods, or services. Message/data rates may apply. You also agree to our Terms of Use. Zillow does not endorse any real estate professionals. We may share information about your recent and future site activity with your agent to help them understand what you're looking for in a home.
Price history
Price history is unavailable.
Public tax history
Tax history is unavailable.
Climate risks
Neighborhood: Bonavista Downs
Nearby schools
GreatSchools rating
No schools nearby
We couldn't find any schools near this home.
- C$695,0004 bd2 ba950 sqft170 N Lake Sylvan Close SE, Calgary, AB T2J3E6For Sale
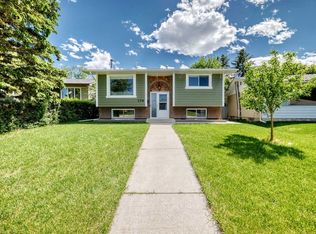
- C$760,0004 bd2 ba1k sqft163 S Lake Sylvan Close SE, Calgary, AB T2J3E5For Sale

- C$699,9004 bd3 ba1.1k sqft1376 NW Lake Sylvan Dr SE, Calgary, AB T2J3C8For Sale

- C$575,0004 bd2 ba1.1k sqft7 N Lake Sylvan Close SE, Calgary, AB T2J3E5For Sale

- C$1,049,0004 bd3 ba1.1k sqft1204 S Lake Sylvan Dr SE, Calgary, AB T2J3C8For Sale
- C$1,199,9004 bd3 ba1.1k sqft1132 S Lake Sylvan Pl SE, Calgary, AB T2J2P6For Sale
- C$799,9004 bd3 ba1.7k sqft1102 W Lake Christina Way SE, Calgary, AB T2J2R3For Sale
- C$675,0005 bd3 ba1k sqft452 S Queen Alexandra Way SE, Calgary, AB T2J3P1For Sale
Similar homes
- C$555,0003 bd2 ba943 sqft9032 W Fairmount Dr SE, Calgary, AB T2H 0Z5For Sale
 MLS ID #A2331239, Melissa Juneau, Associate, Cir Realty. courtesy of Pillar9 System
 - C$499,9003 bd2 ba1.3k sqft78 Queen Anne Close SE, Calgary, AB T2J 6E5For Sale
 MLS ID #A2328087, Eakbal Rhaman, Associate, Urban-Realty.Ca. courtesy of Pillar9 System
 - C$547,0004 bd2 ba1k sqft1816 S Lynnover Rd SE, Calgary, AB T2C 1L3For Sale
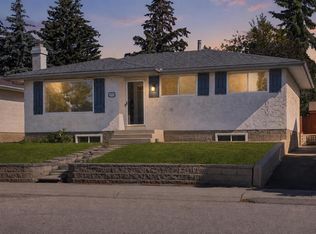 MLS ID #A2327168, Sid Merhi, Associate, Lpt Realty. courtesy of Pillar9 System
 - C$525,0003 bd1 ba1.1k sqft126 S Douglas Glen Close SE, Calgary, AB T2Z 2N1For Sale
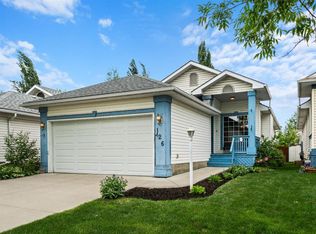 MLS ID #A2322590, Melanie Cantius, Associate, Cir Realty. courtesy of Pillar9 System
 - C$619,0004 bd2 ba1.2k sqft912 N Stonehaven Rd SW, Calgary, AB T2W 0P6For SaleMLS ID #A2315474, Randy Merkley, Associate, Real Broker. courtesy of Pillar9 System
- C$514,9003 bd3 ba1.1k sqft10619 E Elbow Dr SW, Calgary, AB T2W 1G3For SaleMLS ID #A2327013, Robby Khun Khun, Associate, Real Broker. courtesy of Pillar9 System
- C$525,0005 bd2 ba1.1k sqft39 E Woodglen Way SW, Calgary, AB T2W 4W8For SaleMLS ID #A2328228, Alex Hripko, Associate, Royal Lepage Benchmark. courtesy of Pillar9 System
- C$625,0004 bd2 ba979 sqft8028 W 5th St SW, Calgary, AB T2V 1C5For SaleMLS ID #A2317563, Amie Hautz, Associate, Century 21 Bamber Realty Ltd.. courtesy of Pillar9 System
- C$574,9004 bd3 ba1.5k sqft119 NE Midland Pl SE, Calgary, AB T2X 1N1For SaleMLS ID #A2322130, Jeff Neustaedter, Associate, Re/Max First. courtesy of Pillar9 System
- C$564,9005 bd2 ba987 sqft3116 W 39th St SE, Calgary, AB T2B 1B1For SaleMLS ID #A2327990, Bob Damji, Associate, Propzap Realty. courtesy of Pillar9 System
- C$549,9883 bd2 ba907 sqft92 S Everstone Rise SW, Calgary, AB T2Y 4J8For SaleMLS ID #A2311431, Oleg Lutso, Associate, Re/Max First. courtesy of Pillar9 System
- C$510,0006 bd2 ba1k sqft2714 S 74th Ave SE, Calgary, AB T2C 4M3For SaleMLS ID #A2326450, Liz Ismail, Associate, Cir Realty. courtesy of Pillar9 System
- C$499,9003 bd2 ba1k sqft247 S Bracewood Rd SW, Calgary, AB T2W 3C2For SaleMLS ID #A2293348, Don Keal, Associate, Century 21 Bamber Realty Ltd.. courtesy of Pillar9 System
- C$550,0004 bd3 ba1.1k sqft6839 E Huntridge Hl NE, Calgary, AB T2K 4A1For SaleMLS ID #A2327673, Jean Buchanan, Associate, Re/Max Rocky View Real Estate. courtesy of Pillar9 System
- C$529,9004 bd3 ba1k sqft1307 E Radisson Dr SE, Calgary, AB T2A 1Z3For SaleMLS ID #A2316120, Annie Demello, Associate, The Real Estate District. courtesy of Pillar9 System
- C$549,9003 bd3 ba1.3k sqft408 N Rundleville Pl NE, Calgary, AB T1Y 2T4For SaleMLS ID #A2319598, Carlin Travis, Associate, Remax Innovations. courtesy of Pillar9 System
- C$599,9005 bd3 ba1k sqft5620 W Buckthorn Rd NW, Calgary, AB T2K 2Y5For SaleMLS ID #A2330228, Grahame Green, Associate, 2% Realty. courtesy of Pillar9 System
- C$634,9004 bd3 ba1.1k sqft173 N Margate Close NE, Calgary, AB T2A 3E5For SaleMLS ID #A2327533, Vinny Doal, Associate, 2% Realty. courtesy of Pillar9 System
- C$675,0004 bd3 ba1.1k sqft6031 N Lacombe Way SW, Calgary, AB T3E 5T4For SaleMLS ID #A2318640, Michael Lazarowich, Associate, Unison Realty Group Ltd.. courtesy of Pillar9 System
- C$725,0003 bd3 ba1.2k sqft1703 N 110th Ave SW, Calgary, AB T2W 0E4For SaleMLS ID #A2310314, Sukh Pangly, Associate, Exp Realty. courtesy of Pillar9 System
