QUICK POSSESSION * THIS HOME QUALIFIES FOR THE NEW FEDERAL "FIRST TIME HOME BUYER GST REBATE PROGRAM" LOOK MASTER BUILDER has added $25,000 in Builder upgrades to this amazing home! *** LUXURIOUS STREET TOWN * NO CONDO FEES * OVERSIZED SINGLE CAR GARAGE * FULLY LANDSCAPED * DECK * WINDOW COVERINGS * Located just a 2 minute walk to the Bow River where nature is right out your front door! As you enter this "open concept floor plan", the first features you'll see are the gorgeous wide plank floors, soaring 9 foot high ceilings, a cozy fireplace and elegant metal railing on the staircase both on the main floor and the upper floor hallway! The spacious living room allows for casual family gatherings or a fun movie night. The dining room is located in the middle of the home and has the capacity to fit a large dining room table. The kitchen is at the rear of the home and has an island with eating bar, a pantry, quartz countertops, 42" high upper cabinets, stainless steel appliances including a sleek chimney hood fan, a built-in microwave, "Slim Line" lighting, elegant pendant lighting and a R.I gas line to the stove. The mudroom has a bench and hooks for jackets. The upper floor has a huge primary bedroom that has a walk-in closet and a 4 piece ensuite bathroom which includes a 5 ft. wide TILED shower and 2 undermount sinks. The 2 spare bedrooms are at the back of the home where you'll also find a 4 piece bathroom. The laundry room is on the upper floor as well. There's also a Tech area for a desk at the top of the stairs. The basement is unfinished but has a plumbing rough-in for a 4th bathroom. As you enter the backyard from the mudroom an 88 square foot deck with a privacy wall is there to get your future backyard plans started. We have provided a rough-in gas line for your BBQ here. To get you out of Calgary's long winters, an oversized single car garage is waiting for you! Grass will be provided for both the front yard and the back. Energy saving components are triple pane windows, a 96% high efficient furnace, LED lighting, a high end Air Filtration System (HRV) and a ECOBEE Essential smart thermostat Pictures are representative. Not all components in the pictures are included. Pictures are of a showhome but not the exact home. Builder's representative will clarify all details prior to a contract being written. RMS measurements taken from Builder's blueprints.
New construction
C$499,999
208 S Wolf Hollow Park SE, Calgary, AB T2X 4M6
3beds
1,425sqft
Townhouse
Built in 2026
2,178 Square Feet Lot
$-- Zestimate®
C$351/sqft
C$-- HOA
What's special
Oversized single car garageFully landscapedWindow coveringsOpen concept floor planGorgeous wide plank floorsCozy fireplaceQuartz countertops
- 15 days |
- 30 |
- 2 |
Zillow last checked:
Listing updated:
Listed by:
Hal Pike, Associate,
Maxwell Canyon Creek
Source: courtesy of Pillar9 System,MLS®#: A2327115 Originating MLS®#: Calgary
Originating MLS®#: CalgaryFacts & features
Interior
Bedrooms & bathrooms
- Bedrooms: 3
- Bathrooms: 3
- Full bathrooms: 2
- 1/2 bathrooms: 1
Bedroom
- Level: Upper
- Dimensions: 10`4" x 8`6"
Bedroom
- Level: Upper
- Dimensions: 10`4" x 8`6"
Other
- Level: Upper
- Dimensions: 11`6" x 12`1"
Other
- Level: Main
- Dimensions: 4`8" x 5`3"
Other
- Level: Upper
- Dimensions: 8`0" x 5`0"
Other
- Level: Upper
- Dimensions: 8`1" x 5`0"
Dining room
- Level: Main
- Dimensions: 9`0" x 11`10"
Kitchen
- Level: Main
- Dimensions: 10`2" x 11`10"
Living room
- Level: Main
- Dimensions: 15`5" x 13`2"
Office
- Level: Upper
- Dimensions: 6`6" x 7`2"
Heating
- High Efficiency, Forced Air, Humidity Control, Natural Gas
Cooling
- None
Appliances
- Included: Dishwasher, Electric Stove, Microwave, Range Hood, Refrigerator
- Laundry: Upper Level
Features
- Bathroom Rough-in, Breakfast Bar, Double Vanity, High Ceilings, Kitchen Island, Low Flow Plumbing Fixtures, No Animal Home, No Smoking Home, Open Floorplan, Pantry, Quartz Counters, Walk-In Closet(s)
- Flooring: Carpet, Vinyl
- Basement: Full
- Number of fireplaces: 1
- Fireplace features: Electric, Living Room, Mantle
- Common walls with other units/homes: 2+ Common Walls
Interior area
- Total interior livable area: 1,425 sqft
- Finished area above ground: 1,425
Property
Parking
- Total spaces: 1
- Parking features: Single Garage Detached
- Garage spaces: 1
Features
- Levels: Two,2 Storey
- Stories: 1
- Entry location: Ground
- Patio & porch: Deck
- Exterior features: BBQ gas line, Private Yard
- Fencing: None
- Frontage length: 5.57M 18`3"
Lot
- Size: 2,178 Square Feet
- Features: Back Lane, Back Yard, Front Yard, Landscaped
Details
- Zoning: R-G
Construction
Type & style
- Home type: Townhouse
- Property subtype: Townhouse
- Attached to another structure: Yes
Materials
- Composite Siding, Vinyl Siding, Wood Frame
- Foundation: Concrete Perimeter
- Roof: Asphalt Shingle
Condition
- New construction: Yes
- Year built: 2026
Community & HOA
Community
- Features: Golf, Park, Playground
- Subdivision: Wolf Willow
HOA
- Has HOA: No
Location
- Region: Calgary
Financial & listing details
- Price per square foot: C$351/sqft
- Date on market: 7/6/2026
- Inclusions: Zebra Roller Blinds (not on doors and not in basement). Grass provided in front and backyard.
Hal Pike, Associate
Hal Pike, Associate
(403) 278-8899
By pressing Contact Agent, you agree that the real estate professional identified above may call/text you about your search, which may involve use of automated means and pre-recorded/artificial voices. You don't need to consent as a condition of buying any property, goods, or services. Message/data rates may apply. You also agree to our Terms of Use. Zillow does not endorse any real estate professionals. We may share information about your recent and future site activity with your agent to help them understand what you're looking for in a home.
Price history
Price history is unavailable.
Public tax history
Tax history is unavailable.
Climate risks
Neighborhood: Wolf Willow
Nearby schools
GreatSchools rating
No schools nearby
We couldn't find any schools near this home.
- C$540,4503 bd3 ba1.4k sqft311 E Wolf River Dr SE, Calgary, AB T2X4M8New Construction

- C$513,4803 bd3 ba1.4k sqft319 E Wolf River Dr SE, Calgary, AB T2X4M8New Construction
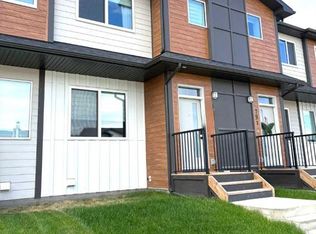
- C$1,474,9003 bd3 ba1.5k sqft288 W Wolf River Dr SE, Calgary, AB T2X4M8New Construction

- C$--3 bd3 ba1.9k sqft187 Wolf River Dr SE, Calgary, AB T2X5R8Off Market
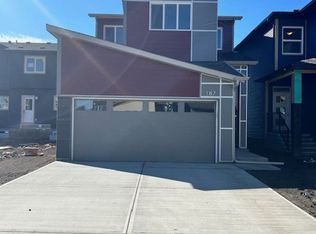
- C$949,9004 bd4 ba2.1k sqft29 NE Wolf Hollow Cmn SE, Calgary, AB T2X4M8For Sale
- C$734,9004 bd3 ba2.2k sqft164 S Wolf River Dr SE, Calgary, AB T2X4M4For Sale
- C$829,9995 bd4 ba2.1k sqft101 NW Wolf Hollow Ter SE, Calgary, AB T2X4M8For Sale
- C$1,8952 bd2 ba-- sqft417 Wolf Hollow Cres SE, Calgary, AB T2X1T8For Rent
Similar homes
- C$513,4803 bd3 ba1.4k sqft319 E Wolf River Dr SE, Calgary, AB T2X 4M8New ConstructionMLS ID #A2323298, Hal Pike, Associate, Maxwell Canyon Creek. courtesy of Pillar9 System
- C$540,4503 bd3 ba1.4k sqft311 E Wolf River Dr SE, Calgary, AB T2X 4M8New ConstructionMLS ID #A2321708, Hal Pike, Associate, Maxwell Canyon Creek. courtesy of Pillar9 System
- C$509,9993 bd3 ba1.5k sqft334 W Chaparral Valley Dr SE, Calgary, AB T2X 0P7For Sale
 MLS ID #A2328173, Harshdeep Gadhok, Associate, Executive Real Estate Services. courtesy of Pillar9 System
 - C$478,9002 bd3 ba1.7k sqft340 S Legacy Point SE, Calgary, AB T2X 3Z3For Sale
 MLS ID #A2317842, Patricia Lanuke, Associate Broker, Century 21 Bamber Realty Ltd.. courtesy of Pillar9 System
 - C$517,9003 bd3 ba1.2k sqft19765 NE 45th St SE, Calgary, AB T3M 2Z1New ConstructionMLS ID #A2326183, Michael Laprairie, Broker, Jayman Realty Inc.. courtesy of Pillar9 System
- C$525,0002 bd2 ba1.3k sqft3872 S 202nd Ave SE, Calgary, AB T3M 3G2For SaleMLS ID #A2317573, Bri Clark-Farmer, Associate, Re/Max First. courtesy of Pillar9 System
- C$529,9002 bd2 ba1.1k sqft55 Wolf Hollow Cres SE #105, Calgary, AB T2X 1T8For SaleMLS ID #A2310566, Todd Klewchuk, Associate, Royal Lepage Solutions. courtesy of Pillar9 System
- C$634,9003 bd3 ba1.5k sqft292 E Wolf Creek Mnr SE, Calgary, AB T2X 4V4For SaleMLS ID #A2318965, Coby Gaudette, Associate, Re/Max First. courtesy of Pillar9 System
- C$478,9002 bd3 ba1.7k sqft340 Legacy Point SE, Calgary, AB T2X 3Z3For SaleCentury 21 Canada
- C$378,0002 bd3 ba1.5k sqft19458 W 37th St SE, Calgary, AB T3M 2W9For SaleMLS ID #A2327132, Shawn Riley, Associate, Real Broker. courtesy of Pillar9 System
- C$545,0003 bd3 ba1.6k sqft640 SE Legacy Cir SE, Calgary, AB T2X 4T5New ConstructionMLS ID #A2321601, David Lofthaug, Broker, Bode Platform Inc.. courtesy of Pillar9 System
- C$480,0004 bd3 ba1.6k sqft335 E Creekside Blvd SW #602, Calgary, AB T2X 4Y1For SaleMLS ID #A2307413, Nnamdi Philip, Associate, Power Properties. courtesy of Pillar9 System
- C$466,8953 bd3 ba1.1k sqft20830 SE Main St SE #6, Calgary, AB T3M 4K3New ConstructionMLS ID #A2307460, Kevin French, Associate, Charles. courtesy of Pillar9 System
- C$439,9003 bd3 ba1.3k sqft19637 NE 48th St SE, Calgary, AB T3M 3T9For SaleMLS ID #A2312350, Leo Jadua, Associate, First Place Realty. courtesy of Pillar9 System
- C$544,9003 bd2 ba1k sqft73 W Sunvale Cres SE, Calgary, AB T2X 2R9For SaleMLS ID #A2324771, Nikki Bond, Associate, The Real Estate District. courtesy of Pillar9 System
- C$499,9002 bd3 ba1.3k sqft212 W Shawnee Sq SW, Calgary, AB T2Y 2E7New ConstructionMLS ID #A2326333, Shahriar Husayn, Associate, Cir Realty. courtesy of Pillar9 System
- C$384,9003 bd3 ba1.4k sqft92 Copperstone Cmn SE, Calgary, AB T2Z 5E4For SaleMLS ID #A2319148, Simon D. Hunt, Associate, Re/Max House Of Real Estate. courtesy of Pillar9 System
- C$728,0003 bd3 ba1.9k sqft20 W Wolf Creek St SE, Calgary, AB T2X 4V2For SaleMLS ID #A2319665, Stephanie Tate, Associate, Century 21 Bamber Realty Ltd.. courtesy of Pillar9 System
- C$728,0003 bd3 ba1.9k sqft20 Wolf Creek St SE, Calgary, AB T2X 4V2For SaleCentury 21 Canada
- C$394,7863 bd3 ba1.1k sqft54 SW New Brighton Point SE, Calgary, AB T2Z 1B8New ConstructionMLS ID #A2312015, Imtiaz Ahmed, Associate, Urban-Realty.Ca. courtesy of Pillar9 System
