NEW BUILD!! HUGE WIDE LOT (54 FT)!! TRIPLE ATTACHED GARAGE!! WALK-UP BASEMENT!! OVER 3000 SQFT OF LIVING SPACE!! 3 MASTER BEDROOMS!! 4 BEDROOMS TOTAL!! 5 BATHROOMS!! FRONTING ONTO GREEN SPACE & PLAYGROUND!! LOCATED IN WATERFORD ESTATES!! SPICE KITCHEN!! Welcome to this stunning luxury home perfectly positioned facing beautiful GREEN SPACE & PLAYGROUND in the sought-after community of Waterford Estates! Enjoy peaceful front views, added privacy, and a family-friendly setting right across from open green space. Entering the main floor, you are welcomed by a spacious living area leading into the impressive family room featuring a beautiful fireplace, soaring OPEN TO BELOW ceilings, and large windows bringing in tons of natural light. The chef-inspired kitchen is loaded with a HUGE ISLAND, built-in features, premium cabinetry, luxury finishes, and a fully equipped SPICE KITCHEN perfect for entertaining and everyday cooking. The dining area completes the space beautifully, while a 3PC BATH on the main floor adds extra convenience. Upstairs, the home offers 4 spacious bedrooms, a BONUS ROOM, OFFICE SPACE/PRAYER ROOM, and another OPEN TO BELOW feature making the upper level feel bright and elegant. The PRIMARY BEDROOM is a true retreat with a luxurious 5PC ENSUITE and WALK-IN CLOSET. The second primary bedroom also features its own WALK-IN CLOSET and private 4PC ENSUITE. The third bedroom comes with another 4PC ENSUITE, while the fourth bedroom includes a WALK-IN CLOSET and easy access to the shared 5PC BATH. The WALK-UP BASEMENT offers endless future potential for additional living space or customization. Located close to parks, pathways, schools, shopping, and major routes, this home offers the perfect blend of luxury, comfort, and convenience. Exterior and Final touch-ups still needs to be done. PREMIUM LOCATION FACING PARK & GREEN SPACE — A TRUE MUST SEE!!
New construction
C$899,999
416 E Watercrest Pl, Chestermere, AB T1X 2Y7
4beds
3,074sqft
Single Family Residence
Built in 2026
6,098 Square Feet Lot
$-- Zestimate®
C$293/sqft
C$-- HOA
What's special
- 55 days |
- 31 |
- 2 |
Zillow last checked:
Listing updated:
Listed by:
Gary Banipal, Associate,
Real Broker,
Sunny Banipal, Associate,
Real Broker
Source: courtesy of Pillar9 System,MLS®#: A2326532 Originating MLS®#: Calgary
Originating MLS®#: CalgaryFacts & features
Interior
Bedrooms & bathrooms
- Bedrooms: 4
- Bathrooms: 5
- Full bathrooms: 5
Other
- Level: Second
- Dimensions: 12`7" x 15`11"
Bedroom
- Level: Second
- Dimensions: 12`10" x 11`8"
Bedroom
- Level: Second
- Dimensions: 14`0" x 12`10"
Bedroom
- Level: Second
- Dimensions: 10`2" x 14`4"
Other
- Level: Main
- Dimensions: 8`5" x 5`5"
Other
- Level: Second
- Dimensions: 5`1" x 10`9"
Other
- Level: Second
- Dimensions: 8`3" x 4`11"
Other
- Level: Second
- Dimensions: 4`11" x 8`3"
Other
- Level: Second
- Dimensions: 7`1" x 23`3"
Dining room
- Level: Main
- Dimensions: 15`6" x 12`9"
Family room
- Level: Main
- Dimensions: 17`6" x 16`3"
Family room
- Level: Second
- Dimensions: 14`4" x 12`3"
Kitchen
- Level: Main
- Dimensions: 15`3" x 16`2"
Laundry
- Level: Second
- Dimensions: 10`9" x 5`9"
Living room
- Level: Main
- Dimensions: 16`11" x 17`0"
Mud room
- Level: Main
- Dimensions: 10`2" x 6`7"
Office
- Level: Second
- Dimensions: 8`2" x 4`11"
Other
- Level: Main
- Dimensions: 6`8" x 12`4"
Walk in closet
- Level: Second
- Dimensions: 8`8" x 7`0"
Heating
- Forced Air, Natural Gas
Cooling
- None
Appliances
- Included: Built-In Oven, Dishwasher, Electric Cooktop, Electric Range, Range Hood, Refrigerator
- Laundry: Upper Level
Features
- Built-in Features, Double Vanity, Kitchen Island, Open Floorplan, See Remarks, Separate Entrance, Walk-In Closet(s)
- Flooring: Carpet, Tile
- Basement: Full
- Number of fireplaces: 1
- Fireplace features: Gas
Interior area
- Total interior livable area: 3,074 sqft
- Finished area above ground: 3,074
Video & virtual tour
Property
Parking
- Total spaces: 6
- Parking features: Garage - Attached
- Attached garage spaces: 3
Features
- Levels: Two,2 Storey
- Stories: 1
- Patio & porch: Other
- Exterior features: Other
- Fencing: Fenced
- Frontage length: 16.46M 54`0"
Lot
- Size: 6,098 Square Feet
- Features: Back Yard
Details
- Zoning: R1
Construction
Type & style
- Home type: SingleFamily
- Property subtype: Single Family Residence
Materials
- Stucco, Wood Frame
- Foundation: Concrete Perimeter
- Roof: Asphalt Shingle
Condition
- New construction: Yes
- Year built: 2026
Community & HOA
Community
- Features: Lake
- Subdivision: Waterford Estates
HOA
- Has HOA: No
Location
- Region: Chestermere
Financial & listing details
- Price per square foot: C$293/sqft
- Date on market: 7/3/2026
- Date available: 09/04/2026
- Inclusions: Range Hood x2
Price history
Price history is unavailable.
Public tax history
Tax history is unavailable.
Climate risks
Neighborhood: T1X
Nearby schools
GreatSchools rating
No schools nearby
We couldn't find any schools near this home.
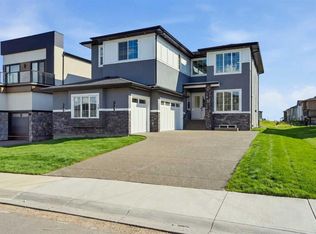
- C$1,189,9995 bd6 ba3.6k sqft15 N Watercrest Gate, Chestermere, AB T1X2Y8New Construction
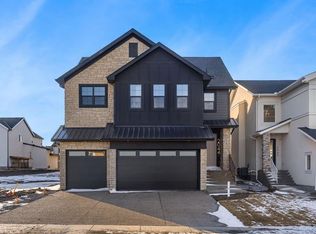
- C$1,075,0005 bd5 ba3.2k sqft2044 E Waterbury Rd, Chestermere, AB T1X3A9New Construction
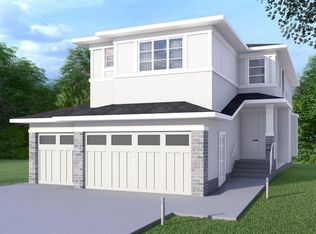
- C$849,9005 bd4 ba2.5k sqft2045 W Waterbury Rd, Chestermere, AB T1X3A9New Construction
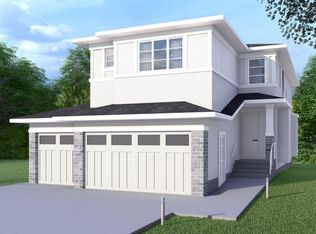
- C$849,9005 bd4 ba2.5k sqft2045 Waterbury Rd, Chestermere, AB T1X3A9New Construction
- C$1,229,9007 bd5 ba3.3k sqft2057 Waterbury Rd, Chestermere, AB T1X3A9New Construction
- C$939,9005 bd4 ba2.7k sqft3 N Waterbury Cmn, Chestermere, AB T1X3M9New Construction
- C$949,9005 bd4 ba2.7k sqft276 E Waterstone Heath, Chestermere, AB T1X3B2New Construction
- C$949,9005 bd4 ba2.7k sqft276 Waterstone Heath, Chestermere, AB T1X3B2New Construction
Similar homes
- C$899,0006 bd4 ba2.9k sqft315 N Waterford Rd, Chestermere, AB T1X 2M7New Construction
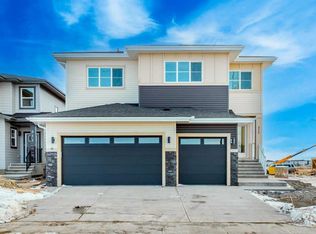 MLS ID #A2338460, Jim Sidhu, Associate, Lpt Realty. courtesy of Pillar9 System
 - C$895,8005 bd4 ba2.4k sqft468 S Dawson Cir, Chestermere, AB T1X 2R4New Construction
 MLS ID #A2337131, Andrew Van Pelt, Associate, Royal Lepage Benchmark. courtesy of Pillar9 System
 - C$949,0006 bd4 ba2.8k sqft41 S Waterford Pl, Chestermere, AB T1X 3B3New Construction
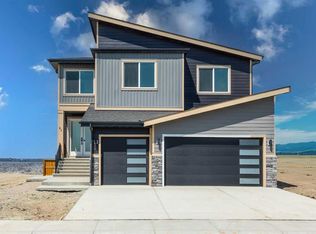 MLS ID #A2338456, Jim Sidhu, Associate, Lpt Realty. courtesy of Pillar9 System
 - C$1,075,0005 bd5 ba3.2k sqft2044 E Waterbury Rd, Chestermere, AB T1X 3A9New ConstructionMLS ID #A2335664, Jas Amrok, Broker, Amovista. courtesy of Pillar9 System
- C$924,9007 bd5 ba2.5k sqft192 W Sandpiper Lndg, Chestermere, AB T1X 1Y8For SaleMLS ID #A2318535, Gurinder Sahota, Associate, Real Broker. courtesy of Pillar9 System
- C$1,059,9006 bd5 ba3.1k sqft32 E Waterford Ter, Chestermere, AB T1X 2P6For SaleMLS ID #A2331951, Gary Banipal, Associate, Real Broker. courtesy of Pillar9 System
- C$1,089,0007 bd5 ba3.1k sqft70 W South Shore Bay, Chestermere, AB T1X 2S1For SaleMLS ID #A2336364, Amit Bajaj, Associate, Re/Max Real Estate (Mountain View). courtesy of Pillar9 System
- C$1,098,8006 bd5 ba3.2k sqft153 W Waterford Psge, Chestermere, AB T1X 3B6New ConstructionMLS ID #A2338985, Gary Banipal, Associate, Real Broker. courtesy of Pillar9 System
- C$910,0005 bd4 ba2.7k sqft34 W Belvedere Grn SE, Calgary, AB T2A 7G2For SaleMLS ID #A2330402, Justin Warthe, Associate, Real Broker. courtesy of Pillar9 System
- C$794,9004 bd3 ba2.3k sqft358 N Kinniburgh Loop, Chestermere, AB T1X 2S7New ConstructionMLS ID #A2328912, Michael Peloso, Associate, Real Estate Professionals Inc.. courtesy of Pillar9 System
- C$1,098,8005 bd4 ba3.2k sqft99 NE South Shore Rd, Chestermere, AB T1X 2Y4New ConstructionMLS ID #A2325391, Gary Banipal, Associate, Real Broker. courtesy of Pillar9 System
- C$629,9903 bd3 ba1.6k sqft198 NW Dawson Harbour Hl, Chestermere, AB T1X 2A2For SaleMLS ID #A2331379, Nirwair Singh Bajwa, Associate, Exp Realty. courtesy of Pillar9 System
- C$879,9005 bd4 ba2.7k sqft114 S Corner Meadows Grv NE, Calgary, AB T3N 2C3For SaleMLS ID #A2320835, Jarnail Toura, Associate, Royal Lepage Metro. courtesy of Pillar9 System
- C$885,0004 bd4 ba2k sqft195 W Saint Moritz Ter SW, Calgary, AB T3H 5X9For SaleMLS ID #A2335136, Amit Gupta, Associate Broker, Re/Max Real Estate (Mountain View). courtesy of Pillar9 System
- C$879,9006 bd4 ba2.2k sqft332 N Magnolia Cres SE, Calgary, AB T3M 3T3For SaleMLS ID #A2329829, Don Wong, Associate, 2% Realty. courtesy of Pillar9 System
- C$574,9003 bd3 ba1.6k sqft659 S Chelsea Pier Run, Chestermere, AB T1X 3H6New ConstructionMLS ID #A2325660, Erin Reeves, Associate, Exp Realty. courtesy of Pillar9 System
- C$949,9004 bd3 ba2.4k sqft81 E Carringvue Mnr NW, Calgary, AB T3P 1L7For SaleMLS ID #A2333934, Harpreet Maan, Associate, Royal Lepage Metro. courtesy of Pillar9 System
- C$885,0005 bd4 ba1.9k sqft42 W Sunvista Cres SE, Calgary, AB T2X 3G2For SaleMLS ID #A2335567, Todd Steeves, Associate, Sotheby's International Realty Canada. courtesy of Pillar9 System
- C$549,9003 bd3 ba1.5k sqft124 Waterford Rd, Chestermere, AB T1X 2M7For SaleMLS ID #A2326843, Amrit Bedi, Associate, Coldwell Banker Yad Realty. courtesy of Pillar9 System
- C$889,8884 bd4 ba1.8k sqft3337 E 41st St SW, Calgary, AB T3E 3L7For SaleMLS ID #A2336494, Teri-Ann Begin, Associate, Re/Max First. courtesy of Pillar9 System
