A Home That Truly Must Be Seen as No Detail Overlooked! Meticulous home featuring 9' ceilings on the main floor with floor-to-ceiling doors. Welcoming front porch leads into a bright, naturally lit foyer w/ home office—perfect for remote work or a quiet retreat. The spacious foyer offers not one but two closets, providing ample storage and organization space right at the entrance. A stylish 2-piece powder room on the main floor features a full-height mirror for an added touch of elegance. Just off the garage, the mudroom connects seamlessly to your convenient walk-through pantry. This chef's kitchen is a dream with quartz countertops, a large central island packed with extra storage, a built-in microwave, and a brand-new dishwasher. Crisp white cabinetry stretches to the ceiling and is accented by modern black hardware. The living room invites relaxation with massive windows that flood the space with natural light and a cozy fireplace framed by shiplap. A new back door ($5,000 value with transferable warranty) offers privacy—you can see out, but no one can see in. Step outside to your maintenance-free west facing deck complete with a pergola for shade, perfect for outdoor entertaining. The fully fenced and landscaped yard includes a fire pit built to city safety specifications. Upstairs, the vaulted bonus room features large windows and a comfortable, airy ambiance. Two generous secondary bedrooms, a massive 4-piece bathroom, and a large linen closet complete the upper floor. Retreat to your primary suite, boasting vaulted ceilings and loads room for a king-sized bed. The spa-like ensuite includes a stand-up shower, water closet, double sinks, and a corner soaker tub. A huge walk-in closet with two separate wardrobe areas leads directly into the laundry room, right beside the main bathroom—an incredibly smart and functional layout. The garage is insulated and drywalled, ready for all seasons. The basement features large sunshine windows with 9 ft ceiling and is ready for your personal finishing touches. This home combines thoughtful design, premium finishes, and everyday functionality—book your private showing today!
For sale
C$765,000
145 Kinniburgh Gdns, Chestermere, AB T1X 0R7
3beds
2,509sqft
Single Family Residence
Built in 2014
5,662 Square Feet Lot
$-- Zestimate®
C$305/sqft
C$-- HOA
What's special
Floor-to-ceiling doorsWelcoming front porchBright naturally lit foyerHome officeWalk-through pantryBuilt-in microwaveBrand-new dishwasher
- 42 days |
- 11 |
- 0 |
Zillow last checked:
Listed by:
Veronika Badzgon,
Century 21 Canada
Source: Century 21 Canada,MLS®#: A2328052
Facts & features
Interior
Bedrooms & bathrooms
- Bedrooms: 3
- Bathrooms: 3
- Full bathrooms: 2
- 1/2 bathrooms: 1
Heating
- Has Heating (Unspecified Type)
Features
- Basement: yes
- Has fireplace: Yes
Interior area
- Total structure area: 2,509
- Total interior livable area: 2,509 sqft
Property
Parking
- Parking features: DOUBLE GARAGE ATTACHED
- Has garage: Yes
Lot
- Size: 5,662 Square Feet
Construction
Type & style
- Home type: SingleFamily
- Property subtype: Single Family Residence
Condition
- Year built: 2014
Community & HOA
Location
- Region: Chestermere
Financial & listing details
- Price per square foot: C$305/sqft
- Date on market: 7/14/2026
- Lease term: Contact For Details
Price history
| Date | Event | Price |
|---|---|---|
| 7/14/2026 | Listed for sale | C$765,000C$305/sqft |
Source:  Century 21 Canada #A2328052 Report a problem Century 21 Canada #A2328052 Report a problem | ||
Public tax history
Tax history is unavailable.
Climate risks
Neighborhood: T1X
Nearby schools
GreatSchools rating
No schools nearby
We couldn't find any schools near this home.
- C$765,0003 bd3 ba2.5k sqft145 E Kinniburgh Gdns, Chestermere, AB T1X0R7For Sale

- C$864,0005 bd4 ba2.5k sqft193 E Kinniburgh Way, Chestermere, AB T1X0R8For Sale

- C$674,9003 bd3 ba1.9k sqft100 W Kinniburgh Gdns, Chestermere, AB T1X0R8For Sale
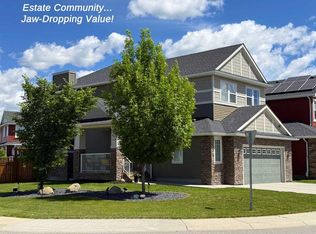
- C$975,0003 bd3 ba1.8k sqft924 W East Lakeview Rd, Chestermere, AB T1X0L9For Sale
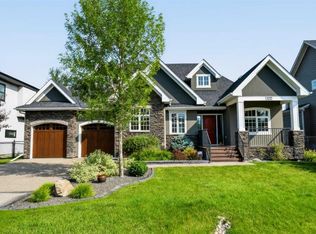
- C$899,9004 bd3 ba2.7k sqft108 SW Kinniburgh Close, Chestermere, AB T1X0R8For Sale
- C$599,9994 bd4 ba1.7k sqft199 W Kinniburgh Rd, Chestermere, AB T1X0T8For Sale
- C$529,9003 bd3 ba1.7k sqft239 E Kinniburgh Rd, Chestermere, AB T1X0Y7For Sale
- C$950,0006 bd5 ba2.6k sqft305 S Kinniburgh Cv, Chestermere, AB T1X0T8For Sale
Similar homes
- C$864,0005 bd4 ba2.5k sqft193 E Kinniburgh Way, Chestermere, AB T1X 0R8For SaleMLS ID #A2338343, Kelsey Jones, Associate, Cir Realty. courtesy of Pillar9 System
- C$674,9003 bd3 ba1.9k sqft100 W Kinniburgh Gdns, Chestermere, AB T1X 0R8For SaleMLS ID #A2334728, Megan Stuart, Associate Broker, Greater Calgary Real Estate. courtesy of Pillar9 System
- C$799,9003 bd3 ba2.6k sqft229 S Stonemere Bay, Chestermere, AB T1X 0S1For Sale
 MLS ID #A2333160, Jamie Newton, Associate, Re/Max First. courtesy of Pillar9 System
 - C$719,9005 bd4 ba2k sqft156 W Rainbow Fls, Chestermere, AB T1X 0S7For Sale
 MLS ID #A2335837, Gary Banipal, Associate, Real Broker. courtesy of Pillar9 System
 - C$839,9005 bd4 ba2.4k sqft105 S Sandpiper Point, Chestermere, AB T1X 0V5For SaleMLS ID #A2306659, Wasim Elafech, Associate, Century 21 Bravo Realty. courtesy of Pillar9 System
- C$983,0006 bd5 ba3.1k sqft113 E Kinniburgh Bay, Chestermere, AB T1X 0M2For SaleMLS ID #A2329091, Fe Pablo, Associate, First Place Realty. courtesy of Pillar9 System
- C$974,9006 bd4 ba2.5k sqft109 S Kinniburgh Cv, Chestermere, AB T1X 0Y6For SaleMLS ID #A2317356, Leane El Haddaoui, Associate, Real Broker. courtesy of Pillar9 System
- C$829,9003 bd3 ba1.4k sqft237 W Aspenmere Cir, Chestermere, AB T1X 0T6For SaleMLS ID #A2320602, Rob Mcintyre, Associate, Real Broker. courtesy of Pillar9 System
- C$635,0003 bd3 ba1.9k sqft201 S Rainbow Falls Gln, Chestermere, AB T1X 0S6For SaleMLS ID #A2302864, Stacey Page, Associate, Re/Max Key. courtesy of Pillar9 System
- C$999,9005 bd4 ba2.3k sqft268 N Rainbow Falls Way, Chestermere, AB T1X 0T1For SaleMLS ID #A2336303, Zee Zebian, Associate, Re/Max House Of Real Estate. courtesy of Pillar9 System
- C$905,0006 bd4 ba2.6k sqft673 E Marina Dr, Chestermere, AB T1X 0S3For SaleMLS ID #A2324521, Fe Pablo, Associate, First Place Realty. courtesy of Pillar9 System
- C$899,9976 bd4 ba2.5k sqft300 W Aspenmere Way, Chestermere, AB T1X 0Y2For SaleMLS ID #A2325791, Jenna Leigh Bole, Associate, Royal Lepage Benchmark. courtesy of Pillar9 System
- C$825,0004 bd3 ba2.4k sqft45 N Dawson Gdns, Chestermere, AB T1X 2R1For SaleMLS ID #A2333374, Anita Sandhu, Associate, Diamond Realty & Associates Ltd. courtesy of Pillar9 System
- C$769,0004 bd4 ba2.3k sqft56 S Carrington Cir NW, Calgary, AB T3P 0Y6For SaleMLS ID #A2338843, Ishneet Singh, Associate, M3m Real Estate. courtesy of Pillar9 System
- C$758,0004 bd4 ba2k sqft138 E Copperpond St SE, Calgary, AB T2Z 5B5For SaleMLS ID #A2329585, Mary Ann Turrie, Associate, Exp Realty. courtesy of Pillar9 System
- C$750,0003 bd3 ba1.5k sqft360 S Marquis Hts SE, Calgary, AB T3M 2A7For SaleMLS ID #A2336312, Jesse Pringle, Associate, Re/Max First. courtesy of Pillar9 System
- C$800,0004 bd4 ba2.2k sqft367 NW Mahogany Ter SE, Calgary, AB T3M 0X5For SaleMLS ID #A2320560, Justin Havre, Associate, Exp Realty. courtesy of Pillar9 System
- C$799,9004 bd4 ba1.7k sqft143 W Cranfield Cir SE, Calgary, AB T3M 1H1For SaleMLS ID #A2338808, David Johnston, Associate, Re/Max First. courtesy of Pillar9 System
- C$699,0003 bd3 ba2.2k sqft799 S New Brighton Dr SE, Calgary, AB T2Z 1A1For SaleMLS ID #A2329755, King Leoncio, Associate, Prep Realty Inc.. courtesy of Pillar9 System
- C$564,9002 bd3 ba1.8k sqft117 E Rainbow Falls Blvd, Chestermere, AB T1X 0N6For SaleMLS ID #A2317681, Amanda Panchuk, Associate, Cir Realty. courtesy of Pillar9 System
