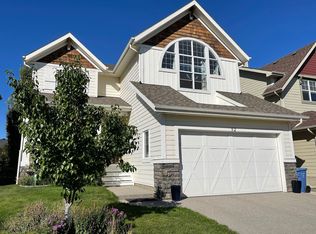
Welcome to elevated luxury living in Auburn Bay—where refined design, tranquil lake living, and exceptional privacy come together. Positioned on a quiet cul-de-sac and a southwest-facing pie lot (7,524 sq. ft.) surrounded by mature trees and $150,000+ of meticulously curated landscaping, this rare lake-access home offers beautiful lake views from the front of the home—a stunning first impression. Step into 3,850 sq. ft. of beautifully finished luxury, complemented by a walkout finished basement and a spacious layout featuring 4 bedrooms and 3.5 bathrooms. Enjoy seamless outdoor living with a private walkway to the beach and a shared private dock just steps away. Every detail is premium: Brazilian cherry hardwood, a custom open staircase, granite countertops with a marble backsplash, a standout Silgranit sink, Bose in-ceiling speakers, a dual-fuel range, and a Sub-Zero wine fridge. Outside, entertain in style on the deck featuring Duradeck flooring, under-mounted lighting, and a gas BBQ line. Auburn boasts an extraordinary 43-acre private lake and a 13-acre beach and park. Auburn Bay is home to five community schools, countless parks and pathways, and a host of annual events and happenings. For everyday convenience, Auburn Bay and Seton (right next door) offer all amenities, including grocery stores, retailers, restaurants, a hospital, the YMCA, and 2 future LRT stations. Book your private showing today—because lake-access homes of this calibre, condition, and luxury rarely come to market. Catch summer on the dock.
For sale
C$1,450,000
78 NE Auburn Sound Pl SE, Calgary, AB T3M 0G1
4beds
2,692sqft
Single Family Residence
Built in 2007
7,405 Square Feet Lot
$-- Zestimate®
C$539/sqft
C$60/mo HOA
What's special
Quiet cul-de-sacSurrounded by mature treesMeticulously curated landscapingRare lake-access homeWalkout finished basementBrazilian cherry hardwoodCustom open staircase
- 1 day |
- 42 |
- 0 |
Zillow last checked:
Listing updated:
Listed by:
Tracy Gibbs, Associate,
Real Broker
Source: courtesy of Pillar9 System,MLS®#: A2329558 Originating MLS®#: Calgary
Originating MLS®#: CalgaryFacts & features
Interior
Bedrooms & bathrooms
- Bedrooms: 4
- Bathrooms: 4
- Full bathrooms: 3
- 1/2 bathrooms: 1
Bedroom
- Level: Second
- Dimensions: 11`0" x 13`1"
Bedroom
- Level: Second
- Dimensions: 10`11" x 12`4"
Other
- Level: Second
- Dimensions: 14`0" x 15`8"
Bedroom
- Level: Basement
- Dimensions: 13`1" x 11`8"
Other
- Level: Main
- Dimensions: 4`9" x 5`1"
Other
- Level: Second
- Dimensions: 4`11" x 8`5"
Other
- Level: Basement
- Dimensions: 8`5" x 4`10"
Other
- Level: Second
- Dimensions: 20`6" x 11`4"
Dining room
- Level: Main
- Dimensions: 13`5" x 7`6"
Family room
- Level: Second
- Dimensions: 14`11" x 14`5"
Foyer
- Level: Main
- Dimensions: 7`10" x 6`9"
Other
- Level: Basement
- Dimensions: 13`4" x 8`11"
Game room
- Level: Basement
- Dimensions: 33`9" x 23`7"
Kitchen
- Level: Main
- Dimensions: 18`5" x 15`3"
Laundry
- Level: Second
- Dimensions: 9`1" x 8`10"
Living room
- Level: Main
- Dimensions: 16`7" x 15`6"
Mud room
- Level: Main
- Dimensions: 12`9" x 7`1"
Office
- Level: Main
- Dimensions: 11`7" x 12`2"
Other
- Level: Basement
- Dimensions: 5`10" x 7`3"
Walk in closet
- Level: Second
- Dimensions: 11`0" x 7`0"
Heating
- Forced Air, Natural Gas
Cooling
- Central Air
Appliances
- Included: Bar Fridge, Dishwasher, Dryer, Garage Control(s), Gas Range, Microwave Hood Fan, Refrigerator, Washer, Wine Refrigerator
- Laundry: Upper Level
Features
- Bookcases, Built-in Features, Chandelier, Closet Organizers, Double Vanity, High Ceilings, Kitchen Island, No Smoking Home, Open Floorplan, Pantry, Soaking Tub, Vaulted Ceiling(s), Walk-In Closet(s), Wired for Data, Wired for Sound
- Flooring: Carpet, Hardwood, Tile
- Windows: Window Coverings
- Basement: Full
- Number of fireplaces: 2
- Fireplace features: Gas, Great Room, Living Room, Mantle, Stone
Interior area
- Total interior livable area: 2,692 sqft
- Finished area above ground: 2,692
- Finished area below ground: 1,158
Video & virtual tour
Property
Parking
- Total spaces: 4
- Parking features: Double Garage Attached, Driveway, Oversized
- Attached garage spaces: 2
- Has uncovered spaces: Yes
Features
- Levels: Two,2 Storey
- Stories: 1
- Patio & porch: Deck, Patio, Porch
- Exterior features: BBQ gas line, Garden, Private Yard, Storage
- Fencing: Fenced
- Waterfront features: Lake Privileges
- Frontage length: 10.01M 32`10"
Lot
- Size: 7,405 Square Feet
- Features: Back Yard, Cul-De-Sac, Front Yard, Fruit Trees/Shrub(s), Landscaped, Many Trees, Pie Shaped Lot, Private, Underground Sprinklers
Details
- Parcel number: 112049847
- Zoning: R-G
Construction
Type & style
- Home type: SingleFamily
- Property subtype: Single Family Residence
Materials
- Composite Siding, Stone, Wood Frame
- Foundation: Concrete Perimeter
- Roof: Asphalt Shingle
Condition
- New construction: No
- Year built: 2007
Community & HOA
Community
- Features: Clubhouse, Lake, Park, Playground, Tennis Court(s)
- Subdivision: Auburn Bay
HOA
- Has HOA: No
- Amenities included: Beach Access, Dog Park, Park, Picnic Area, Recreation Facilities
- HOA fee: C$720 annually
Location
- Region: Calgary
Financial & listing details
- Price per square foot: C$539/sqft
- Date on market: 7/17/2026
- Inclusions: Bose Speakers, WiiM Sound System, Storage Shed, Alarm System, Garage Door Opener, Doorbell Camera
Tracy Gibbs, Associate
Tracy Gibbs, Associate
(403) 390-5195
By pressing Contact Agent, you agree that the real estate professional identified above may call/text you about your search, which may involve use of automated means and pre-recorded/artificial voices. You don't need to consent as a condition of buying any property, goods, or services. Message/data rates may apply. You also agree to our Terms of Use. Zillow does not endorse any real estate professionals. We may share information about your recent and future site activity with your agent to help them understand what you're looking for in a home.
Price history
Price history is unavailable.
Public tax history
Tax history is unavailable.
Climate risks
Neighborhood: Auburn Bay
Nearby schools
GreatSchools rating
No schools nearby
We couldn't find any schools near this home.
- C$2,049,9005 bd4 ba3k sqft54 W Auburn Sound Pl SE, Calgary, AB T3M0G1For Sale

- C$999,0005 bd4 ba2.6k sqft16 Auburn Sound Cres SE, Calgary, AB T3M0E2For Sale

- C$--3 bd3 ba2.5k sqft52 Auburn Sound Cres SE, Calgary, AB T3M0E1Off Market
- C$1,199,9004 bd4 ba2.4k sqft216 S Auburn Sound Vw SE, Calgary, AB T3M0E4For Sale

- C$600,0003 bd3 ba1.1k sqft43 N Auburn Bay Cres SE, Calgary, AB T3M0K4For Sale
- C$1,129,0003 bd4 ba2.2k sqft68 NW Auburn Sound Ter SE, Calgary, AB T3M1L6For Sale
- C$575,0004 bd3 ba1.5k sqft114 N Auburn Bay Cres SE, Calgary, AB T3M0E3For Sale
- C$--2 bd3 ba-- sqft57 Auburn Bay Vw SE, Calgary, AB T3M0C8Off Market
Similar homes
- C$749,9004 bd4 ba2.1k sqft130 Auburn Glen Cir SE, Calgary, AB T3M 0K9For Sale
 MLS ID #A2328039, Richard Chau, Associate, Re/Max Realty Professionals. courtesy of Pillar9 System
 - C$1,199,9004 bd4 ba2.4k sqft216 S Auburn Sound Vw SE, Calgary, AB T3M 0E4For SaleMLS ID #A2321734, Shawna Dekort, Associate, Trec The Real Estate Company. courtesy of Pillar9 System
- C$789,0004 bd4 ba2.1k sqft36 E Cranfield Mnr SE, Calgary, AB T3M 1K6For Sale
 MLS ID #A2329496, Kayla Hagen, Associate, Charles. courtesy of Pillar9 System
 - C$2,049,9005 bd4 ba3k sqft54 W Auburn Sound Pl SE, Calgary, AB T3M 0G1For SaleMLS ID #A2315504, Gareth Hughes, Associate, Real Broker. courtesy of Pillar9 System
- C$1,199,0004 bd4 ba2.6k sqft104 N Auburn Shores Way SE, Calgary, AB T3M 1T5For SaleMLS ID #A2325732, Christopher Lofgren, Associate, Re/Max First. courtesy of Pillar9 System
- C$999,0005 bd4 ba2.6k sqft16 Auburn Sound Cres SE, Calgary, AB T3M 0E2For SaleMLS ID #A2328164, Tara Molina, Associate, Royal Lepage Benchmark. courtesy of Pillar9 System
- C$1,424,9004 bd4 ba3k sqft158 SW Marina Lndg SE, Calgary, AB T3M 3J5For SaleMLS ID #A2306471, Michael Burton, Associate, Re/Max Realty Professionals. courtesy of Pillar9 System
- C$1,275,0005 bd4 ba2.9k sqft60 W Auburn Shores Ln SE, Calgary, AB T3M 2G1For SaleMLS ID #A2323307, Brad Herman, Associate, Cir Realty. courtesy of Pillar9 System
- C$1,129,0003 bd4 ba2.2k sqft68 NW Auburn Sound Ter SE, Calgary, AB T3M 1L6For SaleMLS ID #A2324916, Heather Tarras, Associate, Re/Max Landan Real Estate. courtesy of Pillar9 System
- C$800,0004 bd4 ba2.4k sqft125 SW Cranleigh Park SE, Calgary, AB T3M 1H3For SaleMLS ID #A2329887, Justin Havre, Associate, Exp Realty. courtesy of Pillar9 System
- C$799,9004 bd4 ba1.7k sqft143 W Cranfield Cir SE, Calgary, AB T3M 1H1For SaleMLS ID #A2329179, David Johnston, Associate, Re/Max First. courtesy of Pillar9 System
- C$775,0004 bd4 ba1.8k sqft36 N Cranwell Grn SE, Calgary, AB T3M 0B2For SaleMLS ID #A2330328, Ray Cote, Associate, Cir Realty. courtesy of Pillar9 System
- C$1,099,0005 bd4 ba2.6k sqft94 N Masters Mews SE, Calgary, AB T3M 2B4For SaleMLS ID #A2330449, Shawn Kennedy, Associate, Re/Max Realty Professionals. courtesy of Pillar9 System
- C$770,0004 bd4 ba2k sqft234 Mahogany Pl SE, Calgary, AB T3M 1W3For SaleMLS ID #A2324925, Eric Frere, Associate, Cir Realty. courtesy of Pillar9 System
- C$779,9994 bd4 ba1.9k sqft11 E McKenzie Lake Vw SE, Calgary, AB T2Z 2T6For SaleMLS ID #A2330283, Shawn Rasmussen, Associate, Coldwell Banker Mountain Central. courtesy of Pillar9 System
- C$849,0004 bd4 ba2.2k sqft82 N Mount Gibraltar Hts SE, Calgary, AB T2Z 3R3For SaleMLS ID #A2329018, Sanket Patel, Associate, Urban-Realty.Ca. courtesy of Pillar9 System
- C$799,0003 bd3 ba1.5k sqft109 S Cranwell Pl SE, Calgary, AB T3M 1A2For SaleMLS ID #A2329620, Tammy Macdonald, Associate, Maxwell Canyon Creek. courtesy of Pillar9 System
- C$1,200,0004 bd4 ba2.8k sqft258 SW Mahogany Pl SE, Calgary, AB T3M 1W3For SaleMLS ID #A2323916, Erik Vanderlinden, Associate, Re/Max First. courtesy of Pillar9 System
- C$1,414,9006 bd4 ba3k sqft236 S Marina Grv SE, Calgary, AB T3M 3J4For SaleMLS ID #A2322419, David Johnston, Associate, Re/Max First. courtesy of Pillar9 System
- C$899,9004 bd4 ba2.4k sqft46 Mahogany Close SE, Calgary, AB T3M 2K5For SaleMLS ID #A2328696, Saeed Mohammad, Associate, Royal Lepage Mission Real Estate. courtesy of Pillar9 System
