Welcome to this beautifully maintained main-floor condo in The Monarch, an 18+ building in sought-after McKenzie Towne. Enjoy exceptional accessibility with your private walkout patio, complete with a gas hookup, opening directly onto manicured green grass and a walking path that leads to a peaceful garden with seating. Built in 2013, this bright and modern home offers just under 800 sqft of thoughtfully designed living space, featuring 1 bedroom, a versatile den, and 1 full bathroom. Freshly painted throughout, the open-concept layout is complemented by granite countertops, stainless steel appliances, a brand-new induction stove, tile and carpet flooring, with comfortable in-floor heating. Natural light fills the living area, which flows seamlessly to the private patio, creating an ideal indoor-outdoor living experience. The primary bedroom offers generous space, while the den provides the flexibility for a home office, reading nook, or guest space. A large storage locker down the hall and titled parking add everyday convenience. Residents of Monarch enjoy a quiet, pet-friendly (with board approval) building within walking distance of shops, restaurants, services, parks, and the McKenzie Towne Park & Ride, making commuting and daily errands effortless. Whether you're a first-time buyer, downsizer, or investor looking for a move-in-ready home in an exceptional location, this condo offers outstanding value and low-maintenance living in one of Calgary's most established communities. SOME PHOTOS ARE VIRTUALLY STAGED.
For sale
C$250,000
310 W McKenzie Towne Gate SE #3102, Calgary, AB T2Z 1A6
1beds
777sqft
Apartment
Built in 2013
-- sqft lot
$-- Zestimate®
C$322/sqft
C$442/mo HOA
What's special
Beautifully maintained main-floor condoPrivate walkout patioManicured green grassBright and modern homeThoughtfully designed living spaceOpen-concept layoutGranite countertops
- 12 days |
- 6 |
- 0 |
Zillow last checked:
Listing updated:
Listed by:
Michael Melnychuk, Associate,
Century 21 All Stars Realty Ltd.,
Samantha Melnychuk, Associate,
Century 21 All Stars Realty Ltd.
Source: courtesy of Pillar9 System,MLS®#: A2330266 Originating MLS®#: Calgary
Originating MLS®#: CalgaryFacts & features
Interior
Bedrooms & bathrooms
- Bedrooms: 1
- Bathrooms: 1
- Full bathrooms: 1
Bedroom
- Level: Main
- Dimensions: 13`3" x 10`11"
Other
- Level: Main
Den
- Level: Main
- Dimensions: 12`4" x 12`4"
Kitchen
- Level: Main
- Dimensions: 8`5" x 9`5"
Living room
- Level: Main
- Dimensions: 26`0" x 10`2"
Heating
- Radiant Floor, Natural Gas
Cooling
- None
Appliances
- Included: Dishwasher, Electric Stove, Microwave Hood Fan, Refrigerator, Washer/Dryer
- Laundry: In Unit
Features
- Breakfast Bar, Ceiling Fan(s), Granite Counters, Open Floorplan
- Flooring: Carpet, Tile
- Doors: French Doors
- Windows: Window Coverings
- Has fireplace: No
- Common walls with other units/homes: 2+ Common Walls
Interior area
- Total interior livable area: 777.56 sqft
Video & virtual tour
Property
Parking
- Total spaces: 1
- Parking features: Stall, Titled
Features
- Levels: Single Level Unit
- Stories: 4
- Entry location: Ground
- Patio & porch: Patio
- Exterior features: BBQ gas line
Details
- Zoning: M-2
Construction
Type & style
- Home type: Apartment
- Property subtype: Apartment
- Attached to another structure: Yes
Materials
- Stone, Stucco
- Foundation: Concrete Perimeter
- Roof: Asphalt Shingle
Condition
- New construction: No
- Year built: 2013
Community & HOA
Community
- Features: Playground, Sidewalks, Street Lights
- Subdivision: McKenzie Towne
HOA
- Has HOA: Yes
- Amenities included: Visitor Parking
- Services included: Common Area Maintenance, Heat, Insurance, Maintenance Grounds, Professional Management, Reserve Fund Contributions, Sewer, Snow Removal, Water
- HOA fee: C$423 monthly
- Second HOA fee: C$226 annually
Location
- Region: Calgary
Financial & listing details
- Price per square foot: C$322/sqft
- Date on market: 7/17/2026
- Inclusions: n/a
Michael Melnychuk, Associate
Michael Melnychuk, Associate
(780) 803-7355
By pressing Contact Agent, you agree that the real estate professional identified above may call/text you about your search, which may involve use of automated means and pre-recorded/artificial voices. You don't need to consent as a condition of buying any property, goods, or services. Message/data rates may apply. You also agree to our Terms of Use. Zillow does not endorse any real estate professionals. We may share information about your recent and future site activity with your agent to help them understand what you're looking for in a home.
Price history
Price history is unavailable.
Public tax history
Tax history is unavailable.
Climate risks
Neighborhood: Mckenzie Towne
Nearby schools
GreatSchools rating
No schools nearby
We couldn't find any schools near this home.
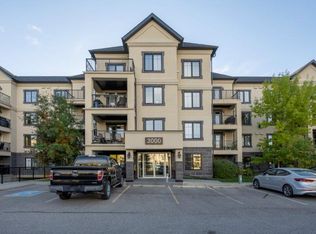
- C$--1 bd1 ba728 sqft310 McKenzie Towne Gate SE #3306, Calgary, AB T2Z1A6Off Market
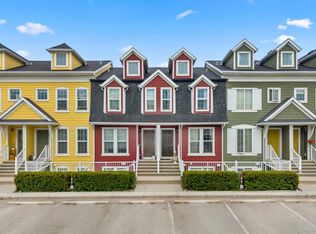
- C$315,0002 bd2 ba1k sqft517 S McKenzie Towne Close SE, Calgary, AB T2Z1A7For Sale
- C$468,0002 bd2 ba1.5k sqft357 E McKenzie Towne Gate SE, Calgary, AB T2Z4G1For Sale

- C$279,9001 bd1 ba781 sqft310 SW McKenzie Towne Gate SE #1213, Calgary, AB T2Z1A6For Sale

- C$350,0002 bd3 ba1.3k sqft532 NE McKenzie Towne Close SE, Calgary, AB T2Z1A7For Sale
- C$314,9002 bd2 ba1.1k sqft550 W McKenzie Towne Close SE, Calgary, AB T2Z1A8For Sale
- C$346,5002 bd3 ba1.3k sqft406 S McKenzie Towne Close SE, Calgary, AB T2Z1A7For Sale
- C$419,9003 bd3 ba1.2k sqft941 W McKenzie Towne Mnr SE, Calgary, AB T2Z1C9For Sale
Similar homes
- C$279,9001 bd1 ba781 sqft310 SW McKenzie Towne Gate SE #1213, Calgary, AB T2Z 1A6For SaleMLS ID #A2316535, Rut Kaufman Aronovich, Associate, Exp Realty. courtesy of Pillar9 System
- C$239,0002 bd1 ba720 sqft8 E Prestwick Pond Ter SE #220, Calgary, AB T2Z 4P3For Sale
 MLS ID #A2324707, Erin Dupont, Associate, Real Broker. courtesy of Pillar9 System
 - C$249,9002 bd1 ba828 sqft10 N Prestwick Bay SE #4104, Calgary, AB T2Z 0B3For Sale
 MLS ID #A2282420, Doug Cabral, Associate, Royal Lepage Benchmark. courtesy of Pillar9 System
 - C$259,9002 bd1 ba600 sqft6703 S New Brighton Ave SE #305, Calgary, AB T2Z 5C8For Sale
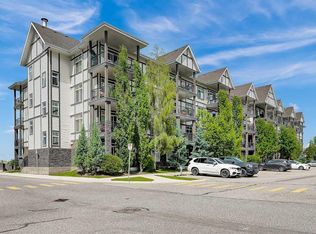 MLS ID #A2326326, Sarah Graham, Associate, 2% Realty. courtesy of Pillar9 System
 - C$264,9001 bd1 ba556 sqft28 Auburn Bay Line SE #411, Calgary, AB T3M 1Z7For SaleMLS ID #A2330367, Julie Parry, Associate, Re/Max First. courtesy of Pillar9 System
- C$269,9002 bd2 ba773 sqft279 E Copperpond Cmn SE #5209, Calgary, AB T2Z 0S4For SaleMLS ID #A2322140, Jessica Chan, Broker, Jessica Chan Real Estate & Management Inc.. courtesy of Pillar9 System
- C$239,9001 bd1 ba668 sqft52 Cranfield Line SE #211, Calgary, AB T3M 0N9For SaleMLS ID #A2320792, Steven Evelyn, Associate, Royal Lepage Solutions. courtesy of Pillar9 System
- C$227,9001 bd1 ba711 sqft8710 N Horton Rd SW #903, Calgary, AB T2V 0P7For SaleMLS ID #A2332496, Olena Sobkovych, Associate, Cir Realty. courtesy of Pillar9 System
- C$267,9002 bd2 ba684 sqft15233 E 1st St SE #318, Calgary, AB T2X 0X5For SaleMLS ID #A2325060, Tim Puhlmann, Broker, Exp Realty. courtesy of Pillar9 System
- C$234,9002 bd1 ba571 sqft20 N Seton Park SE #316, Calgary, AB T3M 2V4For SaleMLS ID #A2317403, Pranshu Dixit, Associate, D Gees Realty Inc.. courtesy of Pillar9 System
- C$299,0002 bd2 ba740 sqft175 Silverado Blvd SW #3102, Calgary, AB T2X 0V5For SaleMLS ID #A2332023, Pankush Gupta, Associate, Maxwell Central. courtesy of Pillar9 System
- C$289,9002 bd2 ba850 sqft304 N Cranberry Park SE #106, Calgary, AB T3M 1W2For SaleMLS ID #A2327857, Alexander Pidann, Associate, Remax Innovations. courtesy of Pillar9 System
- C$295,0002 bd1 ba717 sqft25 N Auburn Meadows Ave SE #134, Calgary, AB T3M 2L3For SaleMLS ID #A2323840, Michael Burton, Associate, Re/Max Realty Professionals. courtesy of Pillar9 System
- C$249,9002 bd2 ba877 sqft1727 S 54th St SE #425, Calgary, AB T2A 1B7For SaleMLS ID #A2317458, Jenna Nguyen, Associate, Re/Max First. courtesy of Pillar9 System
- C$255,0002 bd2 ba868 sqft1727 E 54th St SE #436, Calgary, AB T2A 1B7For SaleMLS ID #A2323141, Justin Shin, Associate, Cir Realty. courtesy of Pillar9 System
- C$213,8001 bd1 ba589 sqft755 N Copperpond Blvd SE #1115, Calgary, AB T2Z 4R2For SaleMLS ID #A2318412, Stella Tsang, Associate, Hope Street Real Estate Corp.. courtesy of Pillar9 System
- C$254,9992 bd2 ba811 sqft302 Skyview Ranch Dr NE #3306, Calgary, AB T3N 0P5For SaleMLS ID #A2331246, Elizabeth Wong, Associate, The Real Estate District. courtesy of Pillar9 System
- C$249,9002 bd1 ba876 sqft4704 W Stanley Rd SW #103, Calgary, AB T2S 2R2For SaleMLS ID #A2324392, Joan Wood, Associate, Century 21 Bamber Realty Ltd.. courtesy of Pillar9 System
- C$239,9992 bd1 ba646 sqft215 S Legacy Blvd SE #4116, Calgary, AB T2X 3Z5For SaleMLS ID #A2319425, Kevin Corbett, Associate, Real Broker. courtesy of Pillar9 System
- C$259,9001 bd1 ba547 sqft140 S Mahogany St SE #218, Calgary, AB T3M 2R2For SaleMLS ID #A2311236, Rana Matturi, Associate, Exp Realty. courtesy of Pillar9 System
