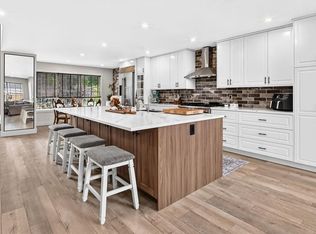
Welcome to this attractive townhome featuring 3 bedrooms, 3.5 bathrooms, a fully finished basement, central air-conditioning, a sunny backyard and a private double-car garage. Your new home is located on a quiet street, minutes from Mckenzie Towne shopping district and a scenic walking pathway system. Step inside through the front foyer to an abundance of natural light pouring through large newer windows, creating a warm, inviting atmosphere. The spacious living room is perfect for relaxing or hosting guests and is complete with a centre fireplace as the focal point. High 9-foot ceilings, crown mouldings and beautiful hardwood floors await in the living and dining rooms. The open floor plan continues to the kitchen with classic white cabinetry, plenty of counter space, a centre island and ample storage. A half bath is discreetly located near the back entrance that leads outside to your raised deck, low maintenance backyard and double-car garage. Head upstairs to discover a thoughtful layout with dual primary bedrooms; an exceptional setup that offers privacy for roommates, guests, or a home office. Both generously sized bedrooms feature their own private ensuite bathrooms and large walk-in closets. The laundry is conveniently located upstairs with front-load washer and dryer. The fully finished basement expands your living footprint significantly and includes a large recreation room with fireplace as well as 3rd bedroom, another 3-piece bathroom and plenty of storage space. Nestled in desirable McKenzie Towne, you're steps from a green space and playground, and just a short stroll to vibrant McKenzie Towne Centre, home to shops, restaurants, grocery, fitness, and transit options. Easy access to Deerfoot Trail, Stoney Trail, and nearby amenities ensures ultimate convenience. Please check out the virtual tour. Do not miss out on this one!
For sale
C$429,900
46 Prestwick Gdns SE, Calgary, AB T2Z 3V3
3beds
1,359sqft
Single Family Residence
Built in 1999
-- sqft lot
$-- Zestimate®
C$316/sqft
C$-- HOA
What's special
Fully finished basementCentral air-conditioningSunny backyardPrivate double-car garageQuiet streetAbundance of natural lightLarge newer windows
- 3 days
- 34
- 0
Zillow last checked:
Listed by:
Jan Sali,
Century 21 Canada
Source: Century 21 Canada,MLS®#: A2342528
Facts & features
Interior
Bedrooms & bathrooms
- Bedrooms: 3
- Bathrooms: 4
- Full bathrooms: 3
- 1/2 bathrooms: 1
Heating
- Has Heating (Unspecified Type)
Cooling
- Has cooling: Yes
Features
- Basement: yes
- Has fireplace: Yes
Interior area
- Total structure area: 1,359
- Total interior livable area: 1,359 sqft
Property
Parking
- Parking features: DOUBLE GARAGE DETACHED
- Has garage: Yes
Construction
Type & style
- Home type: SingleFamily
- Property subtype: Single Family Residence
Condition
- Year built: 1999
Community & HOA
Location
- Region: Calgary
Financial & listing details
- Price per square foot: C$316/sqft
- Date on market: 9/13/2026
- Lease term: Contact For Details
Price history
Price history is unavailable.
Public tax history
Tax history is unavailable.
Climate risks
Neighborhood: Mckenzie Towne
Nearby schools
GreatSchools rating
No schools nearby
We couldn't find any schools near this home.
- C$429,9003 bd4 ba1.3k sqft46 E Prestwick Gdns SE, Calgary, AB T2Z3V3For Sale

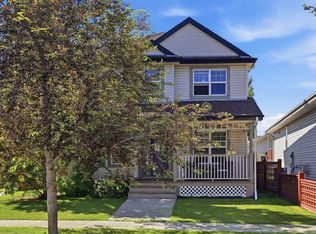
- C$749,9004 bd5 ba2.6k sqft15230 W Prestwick Blvd SE, Calgary, AB T2Z3L4For Sale

- C$739,0004 bd4 ba1.7k sqft15226 SW Prestwick Blvd SE, Calgary, AB T2Z3L4New Construction
- C$605,0003 bd4 ba1.6k sqft134 N Prestwick Lndg SE, Calgary, AB T2Z3S4For Sale
Similar homes
- C$429,9003 bd4 ba1.3k sqft46 E Prestwick Gdns SE, Calgary, AB T2Z 3V3For SaleMLS ID #A2342528, Jan Sali, Associate, Century 21 Bamber Realty Ltd.. courtesy of Pillar9 System
- C$544,9003 bd3 ba1.1k sqft14 S Brightondale Park SE, Calgary, AB T2Z 4N7For Sale
 MLS ID #A2344866, Jeremy Dinh, Associate, Exp Realty. courtesy of Pillar9 System
 - C$529,5003 bd3 ba1.4k sqft172 E Elgin Meadows Park SE, Calgary, AB T2Z 1B5For Sale
 MLS ID #A2344075, Maggie Hubbs, Associate, Lpt Realty. courtesy of Pillar9 System
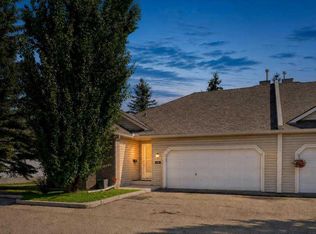
 - C$475,0003 bd3 ba1.3k sqft113 Mount Douglas Vlg SE, Calgary, AB T2Z 3R5For Sale
 MLS ID #A2342282, Justin Havre, Associate, Exp Realty. courtesy of Pillar9 System
