Are you searching for your happy place, in a fully move in ready refreshed home, all for under $600k?? Well look no further! This immaculate 2 bed/2.5 bath home has been thoughtfully updated throughout and is ideal for families of all ages. The curb appeal pops from the raised garden beds filled with low maintenance plantings, and the expansive front porch, where you can picture yourself enjoying your morning coffee. The bright & airy foyer welcomes you in, showcasing the newer laminate flooring on the main floor and new paint throughout the home. The open concept living/dining/kitchen is perfect for entertaining, featuring a cozy gas fireplace, updated large island, newer quartz countertops and all new appliances. A good sized office & an updated 2 pc powder room complete the main floor. The second level features new carpet throughout,, a serene primary bedroom w/3pc ensuite, a good sized second bedroom, 4 pc bath and a relaxing loft/flex space, which could be converted to a third bedroom easily. The newly finished & creatively designed lower level features a generous recreation room w/dry bar, a thoughtful niche area perfect for a reading nook and good sized flex/office. Outside is where the magic is at! The private backyard oasis features an expansive deck (2016) with a hot tub covered by a gazebo, ideal for enjoying year round, and multiple seating areas for dining al fresco & entertaining with family and friends. A large double detached insulated garage features built in upper & lower cabinetry for storage, perfect for the tinkerer in the family. Additional improvements include hot water tank (2025) & new roof w/50 yr shingles (2024) with a transferrable warranty for ease of mind. The family friendly community of McKenzie Towne is perfect for families of any age, featuring a large community centre, several ponds, playgrounds & pathways throughout the community, as well as shopping & restaurants set in a cozy townlet style. As well, McKenzie Towne has easy access to Deerfoot Trail & Stoney Trail, making getting around our great city a breeze. Come soon to see your next home!
For sale
C$565,000
171 Prestwick Vlg SE, Calgary, AB T2Z 4S3
2beds
1,450sqft
Single Family Residence
Built in 2005
3,049 Square Feet Lot
$-- Zestimate®
C$390/sqft
C$20/mo HOA
What's special
Expansive front porchBright and airy foyerCozy gas fireplaceUpdated large islandNewer quartz countertopsAll new appliancesGood sized office
- 3 days
- 20
- 4
Zillow last checked:
Listing updated:
Listed by:
Mark Neustaedter, Associate,
Lpt Realty,
Natalie Neustaedter, Associate,
Lpt Realty
Source: courtesy of Pillar9 System,MLS®#: A2355037 Originating MLS®#: Calgary
Facts & features
Interior
Bedrooms & bathrooms
- Bedrooms: 2
- Bathrooms: 3
- Full bathrooms: 2
- 1/2 bathrooms: 1
Bedroom
- Level: Second
- Dimensions: 8`8" x 10`6"
Other
- Level: Second
- Dimensions: 9`11" x 20`5"
Other
- Level: Main
- Dimensions: 6`4" x 5`7"
Other
- Level: Second
- Dimensions: 8`0" x 5`0"
Other
- Level: Second
- Dimensions: 5`11" x 9`7"
Dining room
- Level: Main
- Dimensions: 9`0" x 10`1"
Flex space
- Level: Lower
- Dimensions: 7`10" x 13`3"
Foyer
- Level: Main
- Dimensions: 5`8" x 14`3"
Game room
- Level: Lower
- Dimensions: 11`11" x 22`9"
Kitchen
- Level: Main
- Dimensions: 9`11" x 14`3"
Living room
- Level: Main
- Dimensions: 13`0" x 14`8"
Loft
- Level: Second
- Dimensions: 9`2" x 10`8"
Office
- Level: Main
- Dimensions: 8`11" x 10`11"
Storage
- Level: Lower
- Dimensions: 5`1" x 3`5"
Heating
- Forced Air, Natural Gas
Cooling
- None
Appliances
- Included: Dishwasher, Electric Range, Garage Control(s), Microwave Hood Fan, Refrigerator, Washer/Dryer
- Laundry: In Basement
Features
- Central Vacuum, Closet Organizers, Kitchen Island, Laminate Counters, No Animal Home, No Smoking Home, Open Floorplan, Quartz Counters, See Remarks
- Flooring: Carpet, Ceramic Tile, Laminate
- Windows: Window Coverings
- Basement: Full
- Number of fireplaces: 1
- Fireplace features: Gas, Living Room, Tile
Interior area
- Total interior livable area: 1,450 sqft
Video & virtual tour
Property
Parking
- Total spaces: 2
- Parking features: Alley Access, Double Garage Detached, Insulated
- Garage spaces: 2
Features
- Levels: Two,2 Storey
- Stories: 1
- Patio & porch: Deck, Front Porch, See Remarks
- Exterior features: Private Yard
- Fencing: Fenced
- Frontage length: 7.69M 25`3"
Lot
- Size: 3,049 Square Feet
- Features: Back Yard, Few Trees, Landscaped, Low Maintenance Landscape, Private, Rectangular Lot, See Remarks, Zero Lot Line
Details
- Parcel number: 112430315
- Zoning: R-1N
Construction
Type & style
- Home type: SingleFamily
- Property subtype: Single Family Residence
Materials
- Vinyl Siding, Wood Frame
- Foundation: Concrete Perimeter
- Roof: Asphalt Shingle
Condition
- New construction: No
- Year built: 2005
Community & HOA
Community
- Features: Clubhouse, Park, Playground, Sidewalks
- Subdivision: McKenzie Towne
HOA
- Has HOA: No
- Amenities included: None
- HOA fee: C$235 annually
Location
- Region: Calgary
Financial & listing details
- Price per square foot: C$390/sqft
- Date on market: 10/29/2026
- Date available: 11/25/2026
- Inclusions: Hot Tub & Lid, Moveable Gazebo, Bar Fridge in Basement, Stand Up Freezer in Garage
Price history
Price history is unavailable.
Public tax history
Tax history is unavailable.
Climate risks
Neighborhood: Mckenzie Towne
Nearby schools
GreatSchools rating
No schools nearby
We couldn't find any schools near this home.
- C$379,9003 bd3 ba1.2k sqft149 Prestwick Vlg SE, Calgary, AB T2Z0N5For Sale

- C$295,0002 bd2 ba844 sqft115 Prestwick Vlg SE #1210, Calgary, AB T2Z0M9For Sale
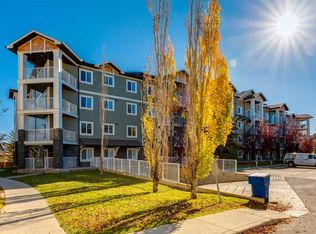
- C$295,0002 bd2 ba870 sqft115 Prestwick Vlg SE #1212, Calgary, AB T2Z0N5For Sale
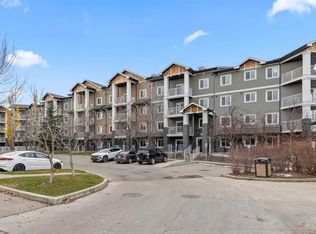
- C$509,9003 bd3 ba1.3k sqft140 Prestwick Vlg SE, Calgary, AB T2Z4S3For Sale
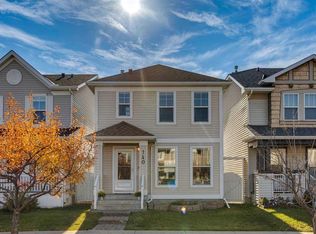
Similar homes
- C$519,9004 bd4 ba1.4k sqft1833 N New Brighton Dr SE, Calgary, AB T2Z 4N8For Sale
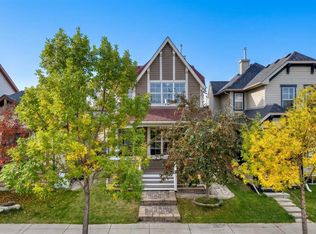 MLS ID #A2348266, Aleksey Julanov, Associate, Re/Max First. courtesy of Pillar9 System
- C$549,0004 bd3 ba1.3k sqft45 Copperfield Heath SE, Calgary, AB T2Z 4V2For Sale
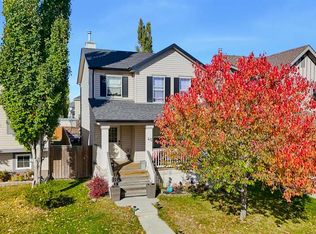 MLS ID #A2346424, Ashley Keller, Associate, Exp Realty. courtesy of Pillar9 System
- C$625,0004 bd4 ba1.5k sqft24 NW Marquis Grn SE, Calgary, AB T3M 1X7For Sale
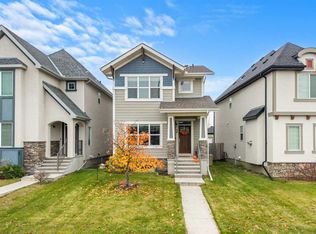 MLS ID #A2355297, Bernice Dubon, Associate, Re/Max First. courtesy of Pillar9 System
- C$599,9003 bd4 ba1.5k sqft2705 N 11th Ave SE, Calgary, AB T2A 0E5For Sale
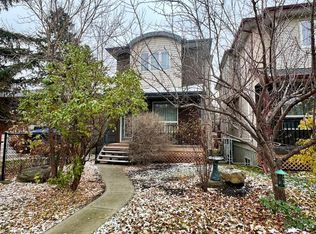 MLS ID #A2355917, Renee Mackenzie, Associate, Hope Street Real Estate Corp.. courtesy of Pillar9 System
