If walkability is at the top of your list, this is the one! This fantastic 3-bedroom townhome puts you just steps from High Street, restaurants, shopping, the gym, transit and beautiful Inverness Pond. Leave the car at home and enjoy everything McKenzie Towne has to offer right outside your door. Back home, you’ll love the sunny south-facing patio, double attached insulated garage and low condo fees. With three bedrooms, great outdoor space, excellent parking and one of the most walkable locations in the community, this home delivers the lifestyle, convenience and value that make McKenzie Towne so popular. Homes with this combination of location, walkability and a double attached garage are hard to find. Book your private showing today and come see why this could be the one you’ve been waiting for!
For sale
C$379,900
224 McKenzie Towne Line SE, Calgary, AB T2Z 4G3
3beds
1,334sqft
Townhouse
Built in 2003
-- sqft lot
$-- Zestimate®
C$285/sqft
C$449/mo HOA
What's special
Sunny south-facing patioDouble attached insulated garageGreat outdoor spaceExcellent parking
- 3 hours
- 3
- 0
Zillow last checked:
Listing updated:
Listed by:
Tod Hall, Associate,
Real Broker,
Tausha Milner, Associate,
Real Broker
Source: courtesy of Pillar9 System,MLS®#: A2342194 Originating MLS®#: Calgary
Originating MLS®#: CalgaryFacts & features
Interior
Bedrooms & bathrooms
- Bedrooms: 3
- Bathrooms: 2
- Full bathrooms: 1
- 1/2 bathrooms: 1
Other
- Level: Second
- Dimensions: 14`11" x 10`1"
Bedroom
- Level: Second
- Dimensions: 11`7" x 9`11"
Bedroom
- Level: Second
- Dimensions: 10`1" x 9`1"
Other
- Level: Main
Other
- Level: Second
Den
- Level: Main
- Dimensions: 12`2" x 8`7"
Dining room
- Level: Main
- Dimensions: 10`9" x 9`6"
Kitchen
- Level: Main
- Dimensions: 12`3" x 9`9"
Laundry
- Level: Lower
- Dimensions: 15`8" x 13`3"
Living room
- Level: Main
- Dimensions: 16`1" x 15`4"
Heating
- Forced Air, Natural Gas
Cooling
- None
Appliances
- Included: Dishwasher, Electric Stove, Garage Control(s), Microwave Hood Fan, Refrigerator, Washer/Dryer
- Laundry: Laundry Room
Features
- Breakfast Bar, Kitchen Island, No Animal Home, No Smoking Home, Separate Entrance
- Flooring: Ceramic Tile, Laminate
- Windows: Window Coverings
- Basement: Partial
- Has fireplace: No
- Common walls with other units/homes: 2+ Common Walls
Interior area
- Total interior livable area: 1,334 sqft
Video & virtual tour
Property
Parking
- Total spaces: 2
- Parking features: Double Garage Attached, Attached Garage
- Attached garage spaces: 2
Features
- Levels: Two,2 Storey
- Stories: 1
- Patio & porch: Front Porch, Terrace
- Exterior features: BBQ gas line
- Fencing: Fenced
Lot
- Features: Back Lane, Front Yard, No Neighbours Behind, Private
Details
- Zoning: DC (pre 1P2007)
Construction
Type & style
- Home type: Townhouse
- Property subtype: Townhouse
Materials
- Stucco, Wood Frame
- Foundation: Concrete Perimeter
- Roof: Asphalt Shingle
Condition
- New construction: No
- Year built: 2003
Community & HOA
Community
- Features: Park, Playground, Sidewalks, Street Lights
- Subdivision: McKenzie Towne
HOA
- Has HOA: Yes
- Amenities included: Snow Removal, Trash
- Services included: Amenities of HOA/Condo, Common Area Maintenance, Insurance, Professional Management, Sewer, Snow Removal, Trash
- HOA fee: C$430 monthly
- Second HOA fee: C$226 annually
Location
- Region: Calgary
Financial & listing details
- Price per square foot: C$285/sqft
- Date on market: 9/3/2026
- Inclusions: NA
Price history
Price history is unavailable.
Public tax history
Tax history is unavailable.
Climate risks
Neighborhood: Mckenzie Towne
Nearby schools
GreatSchools rating
No schools nearby
We couldn't find any schools near this home.
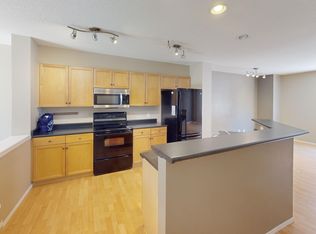
- C$--3 bd2 ba-- sqft242 McKenzie Towne Line SE, Calgary, AB T2Z4G3Off Market
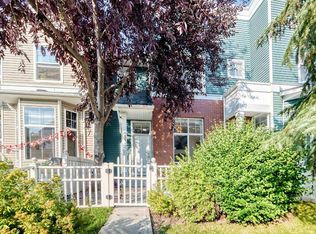
- C$415,0003 bd2 ba1.2k sqft252 McKenzie Towne Line SE, Calgary, AB T2Z4G3For Sale
- C$384,8882 bd3 ba1.3k sqft205 E McKenzie Towne Gate SE, Calgary, AB T2Z4G2For Sale

- C$369,9002 bd2 ba1.1k sqft207 NE McKenzie Towne Gate SE, Calgary, AB T2Z4G2For Sale

Similar homes
- C$369,9002 bd3 ba1.2k sqft241 NE Elgin Gdns SE, Calgary, AB T2Z 4T6For Sale
 MLS ID #A2341366, Erin Reeves, Associate, Exp Realty. courtesy of Pillar9 System
 - C$385,0003 bd2 ba1.2k sqft3032 N New Brighton Gdns SE, Calgary, AB T2Z 0A5For Sale
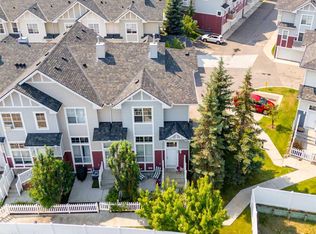 MLS ID #A2329950, Bruce Alexander, Associate, Royal Lepage Solutions. courtesy of Pillar9 System
 - C$369,9002 bd2 ba1.1k sqft207 NE McKenzie Towne Gate SE, Calgary, AB T2Z 4G2For SaleMLS ID #A2318675, Sarah Graham, Associate, 2% Realty. courtesy of Pillar9 System
- C$405,0002 bd3 ba1.2k sqft205 New Brighton Vlg SE, Calgary, AB T2Z 0T6For Sale
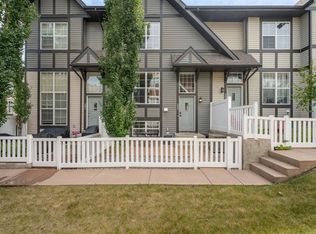 MLS ID #A2332480, Brenda Coulter, Associate, Cir Realty. courtesy of Pillar9 System
