Fantastic Family Home loaded with upgrades and ideally located just steps from schools and parks Priced to sell, this move in property has everything you need--simply unpack, relax and put your feet up The open concept main floor features professionally installed hardwood flooring, a tiled foyer and a private den with French Doors and glass block windows. The inviting great room offers a gas fireplace with fan while the kitchen is designed for entertaining with a walk thru pantry and a generous breakfast bar Enjoy the beautifully finished backyard complete with a 12x12 deck offthe nook and an 8x8 storage shed Upstairs the spacious primary suite includes a walk in closet and well appointed ensuite with separate shower A sunny bright bonus room with builtin shelving adds flexible living space The fully developed basement includes a 15x11 bedroom, a full bathroom and an expansive family/rec room The heated garage is another excellent bonus Call your realtor to arrange a viewing. Recent upgrades include: roof, siding, kitchen door to deck, hardwood flooring, hot water tank Central vacuum system and attachments. No poly B plumbing, mid efficient furnace recently cleaned and serviced
For sale
C$684,500
234 E Somerglen Way SW, Calgary, AB T2Y 4B3
4beds
2,041sqft
Single Family Residence
Built in 2002
4,356 Square Feet Lot
$-- Zestimate®
C$335/sqft
C$6/mo HOA
What's special
Hardwood flooringTiled foyerInviting great roomGas fireplace with fanWalk thru pantryGenerous breakfast barBeautifully finished backyard
- 9 days
- 24
- 1
Zillow last checked:
Listing updated:
Listed by:
Gene Yamada, Associate Broker,
Royal Lepage Solutions
Source: courtesy of Pillar9 System,MLS®#: A2342650 Originating MLS®#: Calgary
Originating MLS®#: CalgaryFacts & features
Interior
Bedrooms & bathrooms
- Bedrooms: 4
- Bathrooms: 4
- Full bathrooms: 3
- 1/2 bathrooms: 1
Other
- Level: Second
- Dimensions: 14`0" x 14`0"
Bedroom
- Level: Second
- Dimensions: 10`0" x 10`0"
Bedroom
- Level: Second
- Dimensions: 11`0" x 9`7"
Bedroom
- Level: Basement
- Dimensions: 14`11" x 11`2"
Other
- Level: Second
Other
- Level: Main
Other
- Level: Basement
Other
- Level: Second
Bonus room
- Level: Second
- Dimensions: 18`0" x 14`0"
Den
- Level: Main
- Dimensions: 11`9" x 10`4"
Dining room
- Level: Main
- Dimensions: 10`7" x 8`9"
Family room
- Level: Basement
- Dimensions: 23`10" x 141`0"
Great room
- Level: Main
- Dimensions: 14`2" x 13`10"
Kitchen
- Level: Main
- Dimensions: 12`10" x 10`4"
Laundry
- Level: Main
- Dimensions: 9`0" x 6`8"
Heating
- Mid Efficiency, Natural Gas
Cooling
- None
Appliances
- Included: Dishwasher, Electric Stove, Garage Control(s), Microwave, Range Hood, Refrigerator, Washer/Dryer
- Laundry: Main Level
Features
- Ceiling Fan(s)
- Flooring: Hardwood
- Windows: Window Coverings
- Basement: Full
- Number of fireplaces: 1
- Fireplace features: Gas
Interior area
- Total interior livable area: 2,041 sqft
- Finished area above ground: 2,041
- Finished area below ground: 717
Property
Parking
- Total spaces: 4
- Parking features: Double Garage Attached
- Attached garage spaces: 2
Features
- Levels: Two,2 Storey
- Stories: 1
- Patio & porch: Deck
- Exterior features: None
- Fencing: Fenced
- Frontage length: 11.60M 38`1"
Lot
- Size: 4,356 Square Feet
- Features: Few Trees, Landscaped, Rectangular Lot
Details
- Parcel number: 112734572
- Zoning: R-CG
Construction
Type & style
- Home type: SingleFamily
- Property subtype: Single Family Residence
Materials
- Vinyl Siding, Wood Frame
- Foundation: Concrete Perimeter
- Roof: Asphalt Shingle
Condition
- New construction: No
- Year built: 2002
Community & HOA
Community
- Features: Playground
- Subdivision: Somerset
HOA
- Has HOA: No
- Amenities included: Playground, Recreation Facilities
- HOA fee: C$75 annually
Location
- Region: Calgary
Financial & listing details
- Price per square foot: C$335/sqft
- Date on market: 9/7/2026
- Inclusions: None
Price history
Price history is unavailable.
Public tax history
Tax history is unavailable.
Climate risks
Neighborhood: Somerset
Nearby schools
GreatSchools rating
No schools nearby
We couldn't find any schools near this home.
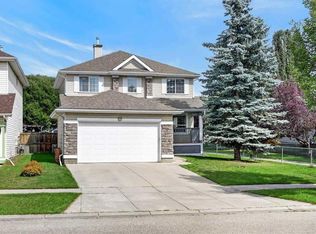
Similar homes
- C$575,0003 bd4 ba1.6k sqft373 N Bridlewood Ave SW, Calgary, AB T2Y 4H5For Sale
 MLS ID #A2344744, Justin Havre, Associate, Exp Realty. courtesy of Pillar9 System
 - C$649,9003 bd4 ba1.7k sqft61 NW Shannon Cres SW, Calgary, AB T2Y 2T8For Sale
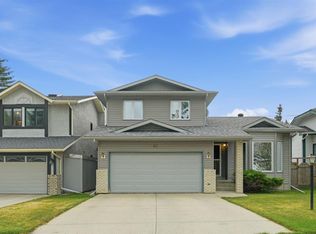 MLS ID #A2330678, Ellen Lapierre, Broker, Realty 2000 Inc.. courtesy of Pillar9 System
 - C$718,0004 bd4 ba1.8k sqft112 W Walden Ter SE, Calgary, AB T2X 0P5For Sale
 MLS ID #A2327770, Stephanie Benoit, Associate, Cir Realty. courtesy of Pillar9 System
 - C$569,9003 bd3 ba1.2k sqft168 N Somerglen Cmn SW, Calgary, AB T2Y 4E8For Sale
 MLS ID #A2337706, Alexander Tumang, Associate, Re/Max First. courtesy of Pillar9 System
