Welcome to this beautifully maintained condo offering 648 sq. ft. of thoughtfully designed living space in the highly desirable community of Lincoln Park. Ideally located just steps from Mount Royal University, this 1-bedroom plus den, 1-bathroom unit presents an exceptional opportunity for first-time buyers, students, investors, or those looking to downsize without compromising on comfort or convenience. One wall shared with a VERY quiet neighbour and the other wall is shared with the mechanical room. Close to the elevator, in the heart of the building. Situated on the third floor of a well-managed building with low condo fees, this bright and inviting home features an open-concept layout with LVP flooring, new paint (2026), new lighting, and large windows that fill the space with natural light. The functional kitchen offers ample cabinetry, a double sink, and a spacious peninsula with breakfast bar seating, seamlessly overlooking the dining and living areas—perfect for both everyday living and entertaining. The cozy living room is anchored by a gas fireplace and provides direct access to the large covered balcony, complete with a natural gas hookup for your barbecue and plenty of room for outdoor furniture. The spacious primary bedroom easily accommodates a king-sized bed and additional furnishings while featuring an oversized walk-through closet with double closet space. The well-appointed 4-piece bathroom offers convenient dual access from both the bedroom and the main living area. A versatile den provides the ideal space for a home office, study area, or reading nook. Additional highlights include in-suite laundry, high-speed fibre optic internet, a new toilet, concrete counter tops, new range and new washer and dryer (2025). Assigned storage locker, and a titled underground parking stall, offering year-round convenience and security. Residents enjoy access to excellent building amenities, including a fitness centre, party room, beautifully landscaped central courtyard, and underground visitor parking. Located in the heart of Lincoln Park, you'll enjoy unbeatable access to Mount Royal University, parks, shopping, restaurants, transit, and everyday amenities. Marda Loop and Westhills Towne Centre are both just minutes away, while Crowchild Trail, Glenmore Trail, and Stoney Trail provide quick and convenient access throughout the city. Whether you're purchasing your first home, adding to your investment portfolio, or looking for a low-maintenance lifestyle in an outstanding location, this move-in-ready condo is one you won't want to miss.
For sale
C$245,000
5115 N Richard Rd SW #309, Calgary, AB T3E 7M7
1beds
648sqft
Apartment
Built in 2002
-- sqft lot
$-- Zestimate®
C$378/sqft
C$509/mo HOA
What's special
Thoughtfully designed living spaceBright and inviting homeOpen-concept layoutLvp flooringNew paintNew lightingFunctional kitchen
- 1 day |
- 4 |
- 0 |
Zillow last checked:
Listing updated:
Listed by:
Travis Vanderveen, Associate,
Exp Realty
Source: courtesy of Pillar9 System,MLS®#: A2324993 Originating MLS®#: Calgary
Originating MLS®#: CalgaryFacts & features
Interior
Bedrooms & bathrooms
- Bedrooms: 1
- Bathrooms: 1
- Full bathrooms: 1
Other
- Level: Main
- Dimensions: 13`6" x 10`9"
Other
- Level: Main
- Dimensions: 8`5" x 4`11"
Den
- Level: Main
- Dimensions: 8`1" x 6`7"
Other
- Level: Main
- Dimensions: 4`8" x 5`3"
Kitchen
- Level: Main
- Dimensions: 9`0" x 8`2"
Laundry
- Level: Main
- Dimensions: 3`3" x 3`0"
Other
- Level: Main
- Dimensions: 17`7" x 12`1"
Walk in closet
- Level: Main
- Dimensions: 7`4" x 7`0"
Heating
- Baseboard, Fireplace(s)
Cooling
- None
Appliances
- Included: Dishwasher, Electric Range, Range Hood, Refrigerator, Washer/Dryer Stacked
- Laundry: In Unit
Features
- Breakfast Bar, Chandelier, Closet Organizers, Elevator, Kitchen Island, No Animal Home, No Smoking Home, Open Floorplan, Recreation Facilities, See Remarks, Stone Counters, Storage
- Flooring: Ceramic Tile
- Basement: None
- Number of fireplaces: 1
- Fireplace features: Gas, Living Room, Mantle
- Common walls with other units/homes: 1 Common Wall
Interior area
- Total interior livable area: 648 sqft
Property
Parking
- Total spaces: 1
- Parking features: Heated Garage, On Street, Underground, Titled
- Has uncovered spaces: Yes
Features
- Levels: Single Level Unit
- Stories: 4
- Entry location: Other
- Patio & porch: Deck
- Exterior features: Balcony, Courtyard, Lighting
Details
- Parcel number: 112155550
- Zoning: M-C2
Construction
Type & style
- Home type: Apartment
- Property subtype: Apartment
- Attached to another structure: Yes
Materials
- Concrete, Stone, Stucco, Wood Frame
- Foundation: Concrete Perimeter
Condition
- New construction: No
- Year built: 2002
Community & HOA
Community
- Features: Other, Park, Playground, Sidewalks, Street Lights
- Subdivision: Lincoln Park
HOA
- Has HOA: Yes
- Amenities included: Elevator(s), Fitness Center, Parking, Storage
- Services included: Amenities of HOA/Condo, Common Area Maintenance, Heat, Maintenance Grounds, Professional Management, Reserve Fund Contributions, Sewer, Trash, Water
- HOA fee: C$509 monthly
Location
- Region: Calgary
Financial & listing details
- Price per square foot: C$378/sqft
- Date on market: 7/16/2026
- Inclusions: N/A
Travis Vanderveen, Associate
Travis Vanderveen, Associate
(403) 966-2912
By pressing Contact Agent, you agree that the real estate professional identified above may call/text you about your search, which may involve use of automated means and pre-recorded/artificial voices. You don't need to consent as a condition of buying any property, goods, or services. Message/data rates may apply. You also agree to our Terms of Use. Zillow does not endorse any real estate professionals. We may share information about your recent and future site activity with your agent to help them understand what you're looking for in a home.
Price history
Price history is unavailable.
Public tax history
Tax history is unavailable.
Climate risks
Neighborhood: Lincoln Park
Nearby schools
GreatSchools rating
No schools nearby
We couldn't find any schools near this home.
- C$298,0002 bd2 ba912 sqft5115 SE Richard Rd SW #216, Calgary, AB T3E7M7For Sale
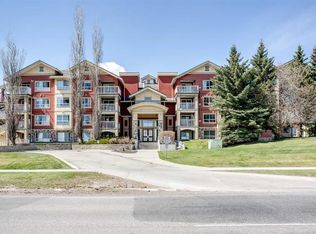
- C$219,0001 bd1 ba570 sqft5115 S Richard Rd SW #205, Calgary, AB T3E7M7For Sale

- C$258,0001 bd1 ba706 sqft22 NE Richard Pl SW #341, Calgary, AB T3E7N6For Sale
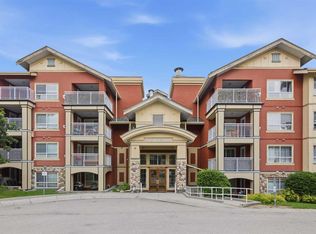
- C$329,9002 bd2 ba956 sqft22 W Richard Pl SW #140, Calgary, AB T3E7N6For Sale
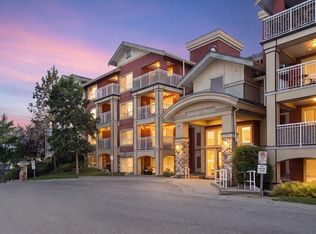
- C$235,0001 bd1 ba569 sqft22 W Richard Pl SW #430, Calgary, AB T3E7N6For Sale
- C$330,0002 bd2 ba976 sqft5115 E Richard Rd SW #211, Calgary, AB T3E7M7For Sale
- C$--1 bd1 ba568 sqft25 Richard Pl SW #108, Calgary, AB T3E7N1Off Market
- C$--1 bd1 ba-- sqft25 S Richard Pl SW #111, Calgary, AB T3E7N1Off Market
Similar homes
- C$238,0001 bd1 ba580 sqft5605 W Henwood St SW #1308, Calgary, AB T3E 7R2For Sale
 MLS ID #A2328725, Robert Thomson, Associate, Real Broker. courtesy of Pillar9 System
 - C$219,0001 bd1 ba570 sqft5115 S Richard Rd SW #205, Calgary, AB T3E 7M7For SaleMLS ID #A2320081, Jamie Ruff, Associate, Re/Max House Of Real Estate. courtesy of Pillar9 System
- C$258,0001 bd1 ba706 sqft22 NE Richard Pl SW #341, Calgary, AB T3E 7N6For SaleMLS ID #A2325820, Ron Garneau, Associate, Re/Max Complete Realty. courtesy of Pillar9 System
- C$249,9001 bd1 ba797 sqft80 E Glamis Dr SW #3204, Calgary, AB T3E 6T7For Sale
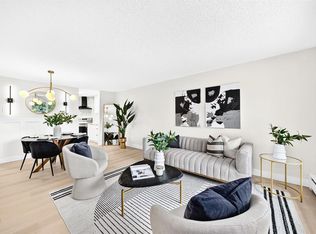 MLS ID #A2329751, Jordan Walczak, Associate, Urban-Realty.Ca. courtesy of Pillar9 System
 - C$240,0001 bd1 ba577 sqft5605 Henwood St SW #3307, Calgary, AB T3E 7R2For SaleMLS ID #A2320871, Mason Kramer, Associate, The Real Estate District. courtesy of Pillar9 System
- C$244,9001 bd1 ba582 sqft5605 E Henwood St SW #4206, Calgary, AB T3E 7R2For SaleMLS ID #A2316897, Erick Dillmann, Associate, 2% Realty. courtesy of Pillar9 System
- C$235,0001 bd1 ba569 sqft22 W Richard Pl SW #430, Calgary, AB T3E 7N6For SaleMLS ID #A2300596, Julie Matthewson, Associate, Greater Calgary Real Estate. courtesy of Pillar9 System
- C$262,9001 bd1 ba600 sqft35 E Richard Ct SW #250, Calgary, AB T3E 7N9For SaleMLS ID #A2307523, Ratinderjeet Sandhu, Associate, Trec The Real Estate Company. courtesy of Pillar9 System
- C$298,0002 bd2 ba912 sqft5115 SE Richard Rd SW #216, Calgary, AB T3E 7M7For SaleMLS ID #A2306830, Marcelo Tanihara, Associate, Maxwell Capital Realty. courtesy of Pillar9 System
- C$299,9001 bd1 ba670 sqft3650 Marda Line SW #201, Calgary, AB T2T 6G9For SaleMLS ID #A2330012, Lisa Calles, Associate, Century 21 Bamber Realty Ltd.. courtesy of Pillar9 System
- C$299,9002 bd2 ba761 sqft5305 W 32nd Ave SW #4311, Calgary, AB T3E 8A2For SaleMLS ID #A2326987, Jamie Newton, Associate, Re/Max First. courtesy of Pillar9 System
- C$329,9002 bd2 ba956 sqft22 W Richard Pl SW #140, Calgary, AB T3E 7N6For SaleMLS ID #A2326901, Rick Wasylyshen, Associate, Cir Realty. courtesy of Pillar9 System
- C$181,0002 bd1 ba743 sqft630 S 57th Ave SW #206, Calgary, AB T2V 0H4For SaleMLS ID #A2329796, Roman Latypov, Associate, Town Residential. courtesy of Pillar9 System
- C$275,0003 bd1 ba961 sqft3809 N 45th St SW #63, Calgary, AB T3E 3H4For SaleMLS ID #A2326877, Kelly Pocock, Associate, Cir Realty. courtesy of Pillar9 System
- C$280,0003 bd1 ba936 sqft3809 N 45th St SW #40, Calgary, AB T3E 3H4For SaleMLS ID #A2329659, Cristina Emerson, Associate, Exp Realty. courtesy of Pillar9 System
- C$249,9002 bd1 ba723 sqft2218 W 30th St SW #101, Calgary, AB T3E 2L8For SaleMLS ID #A2321325, Kenny Vollet, Associate, Grassroots Realty Group. courtesy of Pillar9 System
- C$327,0001 bd1 ba765 sqft2505 NE 17th Ave SW #503, Calgary, AB T3E 7V3For SaleMLS ID #A2329147, Andrew Szedlak, Associate, Royal Lepage Benchmark. courtesy of Pillar9 System
- C$313,0002 bd2 ba611 sqft1521 N 26th Ave SW #105, Calgary, AB T2T 1C4For SaleMLS ID #A2326422, Jesse Davies, Associate Broker, Century 21 Bamber Realty Ltd.. courtesy of Pillar9 System
- C$175,0001 bd1 ba471 sqft2411 E 29th St SW #104, Calgary, AB T3E 2K3For SaleMLS ID #A2327864, Joanna Barstad, Associate, Royal Lepage Benchmark. courtesy of Pillar9 System
- C$238,0002 bd1 ba711 sqft2815 S 17th St SW #3, Calgary, AB T2T 6T5For SaleMLS ID #A2321632, Rhonda Campbell, Associate, Re/Max Complete Realty. courtesy of Pillar9 System
