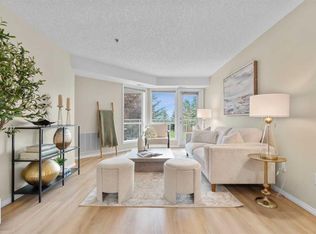
Welcome to this beautifully designed top floor residence in the established community of Glenbrook, where contemporary style meets exceptional convenience. Offering 2 bedrooms, 2 bathrooms, and the rare advantage of 2 titled parking stalls, this newer built condominium is an outstanding opportunity for buyers. Thoughtfully designed with 9 foot ceilings and an open concept layout, the home is full of natural light from its west-facing balcony, creating a warm and inviting atmosphere. The elegant kitchen is finished with quartz countertops, a generous breakfast island, ample cabinetry, and new stainless steel appliances (2025). The spacious primary retreat offers privacy and comfort. Walk through closet. In suite laundry and abundant storage add to the home’s appeal. Pet-friendly and ideally positioned beside an off-leash dog park, this residence offers the perfect balance of urban convenience and outdoor enjoyment. Situated just moments from Glenbrook Plaza, London Place West, Westhills and Signal Hill shopping centres, Mount Royal University, transit, and the West LRT, you’ll enjoy exceptional access to some of Calgary’s best amenities. With nearby parks, playgrounds, and excellent schools, this sought-after location continues to be a favourite for those looking to enjoy both connection and community. An amazing offering in one of Calgary’s most convenient neighbourhoods. Call for your showing today!
For sale
C$299,900
5305 W 32nd Ave SW #4311, Calgary, AB T3E 8A2
2beds
761sqft
Apartment
Built in 2015
-- sqft lot
$-- Zestimate®
C$394/sqft
C$476/mo HOA
What's special
Top floor residenceOpen concept layoutFull of natural lightWest-facing balconyElegant kitchenQuartz countertopsGenerous breakfast island
- 2 days |
- 6 |
- 0 |
Zillow last checked:
Listing updated:
Listed by:
Jamie Newton, Associate,
Re/Max First,
Mary Simon-Johnston, Associate,
Re/Max First
Source: courtesy of Pillar9 System,MLS®#: A2326987 Originating MLS®#: Calgary
Originating MLS®#: CalgaryFacts & features
Interior
Bedrooms & bathrooms
- Bedrooms: 2
- Bathrooms: 2
- Full bathrooms: 2
Other
- Level: Main
- Dimensions: 8`11" x 13`0"
Bedroom
- Level: Main
- Dimensions: 9`0" x 10`6"
Other
- Level: Main
Other
- Level: Main
Dining room
- Level: Main
- Dimensions: 8`10" x 12`2"
Kitchen
- Level: Main
- Dimensions: 8`7" x 13`5"
Living room
- Level: Main
- Dimensions: 10`5" x 12`3"
Heating
- Baseboard, Hot Water
Cooling
- None
Appliances
- Included: Dishwasher, Dryer, Electric Stove, Microwave Hood Fan, Refrigerator, Washer
- Laundry: In Unit
Features
- Quartz Counters
- Flooring: Carpet, Ceramic Tile, Cork
- Has fireplace: No
- Common walls with other units/homes: 2+ Common Walls
Interior area
- Total interior livable area: 761 sqft
- Finished area above ground: 761
Property
Parking
- Total spaces: 2
- Parking features: Stall, Titled
Features
- Levels: Single Level Unit
- Stories: 3
- Entry location: Top
- Patio & porch: Balcony(s)
- Exterior features: None
Details
- Zoning: M-C1 d58
Construction
Type & style
- Home type: Apartment
- Property subtype: Apartment
- Attached to another structure: Yes
Materials
- Vinyl Siding, Wood Frame
Condition
- New construction: No
- Year built: 2015
Community & HOA
Community
- Features: None
- Subdivision: Glenbrook
HOA
- Has HOA: Yes
- Amenities included: Elevator(s), Gazebo, Visitor Parking
- Services included: Amenities of HOA/Condo, Common Area Maintenance, Heat, Maintenance Grounds, Professional Management, Reserve Fund Contributions, Snow Removal, Water
- HOA fee: C$476 monthly
Location
- Region: Calgary
Financial & listing details
- Price per square foot: C$394/sqft
- Date on market: 7/16/2026
- Inclusions: Mirror in Hallway
Jamie Newton, Associate
Jamie Newton, Associate
(403) 837-9300
By pressing Contact Agent, you agree that the real estate professional identified above may call/text you about your search, which may involve use of automated means and pre-recorded/artificial voices. You don't need to consent as a condition of buying any property, goods, or services. Message/data rates may apply. You also agree to our Terms of Use. Zillow does not endorse any real estate professionals. We may share information about your recent and future site activity with your agent to help them understand what you're looking for in a home.
Price history
Price history is unavailable.
Public tax history
Tax history is unavailable.
Climate risks
Neighborhood: Glenbrook
Nearby schools
GreatSchools rating
No schools nearby
We couldn't find any schools near this home.
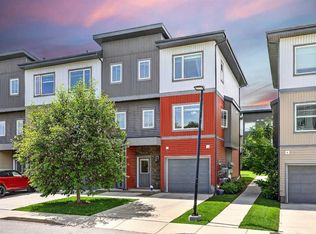
- C$500,0004 bd3 ba1.2k sqft5305 E 32nd Ave SW #3101, Calgary, AB T3E8A2For Sale
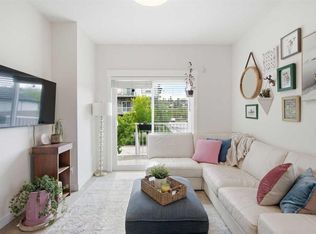
- C$515,0004 bd3 ba1.6k sqft5305 E 32nd Ave SW #2101, Calgary, AB T3E8A2For Sale
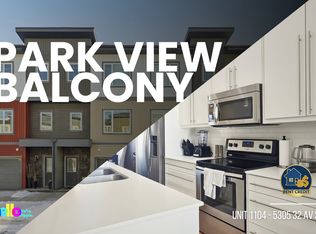
- C$--3 bd3 ba1.4k sqft5305 32nd Ave SW #1104, Calgary, AB T3E8A2Off Market
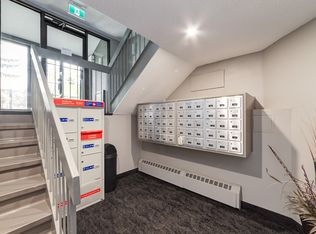
- C$--2 bd2 ba1k sqft25 Glengrove Close SW #105, Calgary, AB T3E6T1Off Market
- C$--1 bd1 ba500 sqft25 Glengrove Close SW #406, Calgary, AB T3E6T1Off Market
- C$--1 bd1 ba500 sqft25 Glengrove Close SW #402, Calgary, AB T3E6T1Off Market
- C$--1 bd1 ba500 sqft25 Glengrove Close SW #414, Calgary, AB T3E6T1Off Market
- C$--2 bd2 ba1k sqft25 Glengrove Close SW #308, Calgary, AB T3E6T1Off Market
Similar homes
- C$299,0002 bd2 ba965 sqft1818 W Simcoe Blvd SW #1203, Calgary, AB T3H 3L9For Sale
 MLS ID #A2329413, Justin Warthe, Associate, Real Broker. courtesy of Pillar9 System
 - C$265,0002 bd2 ba826 sqft1818 W Simcoe Blvd SW #1114, Calgary, AB T3H 3L9For Sale
 MLS ID #A2329454, Jacqui Williamson, Associate, Century 21 Bamber Realty Ltd.. courtesy of Pillar9 System
 - C$315,0002 bd2 ba1k sqft86 W Glamis Grn SW #277, Calgary, AB T3E 6V1For Sale
 MLS ID #A2329773, Farhod Shamsiyev, Associate, Grand Realty. courtesy of Pillar9 System
 - C$319,0002 bd2 ba1k sqft3525 E 43rd St SW, Calgary, AB T3E 3P4For Sale
 MLS ID #A2327899, Jason Ford, Associate, Maxwell Capital Realty. courtesy of Pillar9 System
 - C$299,0002 bd2 ba800 sqft10 S Sierra Morena Mews SW #214, Calgary, AB T3H 3K5For SaleMLS ID #A2325662, Teresa Macdonald, Associate, Real Broker. courtesy of Pillar9 System
- C$265,0002 bd2 ba826 sqft1818 Simcoe Blvd SW #1114, Calgary, AB T3H 3L9For SaleCentury 21 Canada
- C$280,0003 bd1 ba936 sqft3809 N 45th St SW #40, Calgary, AB T3E 3H4For SaleMLS ID #A2329659, Cristina Emerson, Associate, Exp Realty. courtesy of Pillar9 System
- C$295,0002 bd2 ba982 sqft3205 Sienna Park Grn SW, Calgary, AB T3H 3N7For SaleMLS ID #A2326103, Sueann Trumble, Associate, Lpt Realty. courtesy of Pillar9 System
- C$275,0003 bd1 ba961 sqft3809 N 45th St SW #63, Calgary, AB T3E 3H4For SaleMLS ID #A2326877, Kelly Pocock, Associate, Cir Realty. courtesy of Pillar9 System
- C$285,0003 bd1 ba937 sqft3809 S 45th St SW #41, Calgary, AB T3E 3H4For SaleMLS ID #A2328178, Joshua Clark, Associate, Exp Realty. courtesy of Pillar9 System
- C$299,9002 bd2 ba800 sqft10 S Sierra Morena Mews SW #114, Calgary, AB T3H 3K5For SaleMLS ID #A2319323, Alan Saliba, Associate, Nineteen 88 Real Estate. courtesy of Pillar9 System
- C$249,9001 bd1 ba797 sqft80 E Glamis Dr SW #3204, Calgary, AB T3E 6T7For SaleMLS ID #A2329751, Jordan Walczak, Associate, Urban-Realty.Ca. courtesy of Pillar9 System
- C$254,0001 bd1 ba735 sqft1210 S Sienna Park Grn SW #1210, Calgary, AB T3H 3N7For SaleMLS ID #A2329082, Lawrence Barnett, Associate, Re/Max Landan Real Estate. courtesy of Pillar9 System
- C$299,5002 bd2 ba792 sqft1629 W 38th St SW #202, Calgary, AB T3C 1T8For SaleMLS ID #A2302753, Corey Cameron, Associate, Exp Realty. courtesy of Pillar9 System
- C$298,0002 bd2 ba1k sqft3202 W Sienna Park Grn SW, Calgary, AB T3H 3N7For SaleMLS ID #A2292319, Daniel Salloum, Associate, Re/Max House Of Real Estate. courtesy of Pillar9 System
- C$329,9002 bd2 ba956 sqft22 W Richard Pl SW #140, Calgary, AB T3E 7N6For SaleMLS ID #A2326901, Rick Wasylyshen, Associate, Cir Realty. courtesy of Pillar9 System
- C$274,9002 bd1 ba833 sqft1818 W Simcoe Blvd SW #3347, Calgary, AB T3H 3L9For SaleMLS ID #A2325171, Kenny Vollet, Associate, Grassroots Realty Group. courtesy of Pillar9 System
- C$298,0002 bd2 ba912 sqft5115 SE Richard Rd SW #216, Calgary, AB T3E 7M7For SaleMLS ID #A2306830, Marcelo Tanihara, Associate, Maxwell Capital Realty. courtesy of Pillar9 System
- C$245,0001 bd1 ba648 sqft5115 N Richard Rd SW #309, Calgary, AB T3E 7M7For SaleMLS ID #A2324993, Travis Vanderveen, Associate, Exp Realty. courtesy of Pillar9 System
- C$325,0002 bd2 ba798 sqft10 N Sierra Morena Mews SW #418, Calgary, AB T3H 3K5For SaleMLS ID #A2314513, Rose Calvelo, Associate, Exp Realty. courtesy of Pillar9 System
