Skip main navigation
Off market
  • Price Unknown

    5305 32nd Ave SW #1104, Calgary, AB T3E 8A2

    3beds
    1,462sqft
    Townhouse
    Built in ----
    -- sqft lot
    $-- Zestimate®
    C$--/sqft
    C$2,289 Estimated rent

    Home value

    Not available

    Estimated sales range

    Not available

    Not available

    Loading
    Loading...

    Owner options

    List your home for rent

    C$2,289/mo

    Rent Zestimate®

    Find your next renter with Zillow Rental Manager. Plus, with online applications, you can quickly screen prospective tenants – for free.

    Learn more

    C$2,289/mo

    Rent Zestimate®

    Refinance and save

    Refinancing to a lower rate could help reduce your monthly payments and save thousands over the life of the loan.

    See today's rates

    Explore your selling options

    Work with a Zillow partner agent

    Leverage their expertise and Zillow's premium Showcase listings to get your home seen by more buyers.

    Get started

    List with your own agent

    Get your home in front of millions of buyers by listing it on Zillow.

    Learn how to do it

    Sell it yourself

    Take full control of how buyers see your home on Zillow by listing For Sale by Owner (FSBO).

    List your home

    What's special

    Bright open-concept living spaceChef-inspired kitchenModern white cabinetrySleek quartz countertopsHigh-end stainless steel appliancesWide-plank hardwood flooringSun-drenched main floor

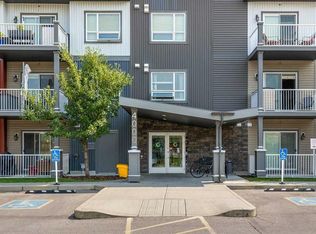
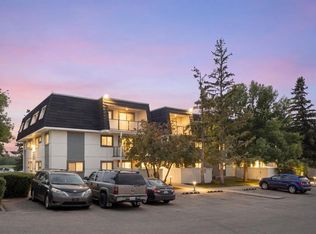
    BRIGHT & SPACIOUS 3 BEDS, 2.5 BATHS TOWNHOUSE | PARK VIEW BALCONY Welcome to your next chapter in Glenbrook. This expansive 1,462 sq. ft. townhouse offers the perfect blend of modern sophistication and everyday functionality, designed for those who appreciate a bright, open-concept living space in a premier SW Calgary location. BOOK A SHOWING: Fill out the Contact Landlord form. We are just a message away. Interior Highlights: - Chef-Inspired Kitchen: Modern white cabinetry paired with sleek quartz countertops, a large kitchen island with a breakfast bar, and high-end stainless steel appliances (including a microwave and dishwasher). - Elegant Living Spaces: Gorgeous wide-plank hardwood flooring flows through a sun-drenched main floor, complemented by a versatile built-in workspace perfect for remote professionals. - Luxurious Primary Suite: A spacious retreat featuring a large walk-in closet and a private 4-piece ensuite for total relaxation. Essential Details: - Furnished or Unfurnished: Unfurnished - Pets: Negotiable. $50 monthly fee - Utilities: Not Included - Smoking: Non-Smoking - Parking: Attached Garage - Storage Included: No - Laundry: In-Suite Laundry - Management Type: Full Management - Lease Term: Long Term Property Amenities: - Private Outdoor Space: Enjoy your morning coffee on your private balcony overlooking the serene, professionally landscaped courtyard. - Modern Comforts: High-efficiency heating, durable tile flooring in bathrooms, and premium carpet in bedrooms for maximum comfort. - Natural Light: Large windows throughout ensure every room is filled with warmth and an inviting atmosphere. Location and Community: - Pet-Friendly Paradise: Located directly across the street from the Glenbrook Park Off-Leash Area, making daily exercise for your furry friend effortless. - Active Lifestyle: Directly adjacent to a large park and playground, with a dedicated off-leash dog park just across the street. - Urban Convenience: A 5-minute walk to Glenbrook Plaza (GoodLife Fitness, grocery stores, and medical centres) and Signal Hill/Westhills Shopping Centres. - Easy Commute: Prime SW location with quick access to Sarcee Trail and Crowchild Trail; reach Downtown Calgary in just 15 minutes. Ready to call this home? Reach out to learn more. Prices, availability, and promotions subject to change without notice.

    This property is off market, which means it's not currently listed for sale or rent on Zillow. This may be different from what's available on other websites or public sources.
    Zillow last checked:

    Listing updated:

    Source: Zillow Rentals

    Facts & features

    Interior

    Bedrooms & bathrooms
    • Bedrooms: 3
    • Bathrooms: 3
    • Full bathrooms: 2
    • 1/2 bathrooms: 1
    Appliances
    • Included: Dishwasher, Dryer, Microwave, Range Oven, Refrigerator, Washer
    • Laundry: In Unit
    Features
    • Large Closets, Walk In Closet
    • Flooring: Carpet, Hardwood, Tile
    • Windows: Window Coverings
    Interior area
    • Total interior livable area: 1,462 sqft

    Property

    Parking
    • Total spaces: 1
    • Details: Contact manager
    Features
    • Exterior features: Balcony, View Type: Park, Walk In Closet
    • Has view: Yes
    • View description: Park View

    Construction

    Type & style
    • Home type: Townhouse
    • Property subtype: Townhouse

    Community & neighborhood

    Location
    • Region: Calgary

    Other

    Other facts
    • Available date: 05/27/2026

    Price history

    DateEventPrice
    4/29/2026Listing removedC$2,299C$2/sqft
    Source: Zillow Rentals Report a problem
    4/22/2026Listed for rentC$2,299C$2/sqft
    Source: Zillow Rentals Report a problem

    Public tax history

    Tax history is unavailable.

    Neighborhood: Glenbrook

    Nearby schools

    GreatSchools rating

    No schools nearby

    We couldn't find any schools near this home.