Welcome to this meticulously maintained two-storey home located in the highly sought-after, family-friendly community of New Brighton. Featuring a fully developed walk-out basement (illegal suite), this property offers a total of five bedrooms and three and a half bathrooms—ideal for a growing family. Upon entry, you are welcomed by a spacious foyer that provides convenient access to a living room,, a two-piece powder room, and a functional mudroom with laundry, which leads directly to the double attached garage. The main floor further showcases an open-concept layout, seamlessly connecting the Family room, dining area, and kitchen. Large windows throughout this space fill the home with natural light, creating a warm and inviting atmosphere. The upper level offers a generously sized primary bedroom complete with a four-piece ensuite and a walk-in closet with ample storage. This floor is complemented by two additional bedrooms, a spacious bonus room, and a four-piece main bathroom. The fully developed walk-out basement, with its own separate entrance, features a kitchen, living and dining area, two well-proportioned bedrooms, and a four-piece bathroom. Conveniently located close to schools, parks, and shopping amenities, this home combines comfort, functionality, and an excellent location.
For sale
C$749,900
130 W Brightonwoods Grv SE, Calgary, AB T2Z 0V9
5beds
2,127sqft
Single Family Residence
Built in 2010
3,920 Square Feet Lot
$-- Zestimate®
C$353/sqft
C$31/mo HOA
What's special
Meticulously maintained two-storey homeFully developed walk-out basementFive bedroomsSpacious foyerTwo-piece powder roomFunctional mudroom with laundryDouble attached garage
- 86 days |
- 8 |
- 0 |
Zillow last checked:
Listing updated:
Listed by:
Sukhdeep Chahal, Associate,
Five Star Realty
Source: courtesy of Pillar9 System,MLS®#: A2304275 Originating MLS®#: Calgary
Originating MLS®#: CalgaryFacts & features
Interior
Bedrooms & bathrooms
- Bedrooms: 5
- Bathrooms: 4
- Full bathrooms: 3
- 1/2 bathrooms: 1
Other
- Level: Second
- Dimensions: 14`0" x 13`4"
Bedroom
- Level: Second
- Dimensions: 11`3" x 9`11"
Bedroom
- Level: Second
- Dimensions: 11`2" x 9`11"
Bedroom
- Level: Basement
- Dimensions: 14`3" x 10`10"
Bedroom
- Level: Basement
- Dimensions: 14`10" x 9`3"
Other
- Level: Main
- Dimensions: 5`5" x 5`1"
Other
- Level: Second
- Dimensions: 8`0" x 4`11"
Other
- Level: Basement
- Dimensions: 7`8" x 4`11"
Other
- Level: Second
- Dimensions: 11`2" x 11`2"
Bonus room
- Level: Second
- Dimensions: 18`11" x 13`11"
Dining room
- Level: Main
- Dimensions: 13`5" x 10`4"
Family room
- Level: Main
- Dimensions: 14`8" x 11`7"
Other
- Level: Basement
- Dimensions: 9`6" x 9`2"
Kitchen
- Level: Main
- Dimensions: 12`0" x 10`3"
Kitchen
- Level: Basement
- Dimensions: 14`2" x 8`1"
Laundry
- Level: Main
- Dimensions: 9`8" x 5`11"
Living room
- Level: Main
- Dimensions: 10`6" x 8`11"
Living room
- Level: Basement
- Dimensions: 14`3" x 14`2"
Heating
- Forced Air
Cooling
- Central Air
Appliances
- Included: Dishwasher, Dryer, Electric Stove, Microwave, Range Hood, Refrigerator, Washer
- Laundry: Lower Level, Main Level
Features
- Kitchen Island, No Animal Home, No Smoking Home
- Flooring: Carpet, Ceramic Tile, Hardwood
- Basement: Full
- Number of fireplaces: 1
- Fireplace features: Gas
Interior area
- Total interior livable area: 2,127 sqft
- Finished area above ground: 2,127
- Finished area below ground: 880
Property
Parking
- Total spaces: 4
- Parking features: Double Garage Attached
- Attached garage spaces: 2
Features
- Levels: Two,2 Storey
- Stories: 1
- Patio & porch: Deck
- Exterior features: Private Yard, Storage
- Fencing: Fenced
- Frontage length: 10.05M 33`0"
Lot
- Size: 3,920 Square Feet
- Features: Back Yard, Rectangular Lot
Details
- Parcel number: 101293023
- Zoning: R-G
Construction
Type & style
- Home type: SingleFamily
- Property subtype: Single Family Residence
Materials
- Vinyl Siding, Wood Frame
- Foundation: Concrete Perimeter
- Roof: Asphalt Shingle
Condition
- New construction: No
- Year built: 2010
Community & HOA
Community
- Features: Park, Playground, Sidewalks, Tennis Court(s)
- Subdivision: New Brighton
HOA
- Has HOA: No
- Amenities included: Park, Playground
- HOA fee: C$370 annually
Location
- Region: Calgary
Financial & listing details
- Price per square foot: C$353/sqft
- Date on market: 4/23/2026
- Inclusions: None
Sukhdeep Chahal, Associate
Sukhdeep Chahal, Associate
(403) 271-4000
By pressing Contact Agent, you agree that the real estate professional identified above may call/text you about your search, which may involve use of automated means and pre-recorded/artificial voices. You don't need to consent as a condition of buying any property, goods, or services. Message/data rates may apply. You also agree to our Terms of Use. Zillow does not endorse any real estate professionals. We may share information about your recent and future site activity with your agent to help them understand what you're looking for in a home.
Price history
Price history is unavailable.
Public tax history
Tax history is unavailable.
Climate risks
Neighborhood: New Brighton
Nearby schools
GreatSchools rating
No schools nearby
We couldn't find any schools near this home.
- C$629,9003 bd4 ba1.7k sqft1258 S New Brighton Dr SE, Calgary, AB T2Z0W3For Sale

- C$609,9993 bd4 ba1.8k sqft265 SW Brightonwoods Gdns SE, Calgary, AB T2Z0T4For Sale

- C$619,9003 bd3 ba1.6k sqft277 W Brightonwoods Gdns SE, Calgary, AB T2Z0T4For Sale

- C$--3 bd3 ba1.3k sqft96 New Brighton Grv SE, Calgary, AB T2Z1G4Off Market
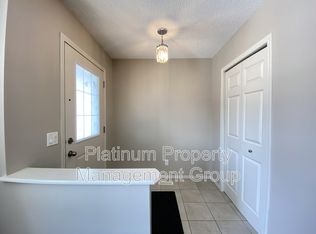
- C$--3 bd2 ba-- sqft2025 New Brighton Park SE #M, Calgary, AB T2Z1B1Off Market
- C$--4 bd4 ba1.5k sqft3009 New Brighton Grv SE, Calgary, AB T2Z1G3Off Market
- C$565,0003 bd3 ba1.5k sqft4016 S New Brighton Grv SE, Calgary, AB T2Z1G4For Sale
- C$--3 bd3 ba1.3k sqft2115 New Brighton Park SE, Calgary, AB T2Z1B3Off Market
Similar homes
- C$699,9004 bd4 ba2.1k sqft22 Brightoncrest Cmn SE, Calgary, AB T2Z 0N8For Sale
 MLS ID #A2325852, Sharon Luo, Associate, Homecare Realty Ltd.. courtesy of Pillar9 System
 - C$770,0004 bd4 ba2k sqft99 N Brightoncrest Point SE, Calgary, AB T2Z 5A7For Sale
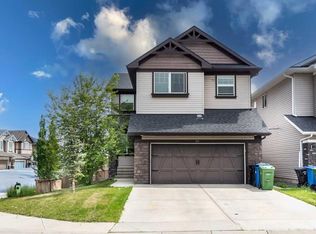 MLS ID #A2317070, Chinwe Edomwonyi-Omor, Associate, Urban-Realty.Ca. courtesy of Pillar9 System
 - C$775,0003 bd3 ba2.1k sqft248 NW Copperpond Cir SE, Calgary, AB T2Z 0R3For Sale
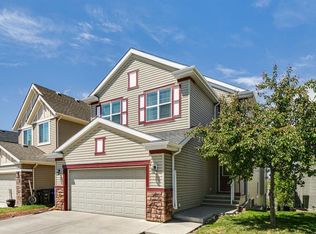 MLS ID #A2295571, Laura Kitchen, Associate, Re/Max Landan Real Estate. courtesy of Pillar9 System
 - C$650,0003 bd3 ba1.7k sqft768 N New Brighton Dr SE, Calgary, AB T2Z 0Z8For Sale
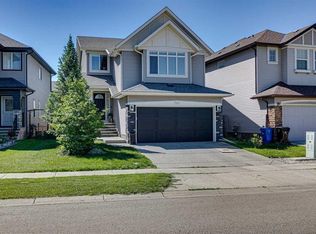 MLS ID #A2323636, Jordan Huntrods, Associate, Maxwell Devonshire Realty. courtesy of Pillar9 System
 - C$799,9995 bd4 ba2.3k sqft31 E Mahogany Way SE, Calgary, AB T3M 1N4For SaleMLS ID #A2321351, Michelle Primeau, Associate Broker, Ally Realty. courtesy of Pillar9 System
- C$609,9993 bd4 ba1.8k sqft265 SW Brightonwoods Gdns SE, Calgary, AB T2Z 0T4For SaleMLS ID #A2316145, Cathy Pigeon, Associate, Coldwell Banker Mountain Central. courtesy of Pillar9 System
- C$682,5004 bd4 ba2.1k sqft124 S Copperfield Grn SE, Calgary, AB T2Z 4T9For SaleMLS ID #A2312416, Luis Benavides, Associate, Maxwell Canyon Creek. courtesy of Pillar9 System
- C$685,8884 bd4 ba1.9k sqft266 S Cranwell Bay SE, Calgary, AB T3M 1G2For SaleMLS ID #A2329818, Craig Lamb, Associate, Real Estate Professionals Inc.. courtesy of Pillar9 System
- C$740,0003 bd3 ba2.1k sqft292 Auburn Bay Dr SE, Calgary, AB T3M 1P6For SaleMLS ID #A2309343, Jessica Taburada, Associate, Cir Realty. courtesy of Pillar9 System
- C$689,9003 bd3 ba2.1k sqft116 W Brightoncrest Mnr SE, Calgary, AB T2Z 1A3For SaleMLS ID #A2322449, Dave Rhydderch, Associate, Re/Max First. courtesy of Pillar9 System
- C$649,9994 bd4 ba1.9k sqft93 N Copperleaf Way SE, Calgary, AB T2Z 0H9For SaleMLS ID #A2288760, Mark Stanley Jamias, Associate, Real Estate Professionals Inc.. courtesy of Pillar9 System
- C$750,0004 bd4 ba2.2k sqft331 E Millview Bay SW, Calgary, AB T2Y 3Y1For SaleMLS ID #A2323816, Shane Strebchuk, Associate, Exp Realty. courtesy of Pillar9 System
- C$800,0005 bd4 ba2.1k sqft173 N Cranarch Close SE, Calgary, AB T3M 0T9For SaleMLS ID #A2326305, Travis Copp, Associate, Re/Max Landan Real Estate. courtesy of Pillar9 System
- C$819,9994 bd3 ba2.4k sqft198 Mahogany Pass SE, Calgary, AB T3M 2J7For SaleMLS ID #A2324628, Melissa Kost, Associate Broker, Cir Realty. courtesy of Pillar9 System
- C$599,0003 bd3 ba1.7k sqft1564 NE Copperfield Blvd SE, Calgary, AB T2Z 0P6For SaleMLS ID #A2310554, Gaganjit Multani, Associate, Re/Max Real Estate (Mountain View). courtesy of Pillar9 System
- C$567,5003 bd3 ba1.6k sqft109 NE New Brighton Park SE, Calgary, AB T2Z 1B2For SaleMLS ID #A2318944, Hyewon Yoo, Associate, Maxwell Canyon Creek. courtesy of Pillar9 System
- C$628,9004 bd4 ba1.4k sqft9 N Copperpond Ave SE, Calgary, AB T2Z 5B5For SaleMLS ID #A2306779, Joe Lam, Associate, Cir Realty. courtesy of Pillar9 System
- C$770,0004 bd4 ba2.6k sqft77 S Chaparral Valley Grv SE, Calgary, AB T2X 0M4For SaleMLS ID #A2283303, Royce Li, Associate, Century 21 Bravo Realty. courtesy of Pillar9 System
- C$820,0003 bd3 ba2.4k sqft40 W Masters Cmn SE, Calgary, AB T3M 2B4For SaleMLS ID #A2309373, Sukh Pangly, Associate, Exp Realty. courtesy of Pillar9 System
- C$789,9003 bd3 ba1.5k sqft202 W Silverado Bank Cir SW, Calgary, AB T2X 0K9For SaleMLS ID #A2329655, Kristina Martin, Associate, Diamond Realty & Associates Ltd. courtesy of Pillar9 System
