NO CONDO FEES, UNBEATABLE VALUE & A PRIME AIRDRIE LOCATION! Welcome to this stunning 4 bedroom, 2.5 bathroom corner-lot townhome perfectly situated directly across from a peaceful walking path and community park area. Built by Mattamy Homes, this beautiful 3 storey, The "Winden" model offers massive square footage, a fantastic price point, and complete worry-free living. The bright, open-concept main living areas are flooded with an abundance of natural light from expansive corner-lot windows, creating an incredibly warm and inviting atmosphere. The heart of the home features a beautiful kitchen with a modern flare, boasting striking espresso maple stained cabinets, a massive breakfast bar, and a dedicated dining space that flows seamlessly onto your private 2nd level balcony. Transition effortlessly into the cozy family room, the perfect space to unwind from work. The lower level contains a highly versatile 4th bedroom, ideal for a private home office. Upstairs, the top floor hosts a peaceful primary suite with a 4-piece ensuite, plus two additional bedrooms. Updates include the ultimate peace of mind with a newer hot water tank, new carpets, and upgraded appliances, all replaced within the last 3 years! Complete with a single attached garage and an unbeatable Airdrie location close to amenities. Book your tour today!
For sale
C$425,000
26 N Windstone Grn SW, Airdrie, AB T4B 0N8
4beds
1,524sqft
Townhouse
Built in 2010
1,306 Square Feet Lot
$-- Zestimate®
C$279/sqft
C$-- HOA
What's special
Massive breakfast barDedicated dining spaceCozy family roomNew carpetsUpgraded appliancesSingle attached garage
- 1 day
- 7
- 0
Zillow last checked:
Listing updated:
Listed by:
Anni Jansson, Associate,
Re/Max House Of Real Estate
Source: courtesy of Pillar9 System,MLS®#: A2356581 Originating MLS®#: Calgary
Facts & features
Interior
Bedrooms & bathrooms
- Bedrooms: 4
- Bathrooms: 3
- Full bathrooms: 2
- 1/2 bathrooms: 1
Bedroom
- Level: Lower
- Dimensions: 11`1" x 9`4"
Other
- Level: Upper
- Dimensions: 13`6" x 10`2"
Bedroom
- Level: Upper
- Dimensions: 10`2" x 9`1"
Bedroom
- Level: Upper
- Dimensions: 9`9" x 8`1"
Other
- Level: Main
- Dimensions: 6`7" x 2`7"
Other
- Level: Upper
- Dimensions: 8`0" x 4`11"
Other
- Level: Upper
- Dimensions: 7`11" x 4`11"
Dining room
- Level: Main
- Dimensions: 10`2" x 7`5"
Foyer
- Level: Lower
- Dimensions: 7`0" x 5`1"
Other
- Level: Lower
- Dimensions: 8`1" x 4`1"
Kitchen
- Level: Main
- Dimensions: 10`2" x 9`3"
Laundry
- Level: Main
- Dimensions: 9`10" x 6`0"
Living room
- Level: Main
- Dimensions: 17`3" x 10`0"
Walk in closet
- Level: Upper
- Dimensions: 4`11" x 4`2"
Heating
- Forced Air, Natural Gas
Cooling
- None
Appliances
- Included: Dishwasher, Electric Stove, Garage Control(s), Microwave Hood Fan, Refrigerator, Washer
- Laundry: Laundry Room, Main Level
Features
- Breakfast Bar, Laminate Counters, No Smoking Home, Pantry, Storage, Walk-In Closet(s)
- Flooring: Carpet, Ceramic Tile
- Windows: Vinyl Windows, Window Coverings
- Basement: None
- Has fireplace: No
- Common walls with other units/homes: End Unit
Interior area
- Total interior livable area: 1,524 sqft
- Finished area above ground: 1,191
- Finished area below ground: 333
Property
Parking
- Total spaces: 2
- Parking features: Single Garage Attached
- Attached garage spaces: 1
Features
- Levels: Three Or More,3 (or more) Storey
- Stories: 1
- Patio & porch: Balcony(s)
- Exterior features: Balcony, Garden
- Fencing: None
- Frontage length: 2.86M 9`5"
Lot
- Size: 1,306 Square Feet
- Features: Corner Lot, Irregular Lot, Low Maintenance Landscape
Details
- Parcel number: 114135512
- Zoning: R-BTB
Construction
Type & style
- Home type: Townhouse
- Property subtype: Townhouse
- Attached to another structure: Yes
Materials
- Wood Frame
- Foundation: None
- Roof: Asphalt Shingle
Condition
- New construction: No
- Year built: 2010
Community & HOA
Community
- Features: Park, Playground, Sidewalks, Street Lights
- Subdivision: Windsong
HOA
- Has HOA: No
Location
- Region: Airdrie
Financial & listing details
- Price per square foot: C$279/sqft
- Date on market: 11/5/2026
- Inclusions: N/A
Price history
Price history is unavailable.
Public tax history
Tax history is unavailable.
Climate risks
Neighborhood: T4B
Nearby schools
GreatSchools rating
No schools nearby
We couldn't find any schools near this home.


Similar homes
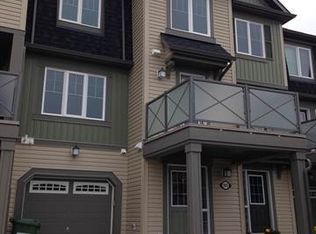
- C$400,0002 bd3 ba1.3k sqft1599 N Windstone Rd SW, Airdrie, AB T4B 3X6For Sale
 MLS ID #A2356578, Clinton Willies, Associate, Century 21 Masters. courtesy of Pillar9 System
- C$415,0002 bd3 ba1.3k sqft1503 N Windstone Rd SW, Airdrie, AB T4B 3X6For Sale
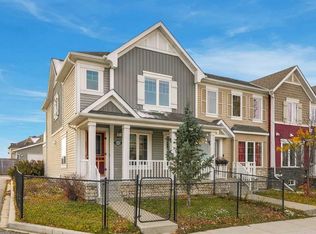 MLS ID #A2354949, Catherine Brown, Associate, Real Broker. courtesy of Pillar9 System
- C$399,9003 bd2 ba1.4k sqft158 NW Windstone Mews SW, Airdrie, AB T4B 3X4For Sale
 MLS ID #A2354073, Rhoel Bartolome, Associate, Cir Realty. courtesy of Pillar9 System
- C$414,9003 bd3 ba1.3k sqft936 S Windsong Dr SW, Airdrie, AB T4B 0P3For Sale
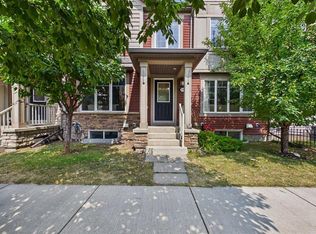 MLS ID #A2335973, Jim Dasouki, Associate, Century 21 Bravo Realty. courtesy of Pillar9 System
