Welcome to this bright and beautiful end unit townhome offering three levels of thoughtfully designed living space in an unbeatable location. With extra windows throughout, this home is filled with an abundance of natural light, creating a warm and inviting atmosphere. The versatile main floor includes an additional room that makes an ideal home office, guest bedroom, or flex space to suit your lifestyle, while the double attached garage provides secure parking and extra storage. On the 2nd Level, you'll find spacious living areas designed for comfort and functionality. The heart of the home is the stylish kitchen, featuring a large centre island with ample storage in it, perfect for meal preparation, entertaining, or gathering with family and friends. A large deck allows you to enjoy the morning sun while you sip your coffee. Stay comfortable year round with the added convenience of central air conditioning. Step outside and enjoy an exceptional community offering parks, tennis courts, basketball courts, picnic areas, and a local school within walking distance, it’s perfect for families and active lifestyles. Commuters will appreciate the quick access to Highway 2, while shopping, dining, and entertainment are just minutes away at CrossIron Mills Mall. Whether you're a first-time buyer, growing family, or investor, this move in ready townhome combines modern comfort, convenience, and an outstanding location you'll love to call home. Call your favourite Realtor today to book your private viewing.
For sale
C$485,000
157 W South Point Ct SW, Airdrie, AB T4B 5C3
4beds
1,865sqft
Townhouse
Built in 2019
2,178 Square Feet Lot
$-- Zestimate®
C$260/sqft
C$321/mo HOA
What's special
Extra windows throughoutAbundance of natural lightWarm and inviting atmosphere
- 2 days |
- 12 |
- 0 |
Zillow last checked:
Listing updated:
Listed by:
Murray Scotton, Associate,
Century 21 Masters
Source: courtesy of Pillar9 System,MLS®#: A2330595 Originating MLS®#: Calgary
Originating MLS®#: CalgaryFacts & features
Interior
Bedrooms & bathrooms
- Bedrooms: 4
- Bathrooms: 4
- Full bathrooms: 3
- 1/2 bathrooms: 1
Bedroom
- Level: Main
- Dimensions: 11`0" x 10`11"
Other
- Level: Third
- Dimensions: 15`3" x 11`7"
Bedroom
- Level: Third
- Dimensions: 10`5" x 8`3"
Bedroom
- Level: Third
- Dimensions: 10`5" x 12`1"
Other
- Level: Main
Other
- Level: Second
Other
- Level: Third
Other
- Level: Third
Dining room
- Level: Second
- Dimensions: 14`8" x 13`0"
Kitchen
- Level: Second
- Dimensions: 20`7" x 14`10"
Living room
- Level: Second
- Dimensions: 18`3" x 12`7"
Heating
- Forced Air
Cooling
- Central Air
Appliances
- Included: Dishwasher, Dryer, Electric Stove, Garage Control(s), Microwave Hood Fan, Refrigerator, Washer
- Laundry: Upper Level
Features
- Kitchen Island, No Animal Home, No Smoking Home, Walk-In Closet(s)
- Flooring: Carpet, Ceramic Tile, Laminate
- Windows: Window Coverings
- Basement: None
- Has fireplace: No
- Common walls with other units/homes: 1 Common Wall
Interior area
- Total interior livable area: 1,865 sqft
- Finished area above ground: 1,500
Video & virtual tour
Property
Parking
- Total spaces: 2
- Parking features: Double Garage Attached, Attached Garage
- Attached garage spaces: 2
Features
- Levels: Three Or More,3 (or more) Storey
- Stories: 1
- Patio & porch: Deck
- Exterior features: None
- Fencing: None
Lot
- Size: 2,178 Square Feet
- Features: Other
Details
- Parcel number: 114138784
- Zoning: R3
Construction
Type & style
- Home type: Townhouse
- Property subtype: Townhouse
- Attached to another structure: Yes
Materials
- Vinyl Siding, Wood Frame
- Foundation: Concrete Perimeter
- Roof: Asphalt Shingle
Condition
- New construction: No
- Year built: 2019
Community & HOA
Community
- Features: Park, Playground
- Subdivision: South Point
HOA
- Has HOA: Yes
- Amenities included: None
- Services included: Amenities of HOA/Condo, Maintenance Grounds, Professional Management, Reserve Fund Contributions, Snow Removal, Trash
- HOA fee: C$321 monthly
Location
- Region: Airdrie
Financial & listing details
- Price per square foot: C$260/sqft
- Date on market: 7/19/2026
- Inclusions: N/A
Murray Scotton, Associate
Murray Scotton, Associate
(403) 910-8021
By pressing Contact Agent, you agree that the real estate professional identified above may call/text you about your search, which may involve use of automated means and pre-recorded/artificial voices. You don't need to consent as a condition of buying any property, goods, or services. Message/data rates may apply. You also agree to our Terms of Use. Zillow does not endorse any real estate professionals. We may share information about your recent and future site activity with your agent to help them understand what you're looking for in a home.
Price history
Price history is unavailable.
Public tax history
Tax history is unavailable.
Climate risks
Neighborhood: South Airdrie
Nearby schools
GreatSchools rating
No schools nearby
We couldn't find any schools near this home.
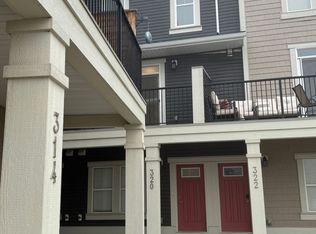
- C$--2 bd3 ba-- sqft320 S Point Sq SW, Airdrie, AB T4B0X2Off Market
- C$494,9003 bd3 ba1.9k sqft152 E South Point Ct SW, Airdrie, AB T4B4K9For Sale

- C$509,0004 bd3 ba1.6k sqft144 S Point Ct SW, Airdrie, AB T4B4K9For Sale

- C$1,8952 bd2 ba870 sqft260 S Point Sq SW #1477236, Airdrie, AB T4B0X2For Rent

- C$1,5501 bd1 ba655 sqft260 S Point Sq SW #1477232, Airdrie, AB T4B0X2For Rent
- C$1,7002 bd2 ba718 sqft260 S Point Sq SW #1477234, Airdrie, AB T4B0X2For Rent
- C$1,5001 bd1 ba636 sqft260 S Point Sq SW #1477230, Airdrie, AB T4B0X2For Rent
- C$1,7252 bd2 ba753 sqft260 S Point Sq SW #1477235, Airdrie, AB T4B0X2For Rent
Similar homes
- C$485,0003 bd3 ba1.6k sqft224 S Point Park SW, Airdrie, AB T4B 5C3For Sale
 MLS ID #A2321452, Sean De Guzman, Associate, Century 21 Bravo Realty. courtesy of Pillar9 System
 - C$509,0004 bd3 ba1.6k sqft144 S Point Ct SW, Airdrie, AB T4B 4K9For SaleMLS ID #A2320621, Crystal Roach, Associate, Cir Realty. courtesy of Pillar9 System
- C$489,0003 bd4 ba1.4k sqft665 S Hillcrest Rd SW, Airdrie, AB T4B 4C7For Sale
 MLS ID #A2315689, Ron Carriere, Associate, Re/Max Landan Real Estate. courtesy of Pillar9 System
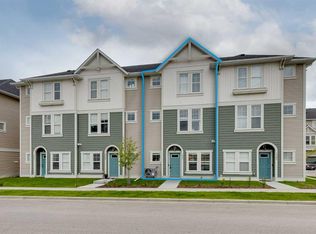
 - C$439,0003 bd3 ba1.5k sqft237 S Point Park SW, Airdrie, AB T4B 5G8For Sale
 MLS ID #A2298538, Alexandra Sell, Associate, Cir Realty. courtesy of Pillar9 System
 - C$510,0003 bd3 ba1.4k sqft110 N Hillcrest Close SW, Airdrie, AB T4B 4H6For SaleMLS ID #A2312363, Todd Skoby, Associate, Cir Realty. courtesy of Pillar9 System
- C$475,0003 bd3 ba1.2k sqft1016 S Lanark Blvd SE, Airdrie, AB T4A 3L6For SaleMLS ID #A2303325, Mark Stephen, Associate, Royal Lepage Benchmark. courtesy of Pillar9 System
- C$515,0004 bd4 ba1.4k sqft163 E Highview Gate SE, Airdrie, AB T4A 3L6For SaleMLS ID #A2321006, Kevin Lauzon, Associate, Exp Realty. courtesy of Pillar9 System
- C$474,9003 bd3 ba1.5k sqft266 E Kingsbridge Rd SE, Airdrie, AB T4A 0M4For SaleMLS ID #A2316104, Shayna Nackoney-Skauge, Associate, Real Broker. courtesy of Pillar9 System
- C$475,0003 bd3 ba1.2k sqft332 S Lawthorn Way SE, Airdrie, AB T4A 3M7For SaleMLS ID #A2324148, Deanna Mcfarlane, Associate, Real Broker. courtesy of Pillar9 System
- C$499,5003 bd3 ba1.5k sqft565 N Midtown St SW, Airdrie, AB T4B 4E2For SaleMLS ID #A2317044, Brad Walker, Associate, Real Broker. courtesy of Pillar9 System
- C$549,0004 bd4 ba1.6k sqft1609 N Chinook Gate Dr SW, Airdrie, AB T4B 5J4For SaleMLS ID #A2320297, Dupinder Brar, Associate, Trec The Real Estate Company. courtesy of Pillar9 System
- C$379,9004 bd4 ba1.3k sqft31 S Red Embers Parade NE #128, Calgary, AB T3N 1E9For SaleMLS ID #A2330417, Sukhvinder Parmar, Associate, Cir Realty. courtesy of Pillar9 System
- C$514,9003 bd3 ba1.6k sqft114 N Midgrove Grn SW, Airdrie, AB T4B 1A8For SaleMLS ID #A2320366, Gagan Virk, Associate, Prep Realty Inc.. courtesy of Pillar9 System
- C$499,0003 bd3 ba1.4k sqft228 S Livingston Vw NE, Calgary, AB T3P 0Z9For SaleMLS ID #A2324648, Justin Quinsona, Associate, Exp Realty. courtesy of Pillar9 System
- C$415,0003 bd3 ba1.3k sqft720 E Willowbrook Rd NW #1204, Airdrie, AB T4B 2Y9For SaleMLS ID #A2325623, Kaleigh Young, Associate, Coldwell Banker United. courtesy of Pillar9 System
- C$435,9002 bd3 ba1.1k sqft50 N Sage Bluff Cir NW, Calgary, AB T3R 1T5For SaleMLS ID #A2330739, Jeff Neustaedter, Associate, Re/Max First. courtesy of Pillar9 System
- C$524,9003 bd3 ba1.6k sqft615 E Kingsmere Way SE, Airdrie, AB T4A 0X9For SaleMLS ID #A2283246, Farrah Khoja, Associate, Century 21 Bamber Realty Ltd.. courtesy of Pillar9 System
- C$524,9003 bd3 ba1.6k sqft615 Kingsmere Way SE, Airdrie, AB T4A 0X9For SaleCentury 21 Canada
- C$399,0003 bd3 ba1.4k sqft115 S Sagewood Dr SW #809, Airdrie, AB T4B 4V5For SaleMLS ID #A2324187, Natalie Berthiaume, Associate, Cir Realty. courtesy of Pillar9 System
- C$520,0004 bd4 ba1.5k sqft1628 W Cornerstone Blvd NE, Calgary, AB T3N 1H3For SaleMLS ID #A2324004, Sean De Guzman, Associate, Century 21 Bravo Realty. courtesy of Pillar9 System
