Chic, modern, and move-in ready! Situated on a desirable corner lot in the sought-after community of Midtown, this beautifully maintained paired home offers an open-concept layout, soaring ceilings, stylish finishes, and the added comfort of central air conditioning. Step inside to a welcoming foyer that opens to a bright and spacious main floor designed for both everyday living and entertaining. The inviting living room is highlighted by a stunning floor-to-ceiling fireplace, creating a warm and contemporary focal point. The centrally located dining area is enhanced by elegant lighting, making it the perfect space for family dinners or hosting guests. The gourmet kitchen is sure to impress with full-height flat-panel cabinetry, quartz countertops, a modern tile backsplash, stainless steel appliances, a walk-in pantry, abundant storage, and a large island with seating for casual meals and conversation. Upstairs, you'll find a thoughtfully designed layout featuring a bright central bonus room, a spacious primary retreat complete with large windows, a walk-in closet, and a beautiful 3-piece ensuite. Two additional generously sized bedrooms, a full 4-piece bathroom, and the convenience of upper-level laundry complete this level. The beautifully finished basement expands your living space with a fourth bedroom, a full bathroom, and a versatile recreation area that's ideal for guests, a home office, or family movie nights. A practical rear mudroom with a convenient powder room leads directly to the detached double garage. An additional parking stall beside the garage provides extra convenience for a third vehicle or visiting guests. The location is truly exceptional. This home fronts onto a peaceful green space and scenic walking paths, with a beautiful pond and children's playground just across the street. Enjoy the convenience of nearby shopping, restaurants, schools, and everyday amenities, while being only minutes from QEII Highway and approximately 20 minutes to Calgary International Airport. Immaculately maintained, sparkling clean, and showing like new, this exceptional home combines thoughtful upgrades, functional living space, and an unbeatable location. With 4 bedrooms, 3.5 bathrooms, central air conditioning, a finished basement, a detached double garage, and additional parking, this home is ready for you to move in and enjoy.
For sale
C$545,000
102 N Midgrove Greenway SW, Airdrie, AB T4B 5K7
4beds
1,621sqft
Semi Detached (Half Duplex)
Built in 2022
-- sqft lot
$-- Zestimate®
C$336/sqft
C$-- HOA
What's special
- 5 days |
- 5 |
- 0 |
Zillow last checked:
Listing updated:
Listed by:
Lisa Turcotte, Associate,
First Place Realty,
Roberta Gibbons, Broker,
First Place Realty
Source: courtesy of Pillar9 System,MLS®#: A2335008 Originating MLS®#: Calgary
Originating MLS®#: CalgaryFacts & features
Interior
Bedrooms & bathrooms
- Bedrooms: 4
- Bathrooms: 4
- Full bathrooms: 3
- 1/2 bathrooms: 1
Bedroom
- Level: Upper
- Dimensions: 9`1" x 10`5"
Bedroom
- Level: Upper
- Dimensions: 9`3" x 12`9"
Other
- Level: Upper
- Dimensions: 10`6" x 14`5"
Bedroom
- Level: Basement
- Dimensions: 14`0" x 9`6"
Other
- Level: Main
- Dimensions: 4`11" x 5`3"
Other
- Level: Upper
- Dimensions: 4`10" x 7`10"
Other
- Level: Basement
- Dimensions: 4`10" x 8`1"
Other
- Level: Upper
- Dimensions: 7`10" x 7`1"
Dining room
- Level: Main
- Dimensions: 13`0" x 11`10"
Other
- Level: Basement
- Dimensions: 11`4" x 10`8"
Game room
- Level: Basement
- Dimensions: 14`8" x 16`3"
Other
- Level: Upper
- Dimensions: 12`0" x 12`0"
Kitchen
- Level: Main
- Dimensions: 13`0" x 11`10"
Laundry
- Level: Upper
- Dimensions: 10`0" x 0`0"
Library
- Level: Upper
- Dimensions: 12`10" x 12`10"
Living room
- Level: Main
- Dimensions: 15`6" x 15`3"
Walk in closet
- Level: Upper
- Dimensions: 26`0" x 0`0"
Heating
- Fireplace(s), Forced Air
Cooling
- Central Air
Appliances
- Included: Dishwasher, Dryer, Electric Range, Microwave Hood Fan, Refrigerator, Washer
- Laundry: Upper Level
Features
- High Ceilings, Kitchen Island, No Smoking Home, Open Floorplan, Pantry, Quartz Counters, Storage, Walk-In Closet(s)
- Flooring: Carpet
- Windows: Vinyl Windows, Window Coverings
- Basement: Full
- Number of fireplaces: 1
- Fireplace features: Electric
- Common walls with other units/homes: 1 Common Wall
Interior area
- Total interior livable area: 1,621 sqft
Property
Parking
- Total spaces: 3
- Parking features: Double Garage Detached
- Garage spaces: 2
Features
- Levels: Two,2 Storey
- Stories: 1
- Patio & porch: Front Porch
- Exterior features: Playground, Private Yard
- Fencing: Fenced
- Frontage length: 9.75M 32`0"
Lot
- Size: 3,484 Square Feet
- Features: Back Lane, Back Yard, Corner Lot, Front Yard, Lawn
Details
- Parcel number: 114110483
- Zoning: R2
Construction
Type & style
- Home type: MultiFamily
- Property subtype: Semi Detached (Half Duplex)
- Attached to another structure: Yes
Materials
- Vinyl Siding, Wood Frame
- Foundation: Concrete Perimeter
- Roof: Asphalt Shingle
Condition
- New construction: No
- Year built: 2022
Community & HOA
Community
- Features: Park, Playground, Sidewalks
- Subdivision: Midtown
HOA
- Has HOA: No
Location
- Region: Airdrie
Financial & listing details
- Price per square foot: C$336/sqft
- Date on market: 8/6/2026
- Inclusions: NA
Price history
Price history is unavailable.
Public tax history
Tax history is unavailable.
Climate risks
Neighborhood: Luxstone Park
Nearby schools
GreatSchools rating
No schools nearby
We couldn't find any schools near this home.
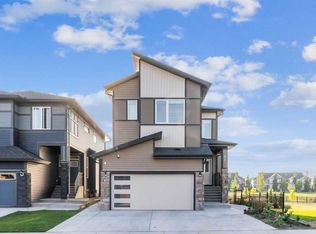
- C$875,0006 bd5 ba2.4k sqft51 E Midgrove Dr SW, Airdrie, AB T4B5H2For Sale
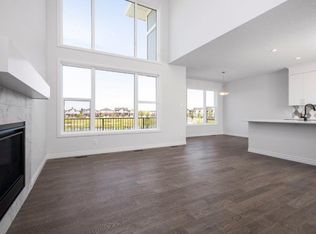
- C$--3 bd3 ba2.3k sqft75 Midgrove Dr SW, Airdrie, AB T4B5K7Off Market
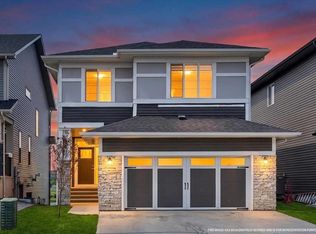
- C$849,9003 bd3 ba2.3k sqft75 E Midgrove Dr SW, Airdrie, AB T4B5K7For Sale
- C$550,0004 bd4 ba1.6k sqft138 N Midgrove Greenway SW, Airdrie, AB T4B5K7For Sale

- C$--4 bd3 ba-- sqft23 Midgrove Dr SW, Airdrie, AB T4B5H2Off Market
- C$565,0005 bd3 ba1.7k sqft314 S Midgrove Link SW, Airdrie, AB T4B5K8For Sale
- C$689,9006 bd4 ba1.8k sqft113 N Midtown Close SW, Airdrie, AB T4B5G9For Sale
- C$--5 bd4 ba-- sqft852 Midtown Dr SW, Airdrie, AB T4B5K9Off Market
Similar homes
- C$550,0004 bd4 ba1.3k sqft1834 W Baywater Dr SW, Airdrie, AB T4B 4H2For Sale
 MLS ID #A2315105, Koomson Ferguson, Broker, Melcom Realty Ltd.. courtesy of Pillar9 System
 - C$499,9003 bd4 ba1.5k sqft1601 N Chinook Gate Dr SW, Airdrie, AB T4B 5J4For Sale
 MLS ID #A2332065, Michael Laprairie, Broker, Jayman Realty Inc.. courtesy of Pillar9 System
 - C$500,0003 bd3 ba1.5k sqft227 W Chinook Gate Blvd SW, Airdrie, AB T4B 5J4For Sale
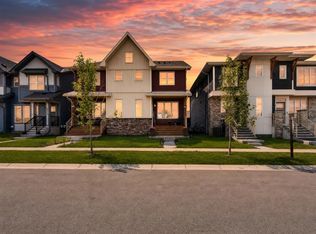 MLS ID #A2328781, Sheena Poonawala, Associate, Lpt Realty. courtesy of Pillar9 System
 - C$529,9004 bd4 ba1.5k sqft160 S Cornerstone Ave NE, Calgary, AB T3N 1G6For Sale
 MLS ID #A2335700, Manjeet Deol, Associate, Real Broker. courtesy of Pillar9 System
 - C$489,9003 bd3 ba1.7k sqft1489 E Bayview Point SW, Airdrie, AB T4B 5K1For SaleMLS ID #A2325425, Manjeet Deol, Associate, Real Broker. courtesy of Pillar9 System
- C$689,9006 bd4 ba1.8k sqft113 N Midtown Close SW, Airdrie, AB T4B 5G9For SaleMLS ID #A2329639, Marietta Mendez Leon, Associate, Exp Realty. courtesy of Pillar9 System
- C$635,9994 bd4 ba1.6k sqft48 W Willow Grn SW, Airdrie, AB T4B 5M3For SaleMLS ID #A2329165, Esha Malhotra, Associate, Cir Realty. courtesy of Pillar9 System
- C$532,9003 bd3 ba1.6k sqft45 S Herron Mews NE, Calgary, AB T3P 1Y1For SaleMLS ID #A2328468, Temi Omolola, Associate, Sutton Beeline. courtesy of Pillar9 System
- C$525,0004 bd4 ba1.2k sqft175 E Panamount Way NW, Calgary, AB T3K 0S8For SaleMLS ID #A2333602, Michael Cam, Associate, Cir Realty. courtesy of Pillar9 System
- C$634,5003 bd3 ba2k sqft1020 Chinook Gate Heath SW, Airdrie, AB T4B 5C9For SaleMLS ID #A2330789, Erin Reeves, Associate, Exp Realty. courtesy of Pillar9 System
- C$570,0003 bd3 ba1.6k sqft226 S 148th Ave NW, Calgary, AB T3P 1N1For SaleMLS ID #A2335367, Justin Havre, Associate, Exp Realty. courtesy of Pillar9 System
- C$494,9003 bd3 ba1.5k sqft1059 N Bayview Cres, Airdrie, AB T4B 5N8New ConstructionMLS ID #A2314616, Lindsay Bosma, Associate, Lpt Realty. courtesy of Pillar9 System
- C$629,9004 bd4 ba1.6k sqft129 Calhoun Cmn NE, Calgary, AB T3P 1T2For SaleMLS ID #A2332736, Tayo Ehindero, Associate, Maxwell Capital Realty. courtesy of Pillar9 System
- C$474,9003 bd3 ba1.4k sqft2278 S Bayview Dr SW, Airdrie, AB T4B 5N6New ConstructionMLS ID #A2319020, Lindsay Bosma, Associate, Lpt Realty. courtesy of Pillar9 System
- C$549,9003 bd3 ba1.5k sqft1265 NE Carrington Blvd NW, Calgary, AB T3P 1M2For SaleMLS ID #A2334187, Tarun Gulati, Associate, Re/Max Real Estate (Mountain View). courtesy of Pillar9 System
- C$659,9004 bd4 ba2k sqft327 W Sagewood Pl SW, Airdrie, AB T4B 3M8For SaleMLS ID #A2317017, Veronika Badzgon, Associate, Century 21 Masters. courtesy of Pillar9 System
- C$574,1693 bd3 ba1.5k sqft69 E Carringvue Park NW, Calgary, AB T3P 1L1For SaleMLS ID #A2329260, Jot Singh, Associate, Exp Realty. courtesy of Pillar9 System
- C$520,0003 bd3 ba1.4k sqft180 N Lawson Ln SE, Airdrie, AB T4A 3P3New ConstructionMLS ID #A2330113, Satya Meenavalli, Associate, Manor Real Estate Ltd.. courtesy of Pillar9 System
- C$572,5004 bd4 ba1.5k sqft86 Cornerstone Line NE, Calgary, AB T3N 2J6For SaleMLS ID #A2319201, Komal Singh, Associate, Real Broker. courtesy of Pillar9 System
- C$559,1253 bd3 ba1.6k sqft499 S Lawthorn Way SE, Airdrie, AB T4A 3N9New ConstructionMLS ID #A2312376, Melissa Kost, Associate Broker, Cir Realty. courtesy of Pillar9 System
