Welcome to your new home in the Livingston community in the NW, where this duplex offers 4 beds and 3.5 baths with a bonus room! With 2333 sq ft of finished living space. This spacious home comes with central air conditioning, upgraded gourmet kitchen with stainless steel appliances and quartz countertops, all of which compliments the elegant cabinetry with ample storage space. The main floor boasts large windows and sliding doors off the living room, that flood the space with natural light, enhancing the warmth of the modern finishes. From the sliding doors, step unto a large deck at the rare of the home. The spacious dining flows from the kitchen and is just waiting to host your guests! The upper floor has a generous bonus room for all other family uses, like an office or movie spot. The ensuite primary bedroom comes with a walk in closet. This floor has two more bedrooms, one of which has a rare walk in closet. This homes is ideal and perfect for any family. It is close to Schools, amenities, and the Hub (Community recreation center) There’s a large 1 bed LEGAL basement suite that is fully loaded and has a separate side entrance, (great for extra income). 2 car parking pad is located in the rare of the property. Great value for this DREAM home in a terrific neighborhood! Call to book your appointment today!
For sale
C$639,900
129 Calhoun Cmn NE, Calgary, AB T3P 1T2
4beds
1,686sqft
Semi Detached (Half Duplex)
Built in 2021
-- sqft lot
$-- Zestimate®
C$380/sqft
C$40/mo HOA
What's special
Bonus roomCentral air conditioningUpgraded gourmet kitchenStainless steel appliancesQuartz countertopsModern finishesEnsuite primary bedroom
- 2 days |
- 26 |
- 1 |
Zillow last checked:
Listing updated:
Listed by:
Tayo Ehindero, Associate,
Maxwell Capital Realty
Source: courtesy of Pillar9 System,MLS®#: A2332736 Originating MLS®#: Calgary
Originating MLS®#: CalgaryFacts & features
Interior
Bedrooms & bathrooms
- Bedrooms: 4
- Bathrooms: 4
- Full bathrooms: 3
- 1/2 bathrooms: 1
Bedroom
- Level: Upper
- Dimensions: 11`4" x 8`2"
Bedroom
- Level: Upper
- Dimensions: 10`2" x 8`7"
Other
- Level: Upper
- Dimensions: 15`3" x 11`0"
Bedroom
- Level: Basement
- Dimensions: 10`10" x 10`8"
Other
- Level: Main
- Dimensions: 6`6" x 3`0"
Other
- Level: Upper
- Dimensions: 8`1" x 4`10"
Other
- Level: Basement
- Dimensions: 8`11" x 4`11"
Other
- Level: Upper
- Dimensions: 9`11" x 5`9"
Bonus room
- Level: Upper
- Dimensions: 12`0" x 11`7"
Dining room
- Level: Main
- Dimensions: 14`10" x 10`1"
Other
- Level: Main
- Dimensions: 8`9" x 5`11"
Kitchen
- Level: Main
- Dimensions: 13`0" x 12`4"
Kitchen
- Level: Basement
- Dimensions: 11`0" x 8`8"
Laundry
- Level: Upper
- Dimensions: 6`4" x 5`10"
Laundry
- Level: Basement
- Dimensions: 3`8" x 4`5"
Living room
- Level: Main
- Dimensions: 17`1" x 12`3"
Living room
- Level: Basement
- Dimensions: 12`8" x 12`6"
Living room
- Level: Basement
- Dimensions: 12`8" x 12`6"
Pantry
- Level: Main
- Dimensions: 3`7" x 2`6"
Walk in closet
- Level: Upper
- Dimensions: 5`1" x 5`1"
Walk in closet
- Level: Upper
- Dimensions: 6`10" x 5`8"
Walk in closet
- Level: Basement
- Dimensions: 5`10" x 5`2"
Heating
- Forced Air, Natural Gas
Cooling
- Central Air
Appliances
- Included: Built-In Oven, Dishwasher, Electric Cooktop, Electric Range, Microwave, Microwave Hood Fan, Range Hood, Refrigerator, Washer/Dryer, Washer/Dryer Stacked
- Laundry: Laundry Room
Features
- Kitchen Island, No Animal Home, No Smoking Home, Pantry, Quartz Counters, Walk-In Closet(s)
- Flooring: Carpet, Tile
- Windows: Window Coverings
- Basement: Full
- Has fireplace: No
- Common walls with other units/homes: 1 Common Wall
Interior area
- Total interior livable area: 1,686 sqft
- Finished area above ground: 1,686
- Finished area below ground: 647
Video & virtual tour
Property
Parking
- Total spaces: 2
- Parking features: Parking Pad
- Has uncovered spaces: Yes
Features
- Levels: Two,2 Storey
- Stories: 1
- Entry location: Ground
- Patio & porch: Deck, Front Porch
- Exterior features: Private Entrance
- Fencing: Fenced
- Frontage length: 0.00M 0`0"
Lot
- Size: 435 Square Feet
- Features: Rectangular Lot
Details
- Parcel number: 112332537
- Zoning: R-G
Construction
Type & style
- Home type: MultiFamily
- Property subtype: Semi Detached (Half Duplex)
- Attached to another structure: Yes
Materials
- Concrete, Vinyl Siding
- Foundation: Concrete Perimeter
- Roof: Asphalt Shingle
Condition
- New construction: No
- Year built: 2021
Utilities & green energy
- Sewer: Public Sewer
- Water: Public
Community & HOA
Community
- Features: Clubhouse, Park, Playground, Sidewalks, Tennis Court(s)
- Subdivision: Livingston
HOA
- Has HOA: No
- Amenities included: Park, Recreation Facilities
- HOA fee: C$478 annually
Location
- Region: Calgary
Financial & listing details
- Price per square foot: C$380/sqft
- Date on market: 7/29/2026
- Inclusions: N/A
Tayo Ehindero, Associate
Tayo Ehindero, Associate
(587) 707-7636
By pressing Contact Agent, you agree that the real estate professional identified above may call/text you about your search, which may involve use of automated means and pre-recorded/artificial voices. You don't need to consent as a condition of buying any property, goods, or services. Message/data rates may apply. You also agree to our Terms of Use. Zillow does not endorse any real estate professionals. We may share information about your recent and future site activity with your agent to help them understand what you're looking for in a home.
Price history
Price history is unavailable.
Public tax history
Tax history is unavailable.
Climate risks
Neighborhood: Livingston
Nearby schools
GreatSchools rating
No schools nearby
We couldn't find any schools near this home.
- C$759,9974 bd4 ba2.1k sqft360 N Calhoun Cmn NE, Calgary, AB T3P1N8For Sale

- C$599,9003 bd3 ba1.6k sqft44 SE Calhoun Cmn NE, Calgary, AB T3P1R8For Sale

- C$709,9004 bd3 ba2.1k sqft39 E Herron Rise NE, Calgary, AB T3P1Y1For Sale
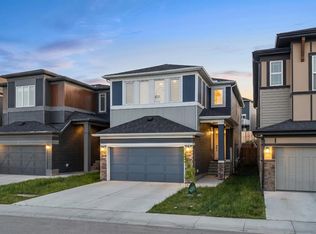
- C$749,9003 bd3 ba2.2k sqft77 SE Calhoun Cres NE, Calgary, AB T3P1X9For Sale
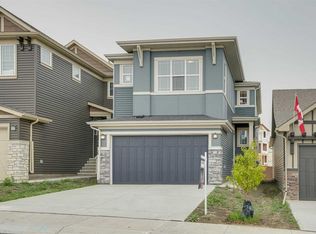
- C$457,9583 bd3 ba1.2k sqft15387 6th St NE, Calgary, AB T3P1T3New Construction
- C$--3 bd3 ba2.2k sqft311 Calhoun Cres NE, Calgary, AB T3K5W2Off Market
- C$--4 bd3 ba2.2k sqft44 Lucas Psge NW, Calgary, AB T3K5W2Off Market
- C$--3 bd3 ba2.1k sqft38 Calhoun Hl NE, Calgary, AB T3K5W2Off Market
Similar homes
- C$570,0004 bd4 ba1.6k sqft14902 W 1st St NE, Calgary, AB T3P 1A9For Sale
 MLS ID #A2333586, Belle Joshi, Associate, Real Broker. courtesy of Pillar9 System
 - C$595,0004 bd4 ba1.3k sqft36 Howse Hts NE, Calgary, AB T3P 1P1For Sale
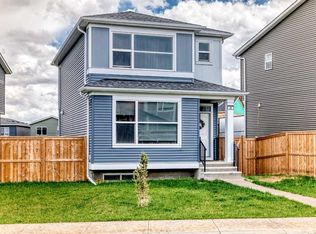 MLS ID #A2332572, Haroon Chughtai, Associate, First Place Realty. courtesy of Pillar9 System
 - C$659,0004 bd4 ba1.5k sqft29 Herron Mews NE, Calgary, AB T3P 1Y1For Sale
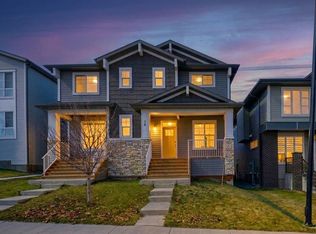 MLS ID #A2323251, Emmanuel Ajayi, Associate, Cir Realty. courtesy of Pillar9 System
 - C$699,9005 bd5 ba1.9k sqft87 S Howse Cres NE, Calgary, AB T3P 1L4For Sale
 MLS ID #A2330476, Vinny Doal, Associate, 2% Realty. courtesy of Pillar9 System
 - C$679,9004 bd4 ba1.7k sqft673 E Livingston Way NE, Calgary, AB T3P 1N8For SaleMLS ID #A2325439, Bryan Joseph Cruz, Associate, First Place Realty. courtesy of Pillar9 System
- C$532,9003 bd3 ba1.6k sqft45 S Herron Mews NE, Calgary, AB T3P 1Y1For SaleMLS ID #A2328468, Temi Omolola, Associate, Sutton Beeline. courtesy of Pillar9 System
- C$589,9003 bd3 ba1.4k sqft38 W Howse Row NE, Calgary, AB T3P 1A9For SaleMLS ID #A2329822, Ian Pangilinan, Associate, Exp Realty. courtesy of Pillar9 System
- C$659,9003 bd3 ba1.9k sqft13061 SE Coventry Hills Way NE, Calgary, AB T3K 0J5For SaleMLS ID #A2331954, John Malick, Associate, Re/Max House Of Real Estate. courtesy of Pillar9 System
- C$599,9003 bd3 ba1.6k sqft44 SE Calhoun Cmn NE, Calgary, AB T3P 1R8For SaleMLS ID #A2330092, Max Malychev, Associate, Cir Realty. courtesy of Pillar9 System
- C$639,9004 bd4 ba1.6k sqft292 E Coville Close NE, Calgary, AB T3K 5V7For SaleMLS ID #A2329824, Shravan Chawla, Associate, Diamond Realty & Associates Ltd. courtesy of Pillar9 System
- C$599,9003 bd3 ba1.8k sqft14 W Lewiston Way NE, Calgary, AB T3P 2H7New ConstructionMLS ID #A2329767, Lindsay Bosma, Associate, Lpt Realty. courtesy of Pillar9 System
- C$660,0005 bd4 ba1.7k sqft112 W Lucas St NW, Calgary, AB T3P 1R6For SaleMLS ID #A2328013, Dusko Sremac, Associate, Real Broker. courtesy of Pillar9 System
- C$724,9955 bd4 ba1.8k sqft905 N Livingston Way NE, Calgary, AB T3P 1L2For SaleMLS ID #A2323300, Jay Nasser, Associate, Cir Realty. courtesy of Pillar9 System
- C$599,9003 bd3 ba1.8k sqft10 W Lewiston Way NE, Calgary, AB T3P 2H7New ConstructionMLS ID #A2329427, Lindsay Bosma, Associate, Lpt Realty. courtesy of Pillar9 System
- C$669,9003 bd3 ba1.8k sqft104 Howse Ter NE, Calgary, AB T3P 1K5For SaleMLS ID #A2319151, Ken Rigel, Associate, Exp Realty. courtesy of Pillar9 System
- C$589,9003 bd4 ba1.6k sqft21 E Howse St NE, Calgary, AB T3P 0V8For SaleMLS ID #A2317161, Leslie Schmeiler, Associate, Re/Max Realty Professionals. courtesy of Pillar9 System
- C$719,9994 bd4 ba1.8k sqft119 SW Howse Hl NE, Calgary, AB T3P 1P3For SaleMLS ID #A2329651, Erin Reeves, Associate, Exp Realty. courtesy of Pillar9 System
- C$759,9974 bd4 ba2.1k sqft360 N Calhoun Cmn NE, Calgary, AB T3P 1N8For SaleMLS ID #A2315138, Rory Dewitt, Associate, Royal Lepage Solutions. courtesy of Pillar9 System
- C$679,9003 bd3 ba2k sqft101 SE Howse Ter NE, Calgary, AB T3P 1K5For SaleMLS ID #A2316222, Randy Gallant, Associate, Exp Realty. courtesy of Pillar9 System
- C$599,9004 bd4 ba1.7k sqft203 S Coville Close NE, Calgary, AB T3K 5V8For SaleMLS ID #A2328968, Xiao Xia Li, Associate, Grand Realty. courtesy of Pillar9 System
