Located in the community of Beddington Heights and directly across from Nose Hill Park, this impressive fully developed walk-out two-story home offers over 4,000 sq. ft. of total living space with exceptional upgrades, stunning views, and incredible parking flexibility. Step inside to soaring 17.5-foot vaulted ceilings, elegant knockdown ceilings, and a bright open-concept layout designed for both comfortable family living and entertaining. The home features a fully renovated kitchen, updated flooring throughout, a spacious loft/computer room, and two cozy wood-burning fireplaces that add warmth and character to the living spaces. The sunroom is finished with durable epoxy flooring, creating the perfect year-round retreat. Extensive upgrades throughout the home provide outstanding value and peace of mind, including triple-pane windows on the upper two levels installed in 2025, all new double-pane basement windows installed in 2026, upgraded insulated stucco exterior, newer roof (2019), two upgraded high-efficiency furnaces, and brand-new central air conditioning installed in 2025. The fully developed walk-out basement offers exceptional versatility with a kitchen, bedroom, full bathroom, storage room, and cold room — ideal for extended family living or an illegal suite setup if desired. Outside, this property truly stands apart with two massive RV parking pads measuring approximately 28 feet and 84 feet long, plus a huge iron gate at the rear with convenient alley access. Enjoy the poured concrete front patio, attached double garage, and beautiful park and city views from both balconies. A rare opportunity to own a substantially upgraded executive home in one of northwest Calgary’s most established and scenic communities.
For sale
C$899,999
76 S Beaconsfield Way NW, Calgary, AB T3K 1X1
4beds
2,657sqft
Single Family Residence
Built in 1980
6,534 Square Feet Lot
$-- Zestimate®
C$339/sqft
C$-- HOA
What's special
Stunning viewsElegant knockdown ceilingsBright open-concept layoutFully renovated kitchenUpdated flooring throughoutTwo cozy wood-burning fireplacesUpgraded insulated stucco exterior
- 15 hours
- 8
- 2
Zillow last checked:
Listing updated:
Listed by:
Maher Borot, Associate,
Lpt Realty
Source: courtesy of Pillar9 System,MLS®#: A2346663 Originating MLS®#: Calgary
Originating MLS®#: CalgaryFacts & features
Interior
Bedrooms & bathrooms
- Bedrooms: 4
- Bathrooms: 4
- Full bathrooms: 3
- 1/2 bathrooms: 1
Other
- Level: Second
- Dimensions: 12`2" x 21`6"
Bedroom
- Level: Second
- Dimensions: 12`1" x 12`2"
Bedroom
- Level: Second
- Dimensions: 11`0" x 13`7"
Bedroom
- Level: Basement
- Dimensions: 14`3" x 9`2"
Other
- Level: Main
- Dimensions: 4`4" x 5`6"
Other
- Level: Second
- Dimensions: 12`2" x 5`0"
Other
- Level: Basement
- Dimensions: 11`4" x 6`5"
Other
- Level: Second
- Dimensions: 11`5" x 12`0"
Other
- Level: Second
- Dimensions: 16`0" x 6`6"
Other
- Level: Second
- Dimensions: 11`6" x 5`10"
Den
- Level: Second
- Dimensions: 13`10" x 10`0"
Dining room
- Level: Main
- Dimensions: 11`1" x 8`5"
Other
- Level: Main
- Dimensions: 6`6" x 12`0"
Family room
- Level: Main
- Dimensions: 14`5" x 18`4"
Family room
- Level: Basement
- Dimensions: 14`4" x 17`5"
Kitchen
- Level: Main
- Dimensions: 21`7" x 12`0"
Kitchen
- Level: Basement
- Dimensions: 9`0" x 5`2"
Living room
- Level: Main
- Dimensions: 17`0" x 16`3"
Mud room
- Level: Main
- Dimensions: 14`7" x 5`8"
Other
- Level: Main
- Dimensions: 21`0" x 10`0"
Heating
- High Efficiency, Fireplace(s), Forced Air
Cooling
- Central Air
Appliances
- Included: Dishwasher, Dryer, ENERGY STAR Qualified Appliances, ENERGY STAR Qualified Refrigerator, Garage Control(s), Gas Range, Humidifier, Microwave, Microwave Hood Fan, Refrigerator, Stove(s), Washer/Dryer
- Laundry: Laundry Room, Main Level
Features
- Bar, Breakfast Bar, Built-in Features, Central Vacuum, Chandelier, High Ceilings, Kitchen Island, Open Floorplan, Separate Entrance, Storage, Vaulted Ceiling(s)
- Flooring: Carpet, Ceramic Tile, Hardwood, Laminate
- Windows: Skylight(s), Window Coverings
- Basement: Full
- Number of fireplaces: 2
- Fireplace features: Basement, Family Room, Gas
Interior area
- Total interior livable area: 2,657 sqft
Property
Parking
- Total spaces: 10
- Parking features: Double Garage Attached, Off Street, Parking Pad, RV Access/Parking
- Attached garage spaces: 2
- Has uncovered spaces: Yes
Features
- Levels: Two,2 Storey
- Stories: 1
- Patio & porch: Balcony(s), Front Porch
- Exterior features: Balcony
- Fencing: Fenced
- Has view: Yes
- Frontage length: 18.33M 60`2"
Lot
- Size: 6,534 Square Feet
- Features: Back Lane, Back Yard, Front Yard, Low Maintenance Landscape, Views
Details
- Parcel number: 112440201
- Zoning: R-CG
Construction
Type & style
- Home type: SingleFamily
- Property subtype: Single Family Residence
Materials
- Stucco
- Foundation: Concrete Perimeter
- Roof: Asphalt Shingle
Condition
- New construction: No
- Year built: 1980
Community & HOA
Community
- Features: Park, Playground, Sidewalks, Street Lights, Tennis Court(s)
- Subdivision: Beddington Heights
HOA
- Has HOA: No
Location
- Region: Calgary
Financial & listing details
- Price per square foot: C$339/sqft
- Date on market: 9/22/2026
- Inclusions: Refrigerators, Ac unit in sunroom, Furnace in sunroom, two stoves, two microwaves, washer and dryer, stacked washer and dryer, dish washer and outdoor sump pump
Price history
Price history is unavailable.
Public tax history
Tax history is unavailable.
Climate risks
Neighborhood: Beddington Heights
Nearby schools
GreatSchools rating
No schools nearby
We couldn't find any schools near this home.
- C$639,9004 bd3 ba1.1k sqft43 N Beaconsfield Way NW, Calgary, AB T3K1W9For Sale

- C$619,9005 bd3 ba1.2k sqft43 E Beaconsfield Rise NW, Calgary, AB T3K1X3For Sale

- C$569,9005 bd3 ba1k sqft1387 E Berkley Dr NW, Calgary, AB T3K1T5For Sale
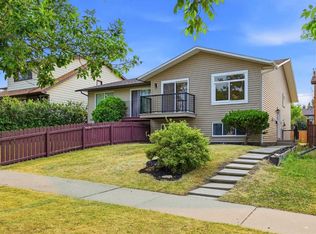
- C$532,0004 bd3 ba1.4k sqft1487 E Berkley Dr NW, Calgary, AB T3K1T7For Sale

Similar homes
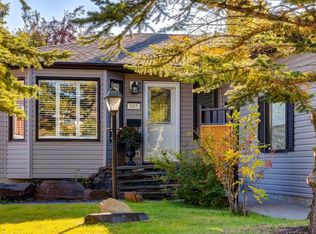
- C$880,0005 bd4 ba1.3k sqft505 Edgebank Pl NW, Calgary, AB T3A 4V6For Sale
 Century 21 Canada
 - C$880,0005 bd3 ba2.8k sqft940 W Edgemont Rd NW, Calgary, AB T3A 2J3For Sale
 MLS ID #A2346718, Joy Peacock, Associate, Exp Realty. courtesy of Pillar9 System
 - C$899,0005 bd4 ba2.1k sqft343 Berkshire Pl NW, Calgary, AB T3K 1Z9For Sale
 MLS ID #A2344381, Elaine Pippi, Associate, Diamond Realty & Associates Ltd. courtesy of Pillar9 System
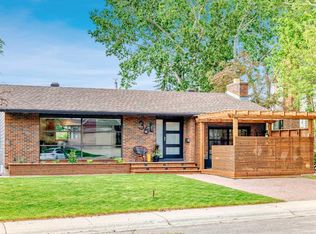
 - C$950,0004 bd3 ba1.6k sqft36 N Norseman Pl NW, Calgary, AB T2K 5M6For Sale
 MLS ID #A2346827, Gary Heald, Associate, Re/Max First. courtesy of Pillar9 System
