Beautiful Former Showhome in Desirable Tuscany NW Welcome to this beautifully appointed 2-bedroom, 3-storey former showhome in the sought-after community of Tuscany! Thoughtfully designed with an open-concept floor plan, this home offers bright, spacious living that's perfect for both everyday comfort and entertaining. The well-appointed kitchen flows seamlessly into the dining and living areas, creating a warm and inviting atmosphere. Upstairs, you'll find two generous bedrooms and two full bathrooms, providing comfort and convenience for family, guests, or a home office setup. Step outside to your private upper deck, an ideal space to relax, barbecue, or enjoy your morning coffee. The double tandem garage offers plenty of room for two vehicles plus additional storage. Located in a beautifully maintained, low-maintenance complex, this former showhome has been exceptionally well cared for and is move-in ready. Enjoy all that Tuscany has to offer, including parks, pathways, schools, shopping, and convenient access to major routes. Highlights: Former Showhome • 2 Bedrooms • 2 Full Bathrooms • 2-Storey Design • Bright Open-Concept Floor Plan • Beautifully Appointed Throughout • Spacious Kitchen & Living Area • Private Upper Deck for Outdoor Living • Double Tandem Garage • Well-Maintained, Low-Maintenance Complex • Move-In Ready • Desirable Tuscany NW Location • Close to Parks, Pathways, Schools, Shopping & Transit • Quick Access to Major Roadways. This exceptional home combines style, comfort, and convenience in one of Calgary's most popular northwest communities. Please be advised listing realtor has an interest in the property.
New construction
C$445,000
138 SW Tuscany Summit Sq NW, Calgary, AB T3L 0G1
2beds
1,258sqft
Townhouse
Built in 2022
1,306 Square Feet Lot
$-- Zestimate®
C$354/sqft
C$269/mo HOA
What's special
Open-concept floor planBright spacious livingWell-appointed kitchenWarm and inviting atmosphereTwo generous bedroomsPrivate upper deck
- 52 days
- 11
- 1
Zillow last checked:
Listing updated:
Listed by:
Marlo Schaaf, Associate,
Century 21 Bamber Realty Ltd.,
Merl Radke, Associate,
Century 21 Bamber Realty Ltd.
Source: courtesy of Pillar9 System,MLS®#: A2325324 Originating MLS®#: Calgary
Originating MLS®#: CalgaryFacts & features
Interior
Bedrooms & bathrooms
- Bedrooms: 2
- Bathrooms: 2
- Full bathrooms: 2
Other
- Level: Second
- Dimensions: 10`10" x 10`8"
Bedroom
- Level: Second
- Dimensions: 9`8" x 9`4"
Other
- Level: Second
- Dimensions: 8`8" x 5`0"
Other
- Level: Second
- Dimensions: 8`8" x 5`0"
Dining room
- Level: Main
- Dimensions: 13`2" x 12`0"
Kitchen
- Level: Main
- Dimensions: 12`9" x 8`11"
Living room
- Level: Main
- Dimensions: 14`2" x 13`2"
Heating
- Boiler, Combination, Fan Coil, Forced Air
Cooling
- None
Appliances
- Included: Dishwasher, Electric Range, Microwave Hood Fan, Refrigerator
- Laundry: In Unit
Features
- No Animal Home, No Smoking Home, Open Floorplan, See Remarks, Tankless Hot Water
- Flooring: Carpet
- Basement: None
- Has fireplace: No
- Common walls with other units/homes: 2+ Common Walls
Interior area
- Total interior livable area: 1,258 sqft
- Finished area above ground: 1,128
- Finished area below ground: 129
Property
Parking
- Total spaces: 3
- Parking features: Double Garage Attached, Attached Garage
- Attached garage spaces: 2
Features
- Levels: Three Or More,3 (or more) Storey
- Stories: 1
- Patio & porch: Deck
- Exterior features: Balcony, Other
- Fencing: None
- Frontage length: 4.27M 14`0"
Lot
- Size: 1,306 Square Feet
- Features: Landscaped, No Neighbours Behind, Other
Details
- Parcel number: 112801467
- Zoning: M-C1 d57
Construction
Type & style
- Home type: Townhouse
- Property subtype: Townhouse
Materials
- Vinyl Siding, Wood Frame
- Foundation: Concrete Perimeter
- Roof: Asphalt Shingle
Condition
- New construction: Yes
- Year built: 2022
Community & HOA
Community
- Features: Other, Playground
- Subdivision: Tuscany
HOA
- Has HOA: Yes
- Amenities included: Other, Trash, Visitor Parking
- Services included: Common Area Maintenance, Professional Management, Reserve Fund Contributions, See Remarks, Snow Removal, Trash
- HOA fee: C$269 monthly
Location
- Region: Calgary
Financial & listing details
- Price per square foot: C$354/sqft
- Date on market: 7/13/2026
- Inclusions: N/A
Price history
Price history is unavailable.
Public tax history
Tax history is unavailable.
Climate risks
Neighborhood: Tuscany
Nearby schools
GreatSchools rating
No schools nearby
We couldn't find any schools near this home.
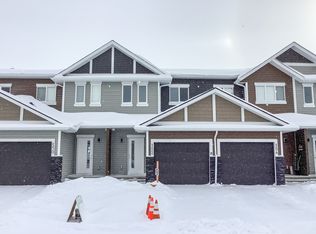
- C$445,0002 bd2 ba1.2k sqft138 Tuscany Summit Sq NW, Calgary, AB T3L0G1For Sale

- C$--2 bd4 ba-- sqft152 Tuscany Summit Sq NW, Calgary, AB T3L0G1Off Market
- C$399,9002 bd3 ba1.1k sqft15 S Tuscany Summit Sq NW, Calgary, AB T3L0G1For Sale

- C$--2 bd2 ba1.2k sqft78 Tuscany Summit Sq NW #78, Calgary, AB T3L0G1Off Market

Similar homes
- C$449,9002 bd2 ba1.2k sqft122 E Spring Creek Cmn SW, Calgary, AB T3H 6E2For Sale
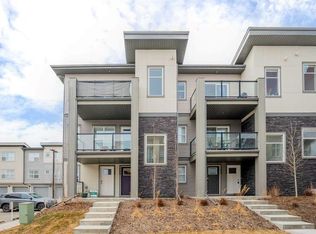 MLS ID #A2341471, Parker Jang, Associate, Century 21 Bamber Realty Ltd.. courtesy of Pillar9 System
 - C$465,0003 bd3 ba1.4k sqft373 SW Nolancrest Hts NW, Calgary, AB T3R 0Z9For Sale
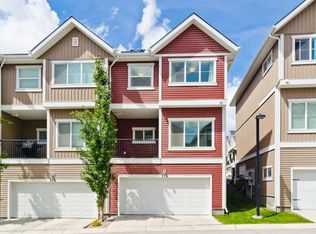 MLS ID #A2339391, Allen Liao, Broker, Cp Realty Calgary Pros. courtesy of Pillar9 System
 - C$417,9002 bd3 ba1.3k sqft355 W Nolancrest Hts NW #611, Calgary, AB T3R 0Z9For Sale
 MLS ID #A2329404, Danny Wai, Associate, Re/Max Real Estate (Mountain View). courtesy of Pillar9 System
 - C$424,9003 bd3 ba1.2k sqft137 Pantego Ln NW, Calgary, AB T3K 0T1For Sale
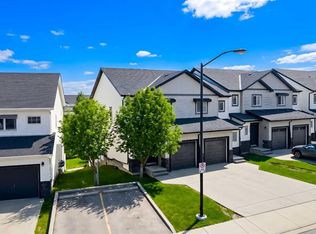 MLS ID #A2334955, Don Wong, Associate, 2% Realty. courtesy of Pillar9 System
