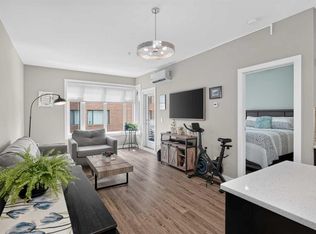
Welcome to 43 Park, a sophisticated corner-unit sanctuary perfectly tailored for the modern professional seeking an elevated urban lifestyle. This pet-friendly residence balances sleek architectural design with ultimate convenience, situated directly across from a lush park and steps from vibrant boutiques, dining, and transit. Upon entry, you are greeted by airy 9-foot ceilings and contemporary wide-plank vinyl flooring that flows into a chef-inspired entertainment kitchen. The massive 10-foot granite island serves as the home's centerpiece, complemented by premium two-tone soft-close cabinetry, a functional pantry, and a full stainless steel appliance package. The thoughtful layout provides maximum privacy, featuring a serene primary retreat with a dual-closet walkthrough and private 4-piece ensuite. The spacious guest wing is equipped with solid-core doors, custom closet organizers, and a second 4-piece bath boasting a floating vanity and tiled surround. Transition seamlessly to your west-facing outdoor terrace, complete with a gas BBQ line for evening hosting. This unit includes the essential luxuries of in-suite laundry, assigned underground heated parking and access to a fully equipped fitness facility. Experience a home where style meets substance, offering a breezy commute to the downtown core.(please note photos are AI staged )
For sale
C$389,900
811 E 5th St NE #208, Calgary, AB T2E 3W9
2beds
777sqft
Apartment
Built in 2015
-- sqft lot
$-- Zestimate®
C$502/sqft
C$482/mo HOA
What's special
Corner-unit sanctuaryContemporary wide-plank vinyl flooringChef-inspired entertainment kitchenPremium two-tone soft-close cabinetryFunctional pantrySerene primary retreatDual-closet walkthrough
- 58 days |
- 14 |
- 0 |
Zillow last checked:
Listing updated:
Listed by:
Jordan Lotoski, Associate,
Re/Max First
Source: courtesy of Pillar9 System,MLS®#: A2311762 Originating MLS®#: Calgary
Originating MLS®#: CalgaryFacts & features
Interior
Bedrooms & bathrooms
- Bedrooms: 2
- Bathrooms: 2
- Full bathrooms: 2
Other
- Level: Main
- Dimensions: 11`9" x 9`7"
Bedroom
- Level: Main
- Dimensions: 9`5" x 9`7"
Other
- Level: Main
- Dimensions: 4`11" x 9`2"
Other
- Level: Main
- Dimensions: 4`11" x 9`7"
Kitchen
- Level: Main
- Dimensions: 19`8" x 13`10"
Living room
- Level: Main
- Dimensions: 10`4" x 13`10"
Heating
- Baseboard, Natural Gas
Cooling
- None
Appliances
- Included: Dishwasher, Dryer, Electric Stove, Microwave Hood Fan, Refrigerator, Washer
- Laundry: In Unit
Features
- Granite Counters, High Ceilings, Kitchen Island
- Flooring: Tile
- Windows: Window Coverings
- Has fireplace: No
- Common walls with other units/homes: 2+ Common Walls,End Unit
Interior area
- Total interior livable area: 777.25 sqft
- Finished area above ground: 777
Property
Parking
- Total spaces: 1
- Parking features: Assigned, Parkade, Stall, Underground
Features
- Levels: Single Level Unit
- Stories: 4
- Entry location: Other
- Patio & porch: Balcony(s)
- Exterior features: Balcony
Details
- Zoning: M-C2
Construction
Type & style
- Home type: Apartment
- Property subtype: Apartment
- Attached to another structure: Yes
Materials
- Composite Siding, Stucco, Wood Frame
Condition
- New construction: No
- Year built: 2015
Community & HOA
Community
- Features: Park, Playground
- Subdivision: Renfrew
HOA
- Has HOA: Yes
- Amenities included: Fitness Center, Visitor Parking
- Services included: Amenities of HOA/Condo, Common Area Maintenance, Gas, Heat, Parking, Professional Management, Reserve Fund Contributions, Sewer, Snow Removal, Trash, Water
- HOA fee: C$482 monthly
Location
- Region: Calgary
Financial & listing details
- Price per square foot: C$502/sqft
- Date on market: 5/15/2026
- Inclusions: N/A
Jordan Lotoski, Associate
Jordan Lotoski, Associate
(403) 278-2900
By pressing Contact Agent, you agree that the real estate professional identified above may call/text you about your search, which may involve use of automated means and pre-recorded/artificial voices. You don't need to consent as a condition of buying any property, goods, or services. Message/data rates may apply. You also agree to our Terms of Use. Zillow does not endorse any real estate professionals. We may share information about your recent and future site activity with your agent to help them understand what you're looking for in a home.
Price history
Price history is unavailable.
Public tax history
Tax history is unavailable.
Climate risks
Neighborhood: Renfrew
Nearby schools
GreatSchools rating
No schools nearby
We couldn't find any schools near this home.

- C$--2 bd2 ba846 sqft811 5th St NE #406, Calgary, AB T2E3W9Off Market
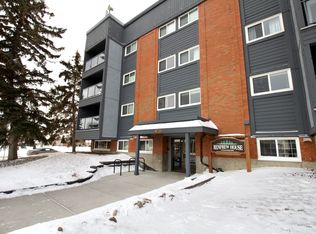
- C$--2 bd1 ba800 sqft611 8th Ave NE #403, Calgary, AB T2E6X3Off Market
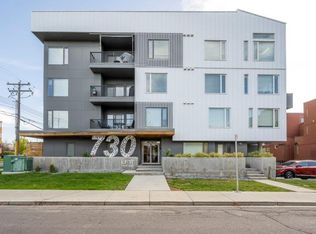
- C$--2 bd2 ba778 sqft730 5th St NE #101, Calgary, AB T2E3W8Off Market
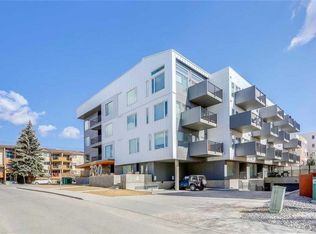
- C$280,0002 bd1 ba704 sqft730 S 5th St NE #308, Calgary, AB T2E3W8For Sale
- C$---- bd1 ba299 sqft832 4a St NE #810728, Calgary, AB T2E3W4Off Market
- C$--2 bd1 ba787 sqft832 4a St NE #810733, Calgary, AB T2E3W4Off Market
- C$--1 bd1 ba578 sqft832 4a St NE, Calgary, AB T2E3W4Off Market
- C$199,9001 bd1 ba591 sqft819 E 4a St NE #208, Calgary, AB T2E3W3For Sale
Similar homes
- C$399,0002 bd2 ba917 sqft721 E 4th St NE #131, Calgary, AB T2E 3S7For Sale
 MLS ID #A2299158, Fiona Corcoran, Associate, Charles. courtesy of Pillar9 System
 - C$390,0002 bd2 ba792 sqft1720 SE 10th St SW #309, Calgary, AB T2T 3E8For Sale
 MLS ID #A2320555, Justin Havre, Associate, Exp Realty. courtesy of Pillar9 System
 - C$399,9002 bd2 ba704 sqft323 N 20th Ave SW #117, Calgary, AB T2S 2G5For Sale
 MLS ID #A2317863, Josh Hamilton, Associate Broker, Century 21 Bamber Realty Ltd.. courtesy of Pillar9 System
 - C$363,9002 bd2 ba845 sqft210 15th Ave SE #1010, Calgary, AB T2G 0B5For Sale
 MLS ID #A2324658, Megan Tat, Associate, Real Broker. courtesy of Pillar9 System
 - C$305,0002 bd2 ba626 sqft515 N 4th Ave NE #302, Calgary, AB T2E 0J9For SaleMLS ID #A2321022, Katrina Serquina, Associate, Real Estate Professionals Inc.. courtesy of Pillar9 System
- C$349,9002 bd2 ba918 sqft605 N 17th Ave NW #205, Calgary, AB T2M 0N6For SaleMLS ID #A2326171, Gary Banipal, Associate, Real Broker. courtesy of Pillar9 System
- C$370,0002 bd2 ba761 sqft1720 W 10th St SW #107, Calgary, AB T2T 3E8For SaleMLS ID #A2311878, Anne Mcmullin, Associate, Century 21 Bamber Realty Ltd.. courtesy of Pillar9 System
- C$365,0002 bd2 ba794 sqft1720 W 10th St SW #209, Calgary, AB T2T 3E8For SaleMLS ID #A2313381, Stephanie Campbell, Associate, Royal Lepage Benchmark. courtesy of Pillar9 System
- C$299,9002 bd1 ba1k sqft718 S 5th St NE #403, Calgary, AB T2E 3W8For SaleMLS ID #A2309727, Tomasz Samborski, Associate, Maxwell Capital Realty. courtesy of Pillar9 System
- C$424,9002 bd2 ba838 sqft93 S 34th Ave SW #315, Calgary, AB T2S 3H4For SaleMLS ID #A2317694, Rose Calvelo, Associate, Exp Realty. courtesy of Pillar9 System
- C$375,0002 bd2 ba1k sqft2419 E Erlton Rd SW #207, Calgary, AB T2S 3B8For SaleMLS ID #A2323184, Kari Ashlee, Associate, Exp Realty. courtesy of Pillar9 System
- C$424,9002 bd2 ba859 sqft518 SW 33rd St NW #303, Calgary, AB T2N 2W4For SaleMLS ID #A2317185, Ian Porter, Associate, Cir Realty. courtesy of Pillar9 System
- C$418,0002 bd2 ba851 sqft1605 W 17th St SE #102, Calgary, AB T2G 2L7For SaleMLS ID #A2320189, Derek Thistle, Associate, Real Broker. courtesy of Pillar9 System
- C$365,0002 bd1 ba798 sqft2505 E 17th Ave SW #607, Calgary, AB T3E 7V3For SaleMLS ID #A2322486, Mariangela Avila, Associate, Re/Max First. courtesy of Pillar9 System
- C$260,0002 bd2 ba920 sqft355 N 5th Ave NE #101, Calgary, AB T2E 0K9For SaleMLS ID #A2314745, Jordan Lotoski, Associate, Re/Max First. courtesy of Pillar9 System
- C$399,8882 bd3 ba1.1k sqft10 Westpark Line SW #201, Calgary, AB T3H 0Y5For SaleMLS ID #A2316800, Majid Farook, Associate, Real Estate Professionals Inc.. courtesy of Pillar9 System
- C$360,0001 bd2 ba689 sqft317 N 22nd Ave SW #307, Calgary, AB T2S 3H6For SaleMLS ID #A2315058, Jadah Aslateei, Associate, Exp Realty. courtesy of Pillar9 System
- C$280,0001 bd1 ba604 sqft721 E 4th St NE #135, Calgary, AB T2E 3S7For SaleMLS ID #A2300146, Justin Havre, Associate, Exp Realty. courtesy of Pillar9 System
- C$394,0001 bd1 ba707 sqft95 W Burma Star Rd SW #1402, Calgary, AB T3E 8A9For SaleMLS ID #A2326567, Robin Lear, Associate, Re/Max First. courtesy of Pillar9 System
- C$335,0002 bd2 ba844 sqft2420 NW 34th Ave SW #106, Calgary, AB T2T 2C8For SaleMLS ID #A2313674, Dennis Plintz, Associate Broker, Century 21 Masters. courtesy of Pillar9 System
- Alberta
- Division No. 6
- Calgary
- T2E 3W9
- Renfrew
- 811 E 5th St NE Unit 208
Nearby cities
Nearby neighborhoods
Nearby zip codes
Other Calgary Topics
