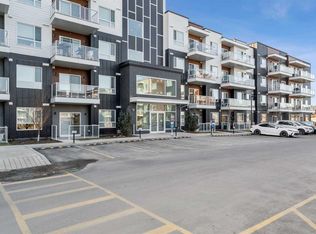
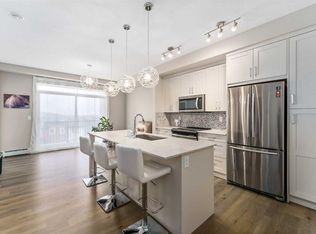
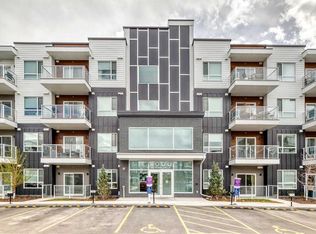
Experience elevated living in this stunning 2-bedroom, 2-bathroom apartment, where modern design meets everyday comfort. Perfectly positioned with south facing exposure, this home is filled with natural light, creating a warm and inviting ambiance throughout. The heart of the home is a beautifully designed open-concept kitchen featuring sleek quartz countertops, premium stainless steel appliances, and an expansive island with an integrated sink, ideal for entertaining, casual dining, or gathering with family and friends. Designer pendant lighting and clean, contemporary cabinetry add a refined touch to the space. The spacious primary bedroom offers a peaceful retreat with plush carpeting, generous windows, and direct access to a private ensuite. A well appointed second bedroom provides flexibility for guests, a home office, or growing families. Enjoy the convenience of a walk-in closet and an oversized laundry room with ample additional storage, perfect for keeping everything organized and out of sight. Additional features include secure underground parking, modern finishes throughout, and a thoughtfully designed layout that maximizes both style and functionality. Located in the vibrant and rapidly expanding community of Belmont, this home offers a walkable lifestyle surrounded by parks, playgrounds, and beautiful green spaces just steps from your door. Enjoy the convenience of nearby shops, restaurants, and everyday essentials, with even more on the horizon.
For sale
C$329,900
550 N Belmont St SW #4306, Calgary, AB T2X 5X1
2beds
853sqft
Apartment
Built in 2024
-- sqft lot
$-- Zestimate®
C$387/sqft
C$370/mo HOA
What's special
South facing exposureFilled with natural lightBeautifully designed open-concept kitchenSleek quartz countertopsPremium stainless steel appliancesDesigner pendant lightingClean contemporary cabinetry
- 100 days |
- 2 |
- 0 |
Zillow last checked:
Listing updated:
Listed by:
Mitch Mcgeein, Associate,
Nineteen 88 Real Estate
Source: courtesy of Pillar9 System,MLS®#: A2301264 Originating MLS®#: Calgary
Originating MLS®#: CalgaryFacts & features
Interior
Bedrooms & bathrooms
- Bedrooms: 2
- Bathrooms: 2
- Full bathrooms: 2
Other
- Level: Main
- Dimensions: 13`11" x 9`2"
Bedroom
- Level: Main
- Dimensions: 10`9" x 9`0"
Other
- Level: Main
- Dimensions: 4`11" x 8`7"
Other
- Level: Main
- Dimensions: 8`10" x 8`2"
Dining room
- Level: Main
- Dimensions: 9`4" x 4`10"
Kitchen
- Level: Main
- Dimensions: 12`9" x 7`5"
Laundry
- Level: Main
- Dimensions: 8`5" x 6`9"
Living room
- Level: Main
- Dimensions: 15`4" x 11`7"
Walk in closet
- Level: Main
- Dimensions: 6`5" x 8`0"
Heating
- Baseboard
Cooling
- None
Appliances
- Included: Dishwasher, Dryer, Electric Range, Refrigerator, Washer
- Laundry: In Unit
Features
- Kitchen Island, No Animal Home, No Smoking Home, Pantry, Quartz Counters, Walk-In Closet(s)
- Flooring: Carpet
- Windows: Window Coverings
- Has fireplace: No
- Common walls with other units/homes: 2+ Common Walls
Interior area
- Total interior livable area: 853.31 sqft
Property
Parking
- Total spaces: 1
- Parking features: Underground, Titled
Features
- Levels: Single Level Unit
- Stories: 4
- Entry location: Other
- Patio & porch: Balcony(s)
- Exterior features: Balcony
Details
- Parcel number: 101663440
- Zoning: M-2
Construction
Type & style
- Home type: Apartment
- Property subtype: Apartment
- Attached to another structure: Yes
Materials
- Composite Siding, Metal Siding, Wood Frame
Condition
- New construction: No
- Year built: 2024
Community & HOA
Community
- Features: Park
- Subdivision: Belmont
HOA
- Has HOA: Yes
- Amenities included: Elevator(s), Parking, Snow Removal, Visitor Parking
- Services included: Common Area Maintenance, Gas, Insurance, Professional Management, Reserve Fund Contributions, Sewer, Snow Removal, Trash, Water
- HOA fee: C$370 monthly
Location
- Region: Calgary
Financial & listing details
- Price per square foot: C$387/sqft
- Date on market: 4/14/2026
- Inclusions: none
Mitch Mcgeein, Associate
Mitch Mcgeein, Associate
(403) 437-6010
By pressing Contact Agent, you agree that the real estate professional identified above may call/text you about your search, which may involve use of automated means and pre-recorded/artificial voices. You don't need to consent as a condition of buying any property, goods, or services. Message/data rates may apply. You also agree to our Terms of Use. Zillow does not endorse any real estate professionals. We may share information about your recent and future site activity with your agent to help them understand what you're looking for in a home.
Price history
Price history is unavailable.
Public tax history
Tax history is unavailable.
Climate risks
Neighborhood: Belmont
Nearby schools
GreatSchools rating
No schools nearby
We couldn't find any schools near this home.
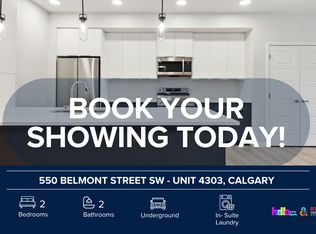
- C$--2 bd2 ba900 sqft550 Belmont St SW UNIT 4303, Calgary, AB T2X4N2Off Market
- C$--2 bd2 ba1k sqft550 Belmont St SW #3303, Calgary, AB T2X4N2Off Market
- C$--2 bd2 ba776 sqft550 Belmont St SW UNIT 4207, Calgary, AB T2X4N2Off Market
- C$--2 bd2 ba-- sqft550 Belmont St SW #4112, Calgary, AB T2X4N2Off Market
- C$--2 bd2 ba-- sqft550 Belmont St SW, Calgary, AB T2X4H7Off Market
- C$--2 bd2 ba-- sqft550 Belmont St SW #3106, Calgary, AB T2X4N2Off Market
- C$--2 bd2 ba-- sqft550 Belmont St SW #3107, Calgary, AB T2X4N2Off Market
- C$--2 bd2 ba947 sqft550 Belmont St SW #3415, Calgary, AB T2X4N2Off Market
Similar homes
- C$334,9992 bd2 ba873 sqft550 N Belmont St SW #4414, Calgary, AB T2X 5X1For Sale
 MLS ID #A2320964, Gladys Imoukhuede, Associate, Cir Realty. courtesy of Pillar9 System
 - C$285,0002 bd2 ba721 sqft550 N Belmont St SW #4308, Calgary, AB T2X 5X1For Sale
 MLS ID #A2298341, Bobby Kooner, Associate, Cir Realty. courtesy of Pillar9 System
 - C$329,9002 bd2 ba701 sqft35 NE Walgrove Walk SE #410, Calgary, AB T2X 4E1For Sale
 MLS ID #A2305684, Alex Sazanovich, Associate, Cir Realty. courtesy of Pillar9 System
 - C$399,9002 bd2 ba1k sqft550 W Belmont St SW #4315, Calgary, AB T2X 5X1For Sale
 MLS ID #A2312580, Patijoe Hui, Associate, Grand Realty. courtesy of Pillar9 System
 - C$324,0002 bd2 ba893 sqft175 E Silverado Blvd SW #2205, Calgary, AB T2X 0V5For SaleMLS ID #A2316684, Vinay Thankey, Associate, Re/Max Realty Professionals. courtesy of Pillar9 System
- C$314,9902 bd2 ba631 sqft40 E Walgrove Dr SE #311, Calgary, AB T2X 2H7For SaleMLS ID #A2305468, Julie Macleod, Associate, Real Broker. courtesy of Pillar9 System
- C$339,9002 bd2 ba706 sqft740 E Legacy Village Rd SE #2206, Calgary, AB T2X 5L2For SaleMLS ID #A2324869, Sam Patel, Associate, Exp Realty. courtesy of Pillar9 System
- C$319,0002 bd2 ba836 sqft522 NE Cranford Dr SE #3105, Calgary, AB T3M 2L7For SaleMLS ID #A2318829, Charmaine Shorrock, Associate, Real Broker. courtesy of Pillar9 System
- C$309,9002 bd2 ba866 sqft6703 S New Brighton Ave SE #114, Calgary, AB T2Z 5C8For SaleMLS ID #A2323391, Gary Brand, Associate, Cir Realty. courtesy of Pillar9 System
- C$344,9002 bd2 ba827 sqft740 W Legacy Village Rd SE #2401, Calgary, AB T2X 5L2For SaleMLS ID #A2327224, Vincent Phan, Associate, 2% Realty. courtesy of Pillar9 System
- C$314,0002 bd2 ba876 sqft23 N Millrise Dr SW #336, Calgary, AB T2Y 3V1For SaleMLS ID #A2317822, Dallas Burton, Associate, Maxwell Canyon Creek. courtesy of Pillar9 System
- C$329,9002 bd2 ba886 sqft19661 E 40th St SE #305, Calgary, AB T3M 3H3For SaleMLS ID #A2309032, Julie Parry, Associate, Re/Max First. courtesy of Pillar9 System
- C$299,6492 bd2 ba898 sqft522 NE Cranford Dr SE #1201, Calgary, AB T3M 2L7For SaleMLS ID #A2322336, Ed Belanger, Associate, Real Estate Professionals Inc.. courtesy of Pillar9 System
- C$309,9002 bd2 ba695 sqft400 W Auburn Meadows Cmn SE #220, Calgary, AB T3M 3K7For SaleMLS ID #A2328805, David Williams, Associate, Royal Lepage Solutions. courtesy of Pillar9 System
- C$334,8002 bd2 ba858 sqft20 S Seton Park SE #305, Calgary, AB T3M 2V4For SaleMLS ID #A2316379, Parker Xiong, Associate, Homecare Realty Ltd.. courtesy of Pillar9 System
- C$299,9002 bd2 ba730 sqft151 S Legacy Main St SE #8306, Calgary, AB T2X 4A4For SaleMLS ID #A2321497, Preet Chawla, Broker, Brilliant Realty. courtesy of Pillar9 System
- C$300,0002 bd2 ba938 sqft215 NW Legacy Blvd SE #2320, Calgary, AB T2X 3Z5For SaleMLS ID #A2315557, Julie Bowser, Associate, Cir Realty. courtesy of Pillar9 System
- C$284,9992 bd2 ba764 sqft81 N Legacy Blvd SE #3406, Calgary, AB T2X 2B9For SaleMLS ID #A2326630, Jolene Arsenault, Associate, Cir Realty. courtesy of Pillar9 System
- C$314,9002 bd2 ba847 sqft28 Auburn Bay Line SE #305, Calgary, AB T3M 1Z7For SaleMLS ID #A2313095, Erich Binner, Associate, The Real Estate District. courtesy of Pillar9 System
- C$339,9002 bd2 ba860 sqft20 N Seton Park SE #212, Calgary, AB T3M 2V4For SaleMLS ID #A2296913, Randy Brown, Associate Broker, Trec The Real Estate Company. courtesy of Pillar9 System
