Welcome to this stunning 4-level split by Brookfield, perfectly situated in the peaceful community of Pine Creek. This contemporary home combines functional design with elevated living spaces, and is flooded with natural light from enormous windows throughout. This home features 3 spacious bedrooms, 2.5 bathrooms, and a grand bonus room ideal for a growing family. The open concept main floor is designed for effortless living and entertaining. The kitchen is a chef's dream, with a huge island, built-in oven and range. You will love the unique two-way fireplace that offers warmth and coziness both indoors and outside. There are two expansive balconies and air conditioning; this home is move in ready! Situated across the street from a fantastic playground and a short drive to shopping and schools, don’t miss your opportunity to call this your home.
For sale
C$700,000
602 W Creekstone Cir SW, Calgary, AB T2X 4Y4
3beds
2,165sqft
Single Family Residence
Built in 2022
3,484 Square Feet Lot
$-- Zestimate®
C$323/sqft
C$-- HOA
What's special
Built-in oven and rangeTwo expansive balconiesAir conditioning
- 47 days
- 30
- 3
Zillow last checked:
Listing updated:
Listed by:
Sean Landry, Associate,
2% Realty
Source: courtesy of Pillar9 System,MLS®#: A2340521 Originating MLS®#: Calgary
Originating MLS®#: CalgaryFacts & features
Interior
Bedrooms & bathrooms
- Bedrooms: 3
- Bathrooms: 3
- Full bathrooms: 2
- 1/2 bathrooms: 1
Other
- Level: Upper
- Dimensions: 13`7" x 13`7"
Bedroom
- Level: Upper
- Dimensions: 10`8" x 8`9"
Bedroom
- Level: Upper
- Dimensions: 10`9" x 9`9"
Other
- Level: Main
- Dimensions: 5`4" x 4`9"
Other
- Level: Upper
- Dimensions: 7`10" x 4`10"
Other
- Level: Upper
- Dimensions: 13`11" x 8`10"
Bonus room
- Level: Upper
- Dimensions: 18`5" x 17`5"
Dining room
- Level: Main
- Dimensions: 9`6" x 9`3"
Kitchen
- Level: Main
- Dimensions: 14`7" x 9`6"
Laundry
- Level: Upper
- Dimensions: 9`6" x 5`9"
Living room
- Level: Main
- Dimensions: 21`10" x 12`0"
Walk in closet
- Level: Upper
- Dimensions: 8`0" x 6`4"
Heating
- Forced Air
Cooling
- Central Air
Appliances
- Included: Built-In Oven, Built-In Range, Dishwasher, Dryer, Garage Control(s), Microwave, Range Hood, Refrigerator, Washer
- Laundry: Upper Level
Features
- Double Vanity, High Ceilings, Kitchen Island, Open Floorplan, Quartz Counters, Storage
- Flooring: Carpet, Ceramic Tile, Vinyl
- Basement: Partial
- Number of fireplaces: 1
- Fireplace features: Gas
Interior area
- Total interior livable area: 2,165 sqft
Property
Parking
- Total spaces: 4
- Parking features: Double Garage Attached
- Attached garage spaces: 4
Features
- Levels: 4 Level Split,2 Storey
- Stories: 1
- Patio & porch: Balcony(s)
- Exterior features: Balcony
- Fencing: Fenced
- Frontage length: 9.29M 30`6"
Lot
- Size: 3,484 Square Feet
- Features: Back Lane, Back Yard, Front Yard, Sloped
Details
- Parcel number: 112354485
- Zoning: R-G
Construction
Type & style
- Home type: SingleFamily
- Property subtype: Single Family Residence
Materials
- Wood Frame
- Foundation: Concrete Perimeter
- Roof: Asphalt Shingle
Condition
- New construction: No
- Year built: 2022
Community & HOA
Community
- Features: Park, Playground, Sidewalks
- Subdivision: Pine Creek
HOA
- Has HOA: No
Location
- Region: Calgary
Financial & listing details
- Price per square foot: C$323/sqft
- Date on market: 8/27/2026
- Inclusions: NA
Price history
Price history is unavailable.
Public tax history
Tax history is unavailable.
Climate risks
Neighborhood: Pine Creek
Nearby schools
GreatSchools rating
No schools nearby
We couldn't find any schools near this home.
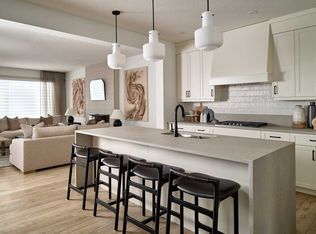
- from C$791,0003 bd3 ba2.4k sqftColumbia 2 - 24 Plan, Front Garage at Creekstone, Calgary, AB T0L0X0New Construction
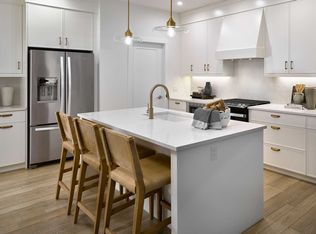
- from C$760,2003 bd3 ba2.2k sqftPurcell 24 Plan, Front Garage at Creekstone, Calgary, AB T0L0X0New Construction
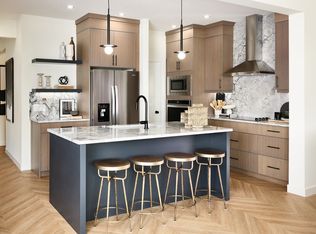
- from C$721,8003 bd3 ba1.8k sqftRundle 24 Plan, Front Garage at Creekstone, Calgary, AB T0L0X0New Construction
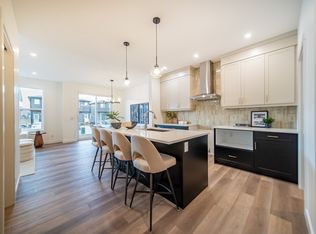
- C$--4 bd4 ba2.8k sqft168 Creekstone Cir, Calgary, AB T0L0X0Off Market
Similar homes
- C$745,0004 bd4 ba2.1k sqft10 S Belmont Gdns SW, Calgary, AB T2X 4H7For Sale
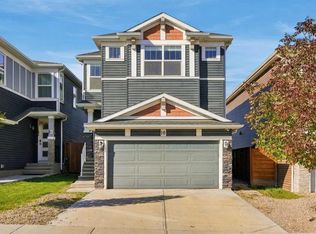 MLS ID #A2346429, Tony Lewis, Associate, 2% Realty. courtesy of Pillar9 System
 - C$734,9003 bd3 ba2.1k sqft436 E Belmont Park SW, Calgary, AB T2X 5S9For Sale
 MLS ID #A2350342, Harmandeep Randhawa, Associate, Century 21 Bravo Realty. courtesy of Pillar9 System
 - C$739,6753 bd3 ba2.2k sqft240 E Creekstone Cir SW, Calgary, AB T2X 4Y3New Construction
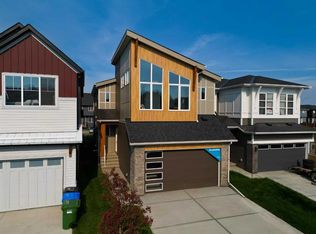 MLS ID #A2350085, Kevin French, Associate, Charles. courtesy of Pillar9 System
 - C$685,0003 bd4 ba1.8k sqft102 S Yorkville Grn SW, Calgary, AB T2X 4K1For Sale
 MLS ID #A2337582, Derek Thistle, Associate, Real Broker. courtesy of Pillar9 System
