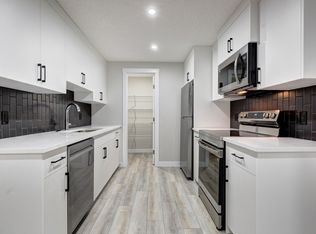
Introducing the Purcell 24 by Brookfield Residential - a remarkable new home situated on a conventional lot (not a zero lot line) offering over 2,200 sq. ft. of beautifully designed living space above grade, with an undeveloped basement and private side entrance, providing incredible flexibility for future development. Whether you’re a growing family, an investor, or simply looking for a home that offers space and versatility, the Purcell 24 delivers exceptional value and timeless design. The main level features a bright, open-concept floor plan with 9' ceilings, a spacious living area, and a flex room / home office that can easily double as a guest suite. The gourmet kitchen is the centerpiece of the home - showcasing timeless shaker cabinetry, a gas cooktop, built-in oven & microwave, chimney hood fan, and a large central island with seating. A walk-through pantry connects the kitchen to the mudroom and garage entrance, offering everyday convenience and functional flow. The living room is anchored by a central gas fireplace and a wall of windows across the back of the home fill the space with natural light, while the adjacent dining area provides the perfect setting for family meals and entertaining guests. The west-facing backyard ensures a bright and open living space that is flooded with natural light all year round. Iron spindle railing leads to the upper level, where the central bonus room creates separation between the primary retreat and the secondary bedrooms, adding both privacy and flexibility. The primary suite is complete with a walk-in closet and a luxurious 5-piece ensuite featuring dual sinks, a private water closet, soaker tub, and a walk-in shower. Two additional bedrooms, a full bathroom, and a convenient upper-level laundry room complete the second floor. The undeveloped basement includes 9' foundation walls, bathroom, laundry and sink rough-ins along with a separate side entrance, offering the perfect opportunity for a future legal suite (subject to City of Calgary approval), home gym, or recreation area. With ample square footage and thoughtful design, the possibilities are endless. The west-facing backyard is the perfect outdoor space with a side yard on both sides of the property to maximize outdoor privacy. Backed by Brookfield Residential’s comprehensive builder warranty and the Alberta New Home Warranty Program, you can purchase with complete confidence and peace of mind. With its spacious layout, flexible design, and move-in-ready craftsmanship, the Purcell 24 is the perfect combination of comfort, style, and long-term potential - a home designed to grow with you both inside and out.
New construction
C$739,675
240 E Creekstone Cir SW, Calgary, AB T2X 4Y3
3beds
2,229sqft
Single Family Residence
Built in 2025
3,484 Square Feet Lot
$-- Zestimate®
C$332/sqft
C$-- HOA
What's special
Private side entranceBright open-concept floor planGourmet kitchenTimeless shaker cabinetryGas cooktopBuilt-in oven and microwaveChimney hood fan
- 4 days
- 9
- 0
Zillow last checked:
Listing updated:
Listed by:
Kevin French, Associate,
Charles,
David Scott, Associate,
Charles
Source: courtesy of Pillar9 System,MLS®#: A2350085 Originating MLS®#: Calgary
Originating MLS®#: CalgaryFacts & features
Interior
Bedrooms & bathrooms
- Bedrooms: 3
- Bathrooms: 3
- Full bathrooms: 2
- 1/2 bathrooms: 1
Other
- Level: Upper
- Dimensions: 13`1" x 13`1"
Bedroom
- Level: Upper
- Dimensions: 10`2" x 10`0"
Bedroom
- Level: Upper
- Dimensions: 9`5" x 10`0"
Other
- Level: Main
Other
- Level: Upper
Other
- Level: Upper
Bonus room
- Level: Upper
- Dimensions: 15`8" x 12`10"
Dining room
- Level: Main
- Dimensions: 9`8" x 11`3"
Flex space
- Level: Main
- Dimensions: 9`0" x 7`8"
Great room
- Level: Main
- Dimensions: 13`0" x 12`3"
Laundry
- Level: Upper
Heating
- Forced Air
Cooling
- None
Appliances
- Included: Built-In Oven, Dishwasher, Dryer, Gas Cooktop, Microwave, Range Hood, Refrigerator, Washer
- Laundry: Laundry Room, Upper Level
Features
- Double Vanity, Kitchen Island, No Animal Home, No Smoking Home, Open Floorplan, Pantry, Quartz Counters, Walk-In Closet(s)
- Flooring: Carpet, Tile, Vinyl
- Windows: Vinyl Windows
- Basement: Full
- Number of fireplaces: 1
- Fireplace features: Gas
Interior area
- Total interior livable area: 2,229 sqft
- Finished area above ground: 2,229
Property
Parking
- Total spaces: 4
- Parking features: Double Garage Attached
- Attached garage spaces: 2
Features
- Levels: Two,2 Storey
- Stories: 1
- Patio & porch: None
- Exterior features: BBQ gas line, Private Entrance, Private Yard
- Fencing: None
- Frontage length: 8.96M 29`5"
Lot
- Size: 3,484 Square Feet
- Features: Back Lane, Back Yard, Front Yard, Interior Lot, Private, Rectangular Lot
Details
- Zoning: RG
Construction
Type & style
- Home type: SingleFamily
- Property subtype: Single Family Residence
Materials
- Wood Frame
- Foundation: Concrete Perimeter
- Roof: Asphalt Shingle
Condition
- New construction: Yes
- Year built: 2025
Community & HOA
Community
- Features: Park, Playground, Sidewalks, Street Lights
- Subdivision: Pine Creek
HOA
- Has HOA: No
Location
- Region: Calgary
Financial & listing details
- Price per square foot: C$332/sqft
- Date on market: 10/5/2026
- Inclusions: None
Price history
Price history is unavailable.
Public tax history
Tax history is unavailable.
Climate risks
Neighborhood: Pine Creek
Nearby schools
GreatSchools rating
No schools nearby
We couldn't find any schools near this home.
- C$--1 bd1 ba760 sqft21298 Sheriff King St SW #B, Calgary, AB T2X4B5Off Market
- C$724,9003 bd3 ba2k sqft98 S Creekstone Pl SW, Calgary, AB T2X5E1New Construction

- C$734,7154 bd3 ba2.2k sqft120 E Creekstone Cir SW, Calgary, AB T2X4Y3New Construction

- C$--1 bd1 ba600 sqft910 Creekside Blvd SW, Calgary, AB T2X5G7Off Market

Similar homes
- C$700,0003 bd3 ba2.1k sqft602 W Creekstone Cir SW, Calgary, AB T2X 4Y4For Sale
 MLS ID #A2340521, Sean Landry, Associate, 2% Realty. courtesy of Pillar9 System
 - C$724,9003 bd3 ba2k sqft98 S Creekstone Pl SW, Calgary, AB T2X 5E1New ConstructionMLS ID #A2296722, David Lofthaug, Broker, Bode Platform Inc.. courtesy of Pillar9 System
- C$750,0003 bd3 ba1.6k sqft90 NW Savoy Lndg SE, Calgary, AB T3S 0G6For Sale
 MLS ID #A2350198, Michael Laprairie, Broker, Jayman Realty Inc.. courtesy of Pillar9 System
 - C$685,0003 bd3 ba1.9k sqft50 W Lavender Rd SE, Calgary, AB T3S 0C4For Sale
 MLS ID #A2350539, Shawn Rahman, Associate, Real Broker. courtesy of Pillar9 System
