WELCOME TO 70 SCHOONER CLOSE NW — SCENIC ACRES: Rarely do homes with this much space and functionality hit the market! Offering over 2,100 square feet of developed living space, this property features 5 bedrooms total, 3.5 bathrooms, and is perfectly tailored for a growing family. THE ULTIMATE FAMILY SETUP – 4 BEDROOMS UPSTAIRS: A hard-to-find feature for large families, the upper level boasts four generously proportioned bedrooms and two full bathrooms, keeping everyone close on the same floor. In total, the home includes 5 bedrooms (4 upper, 1 lower non-egress). SPACIOUS MAIN FLOOR: The sun-drenched main floor features an open-concept layout with two separate living areas and a dedicated dining space. A versatile full basement with a partially finished layout provides endless potential. MAJOR UPGRADES DONE: Move in with total peace of mind knowing major capital items have been handled: Poly-B plumbing completely replaced this year. Brand-new kitchen appliances. Newer roof (approx. 2022). Newer dual hot water tanks (approx. 2022). PRIME LOCATION: Located in family-friendly Scenic Acres, close to schools, parks, transit, and major roadways. Book your showing today!
For sale
C$668,000
70 S Schooner Close NW, Calgary, AB T3L 1Z3
5beds
1,906sqft
Single Family Residence
Built in 1995
5,227 Square Feet Lot
$-- Zestimate®
C$350/sqft
C$-- HOA
What's special
Sun-drenched main floorOpen-concept layoutDedicated dining spaceBrand-new kitchen appliances
- 11 days
- 97
- 5
Zillow last checked:
Listing updated:
Listed by:
Steve Xu, Associate,
First Place Realty
Source: courtesy of Pillar9 System,MLS®#: A2342726 Originating MLS®#: Calgary
Originating MLS®#: CalgaryFacts & features
Interior
Bedrooms & bathrooms
- Bedrooms: 5
- Bathrooms: 4
- Full bathrooms: 3
- 1/2 bathrooms: 1
Other
- Level: Upper
- Dimensions: 12`10" x 16`4"
Bedroom
- Level: Upper
- Dimensions: 10`3" x 14`6"
Bedroom
- Level: Upper
- Dimensions: 10`9" x 13`6"
Bedroom
- Level: Upper
- Dimensions: 11`0" x 11`11"
Bedroom
- Level: Lower
- Dimensions: 11`11" x 10`9"
Other
- Level: Upper
- Dimensions: 8`5" x 5`0"
Other
- Level: Lower
- Dimensions: 8`4" x 6`1"
Other
- Level: Main
- Dimensions: 6`9" x 5`5"
Other
- Level: Upper
- Dimensions: 9`7" x 8`9"
Dining room
- Level: Main
- Dimensions: 14`9" x 20`10"
Living room
- Level: Main
- Dimensions: 20`4" x 15`6"
Heating
- Forced Air, Natural Gas
Cooling
- None
Appliances
- Included: Dishwasher, Dryer, Electric Range, Range Hood, Refrigerator, Washer
- Laundry: Main Level
Features
- Kitchen Island, Pantry
- Flooring: Carpet, Laminate
- Windows: Skylight(s), Window Coverings
- Basement: Full
- Number of fireplaces: 1
- Fireplace features: Gas
Interior area
- Total interior livable area: 1,906 sqft
- Finished area above ground: 1,906
- Finished area below ground: 914
Property
Parking
- Total spaces: 4
- Parking features: Double Garage Attached
- Attached garage spaces: 2
Features
- Levels: Two,2 Storey
- Stories: 1
- Patio & porch: Deck
- Exterior features: Other
- Fencing: Fenced
- Frontage length: 12.85M 42`2"
Lot
- Size: 5,227 Square Feet
- Features: Rectangular Lot
Details
- Zoning: R-C1
Construction
Type & style
- Home type: SingleFamily
- Property subtype: Single Family Residence
Materials
- Wood Frame
- Foundation: Concrete Perimeter
- Roof: Asphalt Shingle
Condition
- New construction: No
- Year built: 1995
Community & HOA
Community
- Features: Playground
- Subdivision: Scenic Acres
HOA
- Has HOA: No
Location
- Region: Calgary
Financial & listing details
- Price per square foot: C$350/sqft
- Date on market: 9/6/2026
- Date available: 10/16/2026
- Inclusions: N/A
Price history
Price history is unavailable.
Public tax history
Tax history is unavailable.
Climate risks
Neighborhood: Scenic Acres
Nearby schools
GreatSchools rating
No schools nearby
We couldn't find any schools near this home.
- C$669,9003 bd3 ba1.7k sqft219 NE Schooner Close NW, Calgary, AB T3L1Y7For Sale

- C$875,0004 bd3 ba1.9k sqft122 E Sceptre Close NW, Calgary, AB T3L1Y2For Sale

- C$--3 bd4 ba1.9k sqft8010 Schubert Gate NW, Calgary, AB T3L1W3Off Market

- C$573,0002 bd2 ba1.3k sqft10221 E Tuscany Blvd NW #2105, Calgary, AB T3L0A3For Sale

Similar homes
- C$795,0005 bd5 ba1.9k sqft188 W Tuscany Valley Dr NW, Calgary, AB T3L 2C2For Sale
 MLS ID #A2343047, Jonathon Everden, Associate, Re/Max House Of Real Estate. courtesy of Pillar9 System
 - C$659,9005 bd4 ba2.1k sqft10 S Hidden Creek Hts NW, Calgary, AB T3A 6K8For Sale
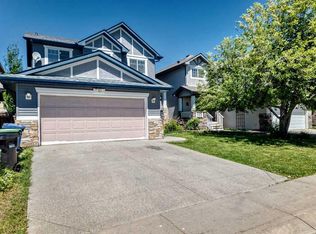 MLS ID #A2344902, Yu Meng Gong, Associate, Grand Realty. courtesy of Pillar9 System
 - C$669,0004 bd3 ba1.6k sqft53 SE Royal Birch Way NW, Calgary, AB T3G 5X8For Sale
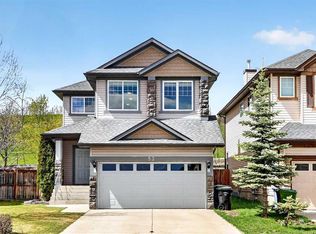 MLS ID #A2312615, Sharon Aitken, Associate, Frame Realty Group Inc.. courtesy of Pillar9 System
 - C$665,0004 bd4 ba1.8k sqft9683 S Hidden Valley Dr NW, Calgary, AB T3A 5P8For Sale
 MLS ID #A2327578, Veng Do, Associate, Grand Realty. courtesy of Pillar9 System
