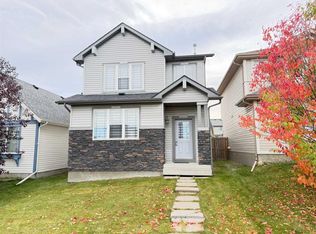
Welcome to this beautiful, well-maintained home nestled on a quiet cul-de-sac and equipped with refreshing central air conditioning for year-round comfort. The main floor features an inviting layout with a large living room and a modern kitchen complete with elegant granite countertops, abundant cabinetry, and a spacious walk-in pantry. Upstairs, you will find three generously sized bedrooms alongside a bright, sprawling bonus room boasting dramatic vaulted ceilings and feature fireplace. The west-facing master suite serves as a private retreat, offering a dedicated four-piece ensuite and an expansive walk-in closet. Cleanliness is effortless throughout all levels of the home thanks to a convenient built-in vacuum system. The fully finished basement expands your living space significantly, offering a massive recreation room and a three-piece bathroom that is perfect for hosting memorable gatherings with family and friends. Step outside into your private, southwest-facing backyard oasis, featuring a large deck and patio space designed for outdoor entertainment, gardening, and children's play. Ideally located for families and commuters alike, this stunning property is within easy walking distance to to elementary schools, minutes away from major shopping centers, university, hospitals, airport, and provides quick, convenient access to Stoney Trail. Call for more information or to book your personal viewing!
For sale
C$599,900
52 E Citadel Meadow Ct NW, Calgary, AB T3G 4K6
3beds
1,698sqft
Single Family Residence
Built in 1997
5,662 Square Feet Lot
$-- Zestimate®
C$353/sqft
C$6/mo HOA
What's special
Quiet cul-de-sacRefreshing central air conditioningInviting layoutModern kitchenElegant granite countertopsAbundant cabinetrySpacious walk-in pantry
- 28 days
- 20
- 3
Zillow last checked:
Listing updated:
Listed by:
Tony Dimarzo, Associate,
Re/Max House Of Real Estate
Source: courtesy of Pillar9 System,MLS®#: A2342646 Originating MLS®#: Calgary
Originating MLS®#: CalgaryFacts & features
Interior
Bedrooms & bathrooms
- Bedrooms: 3
- Bathrooms: 4
- Full bathrooms: 3
- 1/2 bathrooms: 1
Bedroom
- Level: Upper
- Dimensions: 9`4" x 10`1"
Bedroom
- Level: Upper
- Dimensions: 10`11" x 9`11"
Other
- Level: Upper
- Dimensions: 12`0" x 11`2"
Other
- Level: Main
- Dimensions: 4`8" x 5`1"
Other
- Level: Upper
- Dimensions: 4`11" x 7`8"
Other
- Level: Lower
- Dimensions: 4`9" x 7`4"
Other
- Level: Upper
- Dimensions: 4`11" x 8`4"
Bonus room
- Level: Upper
- Dimensions: 16`9" x 14`10"
Foyer
- Level: Main
- Dimensions: 5`2" x 8`3"
Game room
- Level: Lower
- Dimensions: 10`11" x 25`10"
Great room
- Level: Main
- Dimensions: 12`8" x 16`5"
Kitchen
- Level: Main
- Dimensions: 10`0" x 13`11"
Mud room
- Level: Main
- Dimensions: 6`6" x 4`11"
Other
- Level: Main
- Dimensions: 13`1" x 8`3"
Walk in closet
- Level: Upper
- Dimensions: 5`1" x 4`7"
Heating
- Forced Air, Natural Gas
Cooling
- Central Air
Appliances
- Included: Dishwasher, Electric Range, Garage Control(s), Humidifier, Range Hood, Refrigerator, Washer/Dryer
- Laundry: Lower Level, Sink
Features
- Ceiling Fan(s), Central Vacuum, Kitchen Island, Laminate Counters, No Animal Home, No Smoking Home
- Flooring: Carpet, Ceramic Tile, Vinyl
- Windows: Window Coverings
- Basement: Full
- Number of fireplaces: 1
- Fireplace features: Gas, Heatilator, Insert, Mantle, Other, Tile
Interior area
- Total interior livable area: 1,698 sqft
- Finished area above ground: 1,698
Video & virtual tour
Property
Parking
- Total spaces: 2
- Parking features: Double Garage Attached, Driveway, Garage Door Opener
- Attached garage spaces: 2
- Has uncovered spaces: Yes
Features
- Levels: Two,2 Storey
- Stories: 1
- Patio & porch: Deck, Front Porch
- Exterior features: None
- Fencing: Fenced
- Frontage length: 12.93M 42`5"
Lot
- Size: 5,662 Square Feet
- Features: Back Yard, Cul-De-Sac, Few Trees, Interior Lot, Landscaped, Lawn, Standard Shaped Lot, Street Lighting
Details
- Parcel number: 112720473
- Zoning: R-CG
Construction
Type & style
- Home type: SingleFamily
- Property subtype: Single Family Residence
Materials
- Vinyl Siding, Wood Frame
- Foundation: Concrete Perimeter
- Roof: Asphalt Shingle
Condition
- New construction: No
- Year built: 1997
Community & HOA
Community
- Features: Park, Playground, Street Lights
- Subdivision: Citadel
HOA
- Has HOA: No
- Amenities included: None
- HOA fee: C$69 annually
Location
- Region: Calgary
Financial & listing details
- Price per square foot: C$353/sqft
- Date on market: 9/8/2026
- Date available: 11/20/2026
- Inclusions: NA
Price history
Price history is unavailable.
Public tax history
Tax history is unavailable.
Climate risks
Neighborhood: Citadel
Nearby schools
GreatSchools rating
No schools nearby
We couldn't find any schools near this home.
- C$730,0004 bd4 ba1.9k sqft159 SW Citadel Peak Cir NW, Calgary, AB T3G4H7For Sale

- C$749,9995 bd4 ba1.9k sqft151 W Citadel Grn NW, Calgary, AB T3G4G5For Sale

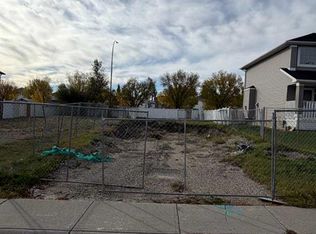
- C$379,0004,356 sqft23 Citadel Peak Cir NW, Calgary, AB T3G4E8Lot/Land
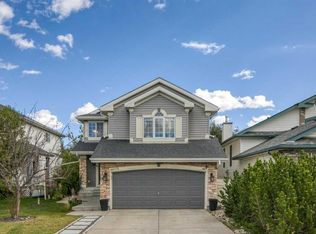
- C$719,9004 bd4 ba1.9k sqft118 W Citadel Crest Park NW, Calgary, AB T3G4K5For Sale
Similar homes
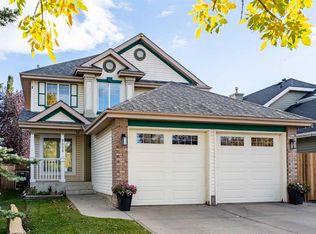
- C$624,9004 bd4 ba1.7k sqft9858 N Hidden Valley Dr NW, Calgary, AB T3A 5K5For Sale
 MLS ID #A2349774, Rahim Dhanji, Associate, Re/Max House Of Real Estate. courtesy of Pillar9 System
 - C$599,0004 bd4 ba1.6k sqft62 Covewood Mnr N, Calgary, AB T3K 5P9For Sale
 MLS ID #A2349880, Harman Bath, Associate, Royal Lepage Metro. courtesy of Pillar9 System
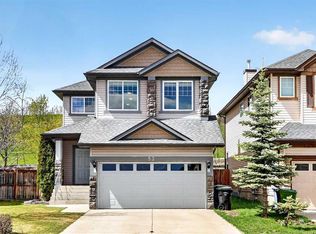
 - C$639,0004 bd3 ba1.6k sqft53 SE Royal Birch Way NW, Calgary, AB T3G 5X8For Sale
 MLS ID #A2349681, Sharon Aitken, Associate, Frame Realty Group Inc.. courtesy of Pillar9 System
 - C$542,0003 bd3 ba1.6k sqft95 N Panora Close NW, Calgary, AB T3K 0G4For Sale
 MLS ID #A2347756, Tony Dimarzo, Associate, Re/Max House Of Real Estate. courtesy of Pillar9 System
