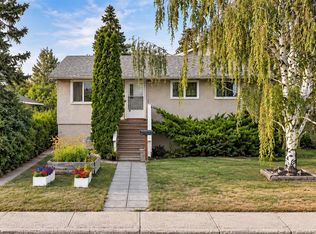
OPEN HOUSE SUNDAY, SEPTEMBER 27 FROM 2 TO 4 PM. Beautiful Bowness! Owned by the same family for almost 40 years, you will love this well-maintained home. The cozy open living room with hardwood floors leads to a kitchen with oak cabinets and laminate countertops. The large primary bedroom with original wood parquet floors easily holds a king-size bed. The owners removed a wall to create a bedroom /flex with a custom Murphy bed and den space.. A door can easily be added for more privacy. Recently renovated, the spacious bathroom has a walk-in shower and ceramic tile floors. A 4-season room was added about 20 years ago. Bright and sunny, it backs onto the gardens and is a peaceful spot to enjoy the garden views. The combined dining room and living room provides a lovely space to entertain friends and family The basement consists of a large family room and media room, tons of storage, and a laundry area. The oversized single garage is heated and has workbenches for all your projects. No parking issues here! There is a double front driveway as well as a paved parking pad for an RV in the backyard. The south backyard has a gas line to the BBQ area. There are raised garden beds, tons of perennials, as well as raspberry & Saskatoon berries and rhubarb! This amazing location is an easy walk to Bowness Park, the river pathway system, and all parts of the city via Stoney Trail, TransCanada Highway, and Crowchild Trail. You will love the quick access to all amenities on Bowness high street, the new Farmers Market, and Superstore.
For sale
C$599,800
8335 N 47th Ave NW, Calgary, AB T3B 1Z6
2beds
1,204sqft
Single Family Residence
Built in 1953
6,098 Square Feet Lot
$-- Zestimate®
C$498/sqft
C$-- HOA
What's special
Double front driveway
- 12 days
- 17
- 3
Zillow last checked:
Listing updated:
Listed by:
Susan Harrigan, Associate,
Royal Lepage Mission Real Estate
Source: courtesy of Pillar9 System,MLS®#: A2344081 Originating MLS®#: Calgary
Originating MLS®#: CalgaryFacts & features
Interior
Bedrooms & bathrooms
- Bedrooms: 2
- Bathrooms: 1
- Full bathrooms: 1
Other
- Level: Main
- Dimensions: 14`3" x 8`6"
Bedroom
- Level: Main
- Dimensions: 10`4" x 9`7"
Other
- Level: Main
- Dimensions: 11`6" x 5`1"
Den
- Level: Main
- Dimensions: 10`4" x 9`8"
Dining room
- Level: Main
- Dimensions: 12`10" x 10`0"
Family room
- Level: Main
- Dimensions: 12`10" x 12`9"
Family room
- Level: Basement
- Dimensions: 23`5" x 10`0"
Kitchen
- Level: Main
- Dimensions: 11`11" x 9`8"
Laundry
- Level: Basement
- Dimensions: 9`2" x 5`5"
Living room
- Level: Main
- Dimensions: 15`4" x 11`3"
Media room
- Level: Basement
- Dimensions: 20`11" x 9`10"
Heating
- Forced Air, Natural Gas
Cooling
- None
Appliances
- Included: Dishwasher, Dryer, Electric Stove, Microwave, Refrigerator, Washer
- Laundry: In Basement
Features
- Ceiling Fan(s), Central Vacuum, Laminate Counters, No Animal Home, No Smoking Home, Storage, Track Lighting
- Flooring: Carpet, Ceramic Tile, Hardwood, Laminate
- Windows: Skylight(s), Window Coverings
- Basement: Full
- Has fireplace: No
Interior area
- Total interior livable area: 1,204 sqft
- Finished area above ground: 1,204
- Finished area below ground: 870
Video & virtual tour
Property
Parking
- Total spaces: 4
- Parking features: Additional Parking, Alley Access, Concrete, Driveway, Heated Garage, Off Street, Paved, RV Access/Parking, Single Garage Detached, Stall
- Garage spaces: 1
- Has uncovered spaces: Yes
Features
- Levels: One
- Stories: 1
- Patio & porch: Enclosed, Front Porch, Rear Porch
- Exterior features: Garden, Rain Barrel/Cistern(s)
- Fencing: Fenced
- Frontage length: 15.24M 50`0"
Lot
- Size: 6,098 Square Feet
- Features: Back Lane, Back Yard, Front Yard, Fruit Trees/Shrub(s), Garden, Interior Lot, Rectangular Lot
Details
- Parcel number: 112459782
- Zoning: R-C2
Construction
Type & style
- Home type: SingleFamily
- Architectural style: Bungalow
- Property subtype: Single Family Residence
Materials
- Vinyl Siding, Wood Frame
- Foundation: Concrete Perimeter
- Roof: Asphalt Shingle
Condition
- New construction: No
- Year built: 1953
Community & HOA
Community
- Features: Fishing, Park, Playground, Sidewalks
- Subdivision: Bowness
HOA
- Has HOA: No
Location
- Region: Calgary
Financial & listing details
- Price per square foot: C$498/sqft
- Date on market: 9/13/2026
- Inclusions: coffee station in kitchen, Murphy Bed and book shelves in second bedroom, antique stove in family room.
Price history
Price history is unavailable.
Public tax history
Tax history is unavailable.
Climate risks
Neighborhood: Bowness
Nearby schools
GreatSchools rating
No schools nearby
We couldn't find any schools near this home.


Similar homes
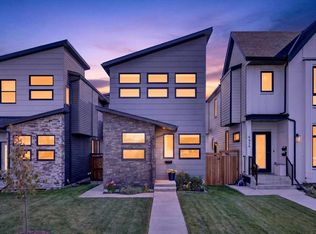
- C$525,0004 bd2 ba886 sqft3708 66th St NW, Calgary, AB T3B 2H9For Sale
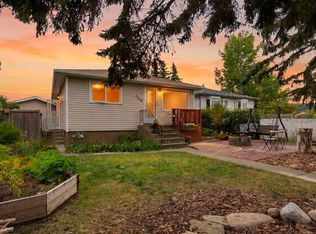 MLS ID #A2342412, Matthew Callbeck, Associate, Royal Lepage Benchmark. courtesy of Pillar9 System
 - C$515,0003 bd2 ba933 sqft7731 N 47th Ave NW, Calgary, AB T3B 1Y9For Sale
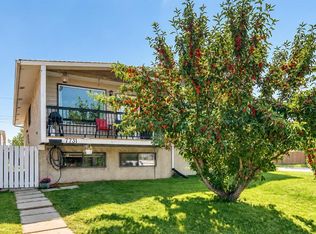 MLS ID #A2343571, Lindsay Winship, Associate, Royal Lepage Solutions. courtesy of Pillar9 System
 - C$669,0002 bd1 ba987 sqft2128 S 17th Ave SW, Calgary, AB T2T 0G3For Sale
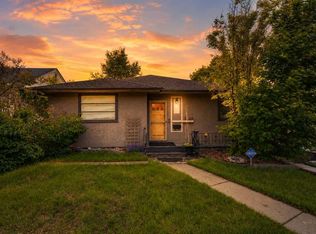 MLS ID #A2347382, David Lofthaug, Broker, Bode Platform Inc.. courtesy of Pillar9 System
 - C$599,9004 bd2 ba1k sqft5635 S Travis Cres NE, Calgary, AB T2K 3W1For Sale
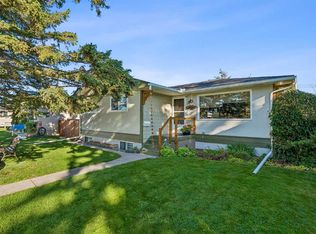 MLS ID #A2335001, Adam Robinson, Associate, Cir Realty. courtesy of Pillar9 System
